305 Clipper Court, Summerville, SC 29486
- $380,000
- 3
- BD
- 2.5
- BA
- 2,120
- SqFt


- Sold Price
- $380,000
- List Price
- $398,990
- Status
- Closed
- MLS#
- 25021665
- Closing Date
- Feb 18, 2026
- Year Built
- 2025
- Style
- Traditional
- Living Area
- 2,120
- Bedrooms
- 3
- Bathrooms
- 2.5
- Full-baths
- 2
- Half-baths
- 1
- Subdivision
- Cane Bay Plantation
- Master Bedroom
- Garden Tub/Shower, Walk-In Closet(s)
- Tract
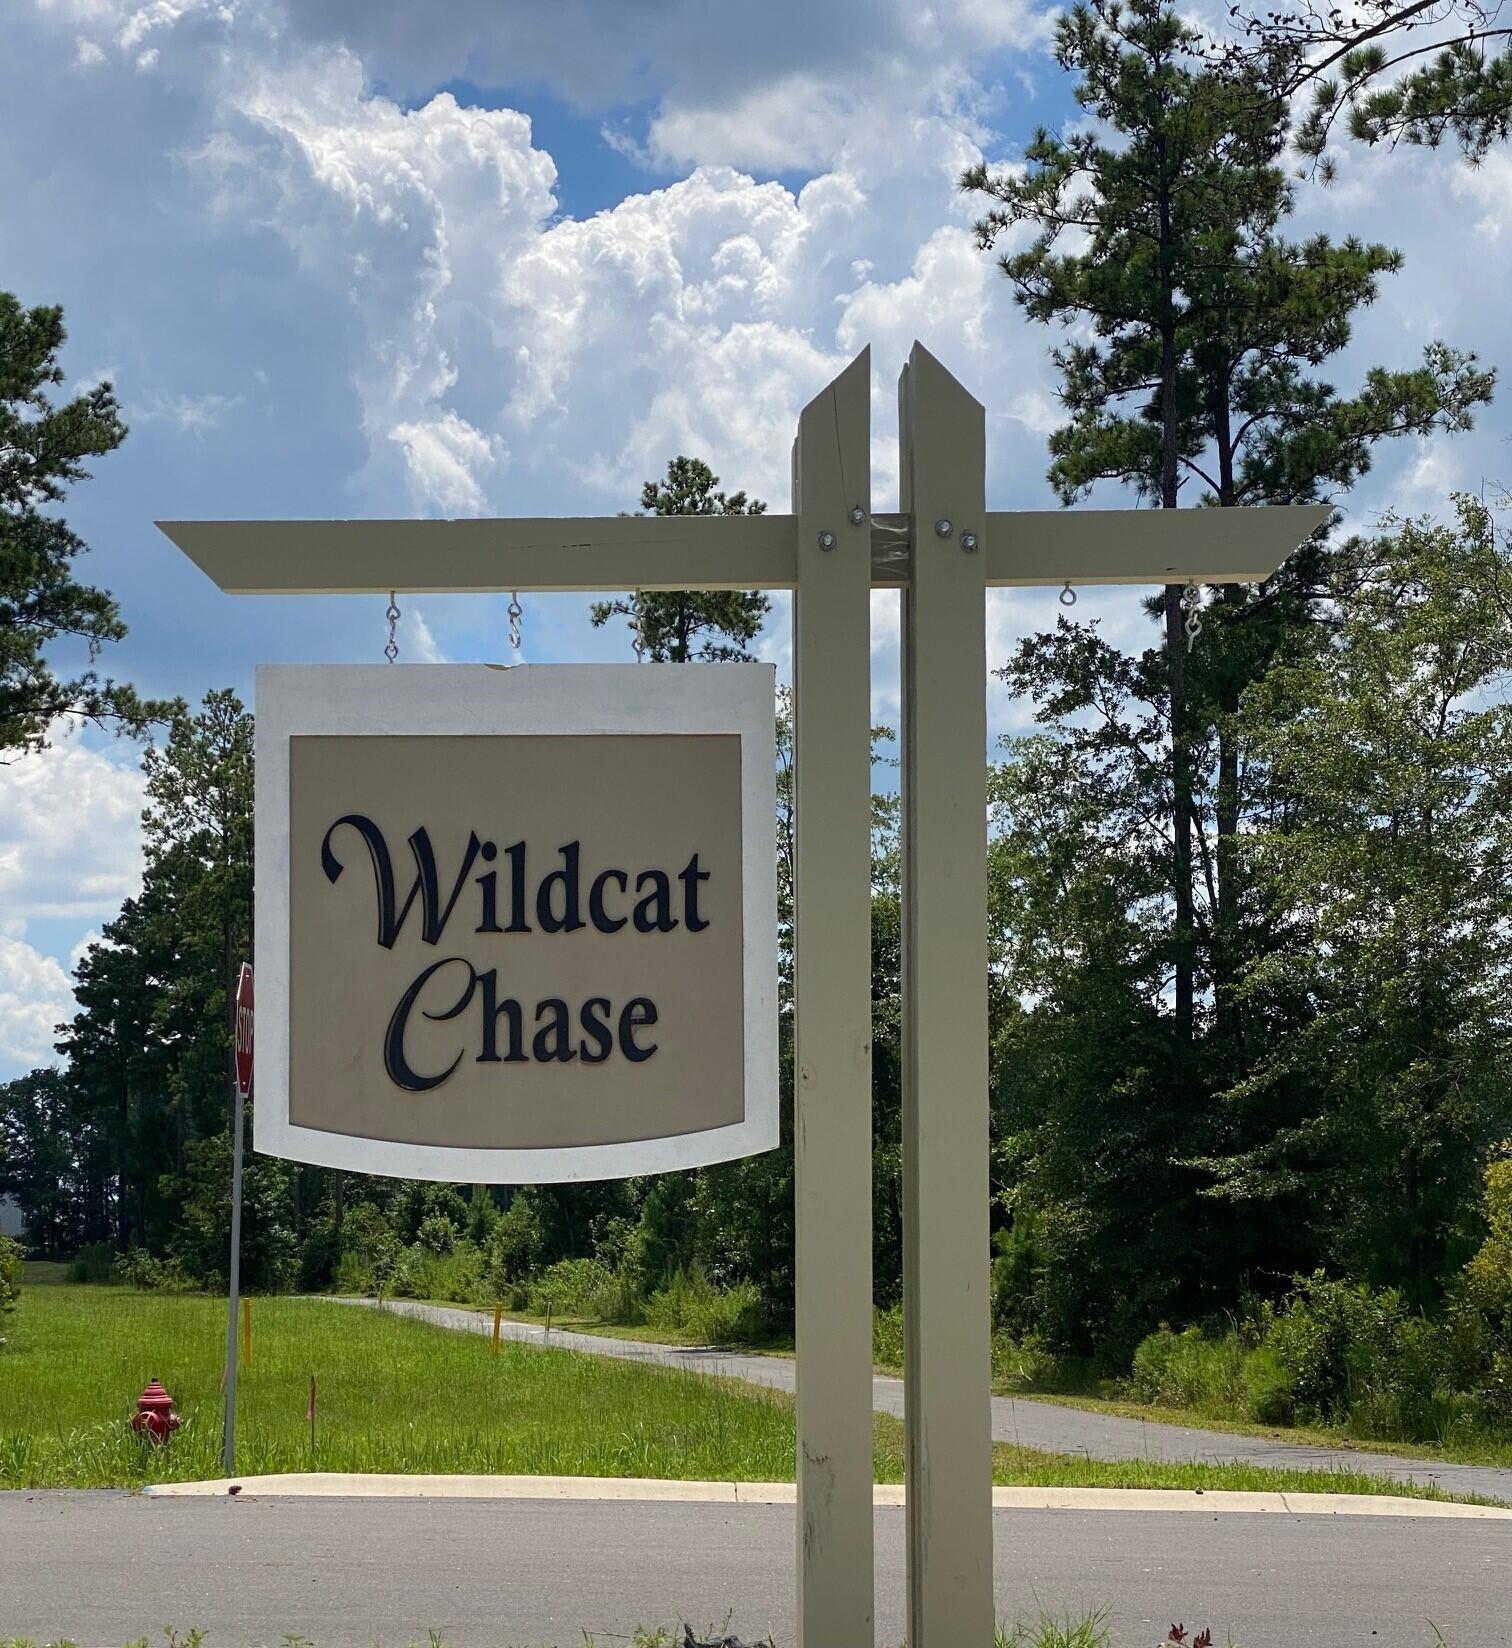
- Wildcat Chase
- Acres
- 0.14
Property Description
READY JAN! KINGSFORD A FLOORPLAN! Open kitchen, granite countertops, tiled backsplash, walk-in pantry & gas range. Luxury Vinyl Plank on main floor. Ceiling fan in great room with lots of natural light. Primary bathroom with soaking tub & separate shower, tiled floor and dual vanity sinks. Huge walk-in closet. 2 secondary bedrooms and hall bathroom. Great loft area for entertaining. Whole house blinds. Separate laundry room. Covered patio. Pull down attic steps. Price reflects incentive plus $7,500 towards closing costs PLUS REDUCED RATE FINANCING with the use of Sellers Preferred Lender and Closing Attorney. See agent for details! Photos are of similar home.Ask about Hometown Hero / Boeing / Blackbaud / Volvo Incentives! ENERGY SAVING FEATURES: 14 SEER HVAC, Gas Ask about Hometown Hero / Boeing / Blackbaud / Volvo Incentives! ENERGY SAVING FEATURES: 14 SEER HVAC, Gas furnace, TANKLESS gas hot water heater, Low-e windows, RADIANT BARRIER in attic and every home is HERS rated! Wildcat Chase is one of Cane Bay's newest communities offering Healthcare, shopping and dining minutes away as well as a 25-mile trail system. Not to mention the 54,000sf YMCA and Berkeley County Library all within Cane Bay. Visit us today!
/u.realgeeks.media/southernrealestatecharleston/SRE_color_copy.png)
Additional Information
- Levels
- Two
- Lot Description
- 0 - .5 Acre, Interior Lot
- Interior Features
- Ceiling - Smooth, High Ceilings, Garden Tub/Shower, Walk-In Closet(s), Eat-in Kitchen, Entrance Foyer, Great, Loft, Pantry
- Construction
- Vinyl Siding
- Floors
- Carpet, Ceramic Tile, Luxury Vinyl
- Roof
- Architectural
- Cooling
- Central Air
- Heating
- Natural Gas
- Exterior Features
- Stoop
- Foundation
- Slab
- Parking
- 2 Car Garage, Attached, Garage Door Opener
- Elementary School
- Whitesville
- Middle School
- Berkeley
- High School
- Berkeley
Mortgage Calculator
Listing courtesy of Listing Agent: Chana Unger from Listing Office: DFH Realty Georgia, LLC.
Selling Office: The Firm Real Estate Company.