303 Clipper Court, Summerville, SC 29486
- $411,000
- 4
- BD
- 2.5
- BA
- 2,193
- SqFt




- Sold Price
- $411,000
- List Price
- $409,990
- Status
- Closed
- MLS#
- 25021641
- Closing Date
- Jun 18, 2026
- Year Built
- 2025
- Style
- Traditional
- Living Area
- 2,193
- Bedrooms
- 4
- Bathrooms
- 2.5
- Full-baths
- 2
- Half-baths
- 1
- Subdivision
- Cane Bay Plantation
- Master Bedroom
- Garden Tub/Shower, Walk-In Closet(s)
- Tract
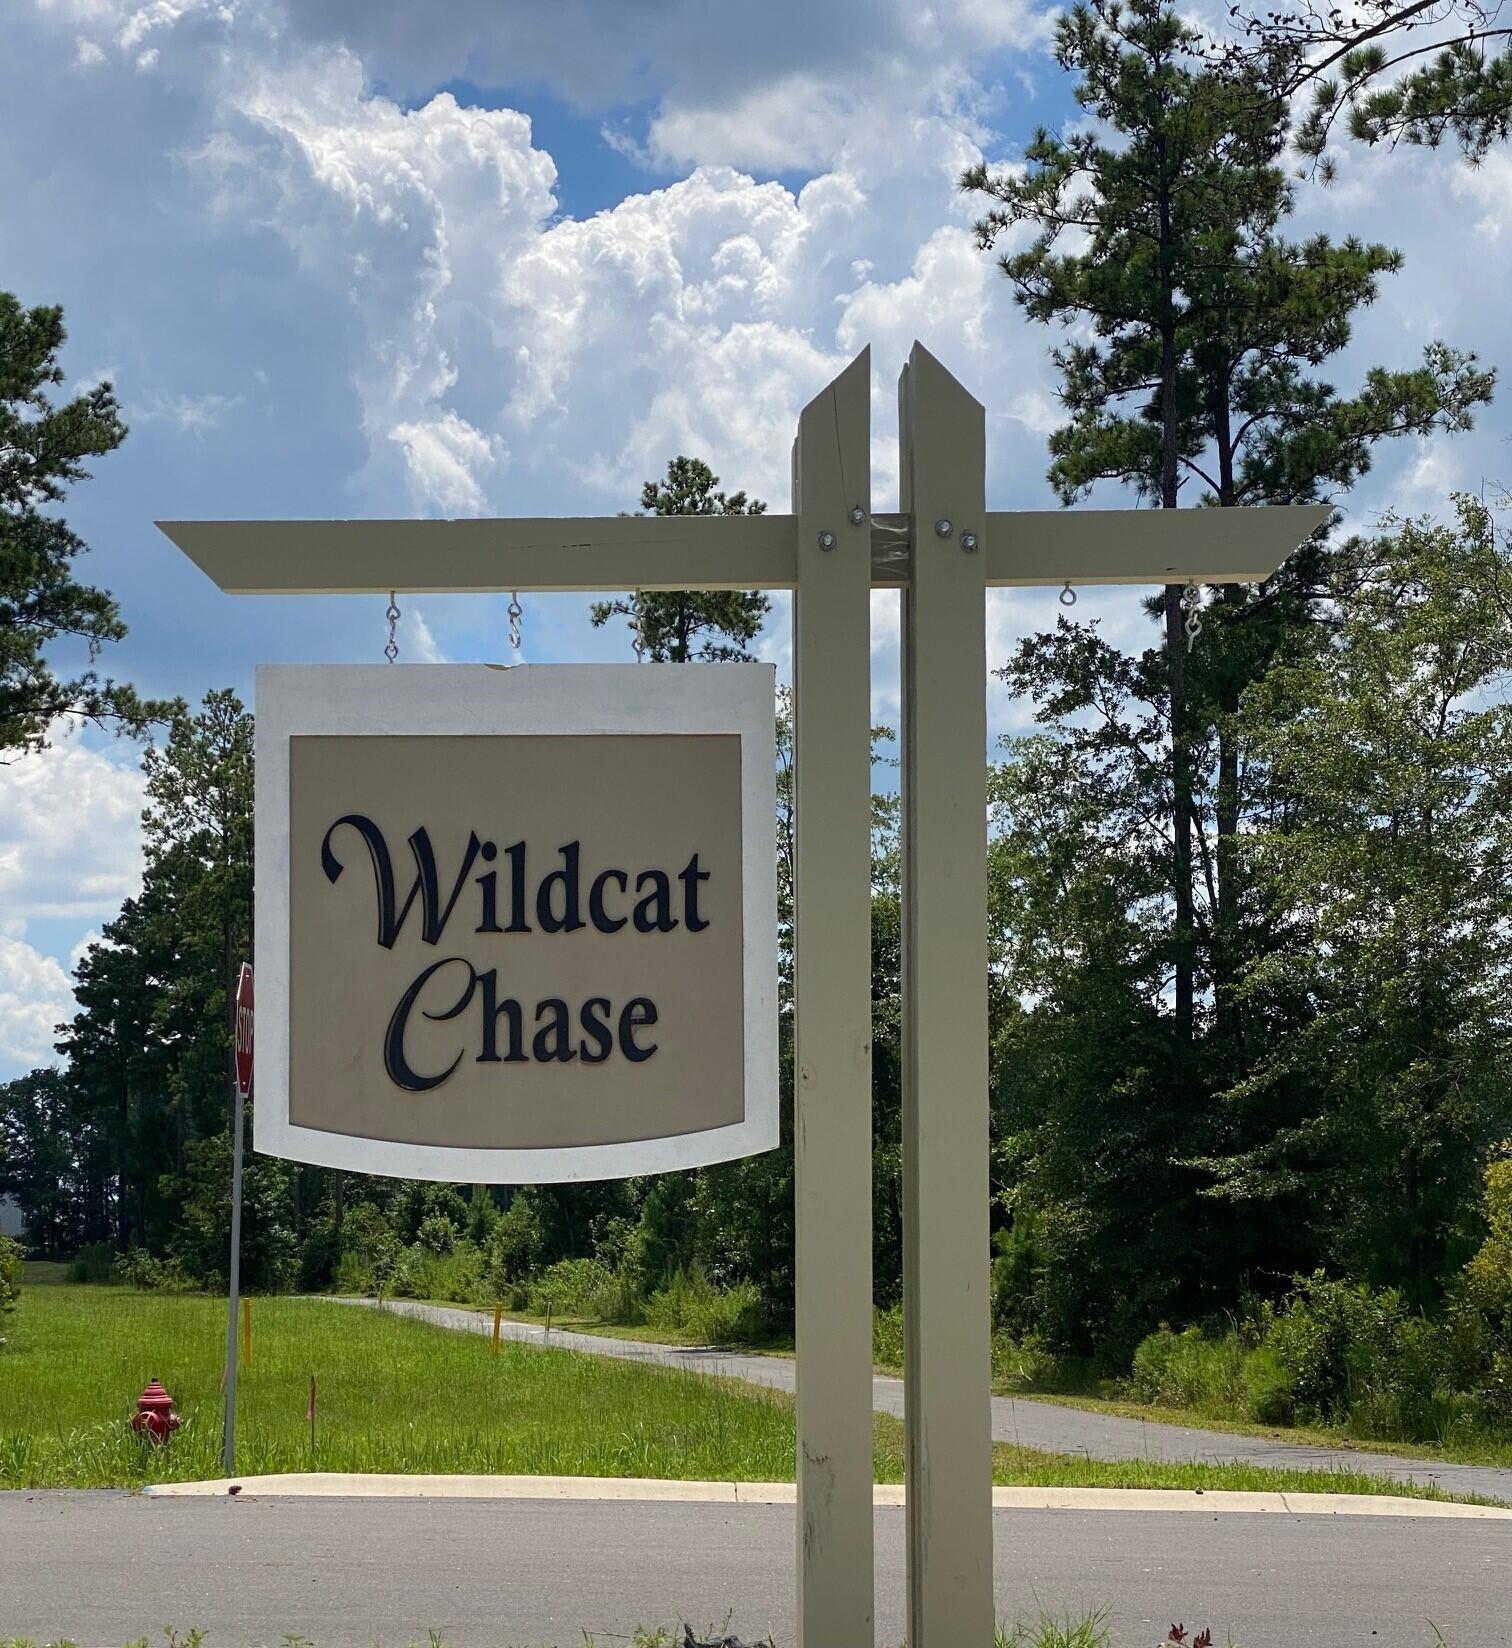
- Wildcat Chase
- Acres
- 0.16
Property Description
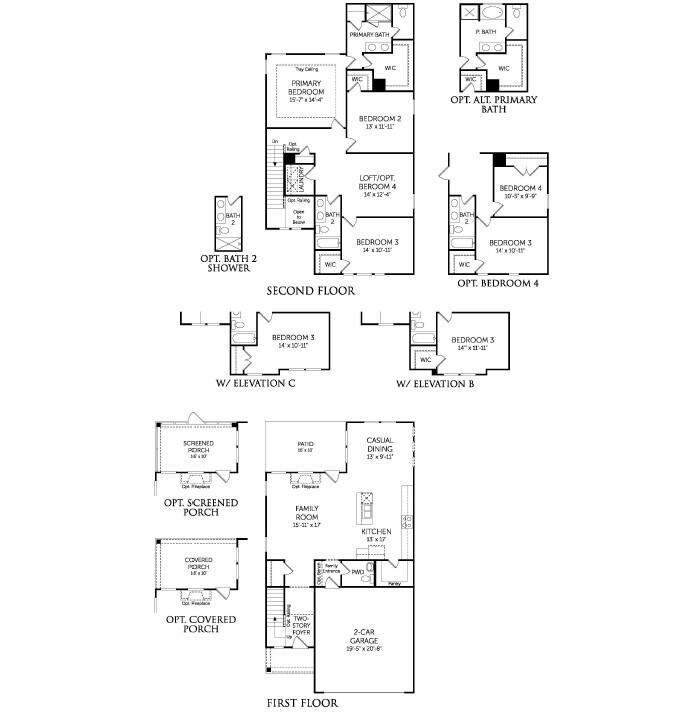
REDUCED REDUCED!! READY JAN! FINWOOD F FLOORPLAN! open kitchen with walk-in pantry, granite countertops, tiled backsplash, walk-in pantry, microwave & gas range. Luxury Vinyl Plank on main floor. Ceiling fan in great room with lots of natural light. Primary bedroom with tray ceiling. Primary bathroom with 5' shower, tiled floor and quartz vanity top with dual sinks and mirrors. Huge walk-in closet. 2 secondary bedrooms and hall bathroom. Whole house blinds. Separate laundry room. Covered patio. Pull down attic steps. Price reflects incentive. UP TO $7500 towards closing costs PLUS REDUCED RATE FINANCING with the use of Sellers Preferred Lender and Closing Attorney. See agent for details! Photos are of similar home. Ask about Hometown Hero / Boeing / Blackbaud / Volvo Incentives! ENERGY SAVING FEATURES: 14 SEER HVAC, Gas furnace, TANKLESS gas hot water heater, Low-e windows, RADIANT BARRIER in attic and every home is HERS rated! Wildcat Chase is one of Cane Bay's newest communities offering Healthcare, shopping and dining minutes away as well as a 25-mile trail system. Not to mention the 54,000sf YMCA and Berkeley County Library all within Cane Bay. Visit us today!
/u.realgeeks.media/southernrealestatecharleston/SRE_color_copy.png)
Additional Information
- Levels
- Two
- Lot Description
- 0 - .5 Acre, Wooded
- Interior Features
- Ceiling - Smooth, High Ceilings, Kitchen Island, Walk-In Closet(s), Ceiling Fan(s), Eat-in Kitchen, Entrance Foyer, Living/Dining Combo, Pantry
- Construction
- Vinyl Siding
- Floors
- Carpet, Ceramic Tile, Luxury Vinyl
- Roof
- Architectural
- Cooling
- Central Air
- Heating
- Central, Electric
- Foundation
- Slab
- Parking
- 2 Car Garage, Attached, Garage Door Opener
- Elementary School
- Whitesville
- Middle School
- Berkeley
- High School
- Berkeley
Mortgage Calculator
Listing courtesy of Listing Agent: Michael Mcintyre from Listing Office: DFH Realty Georgia, LLC.
Selling Office: The Elite Realty Group of SC, LLC.