111 Pristine Court, Summerville, SC 29485
- $595,000
- 4
- BD
- 3.5
- BA
- 2,720
- SqFt




- Sold Price
- $595,000
- List Price
- $595,000
- Status
- Closed
- MLS#
- 25021578
- Closing Date
- Sep 12, 2025
- Year Built
- 2001
- Style
- Traditional
- Living Area
- 2,720
- Bedrooms
- 4
- Bathrooms
- 3.5
- Full-baths
- 3
- Half-baths
- 1
- Subdivision
- Legend Oaks Plantation
- Master Bedroom
- Ceiling Fan(s), Garden Tub/Shower, Walk-In Closet(s)
- Acres
- 0.35
Property Description
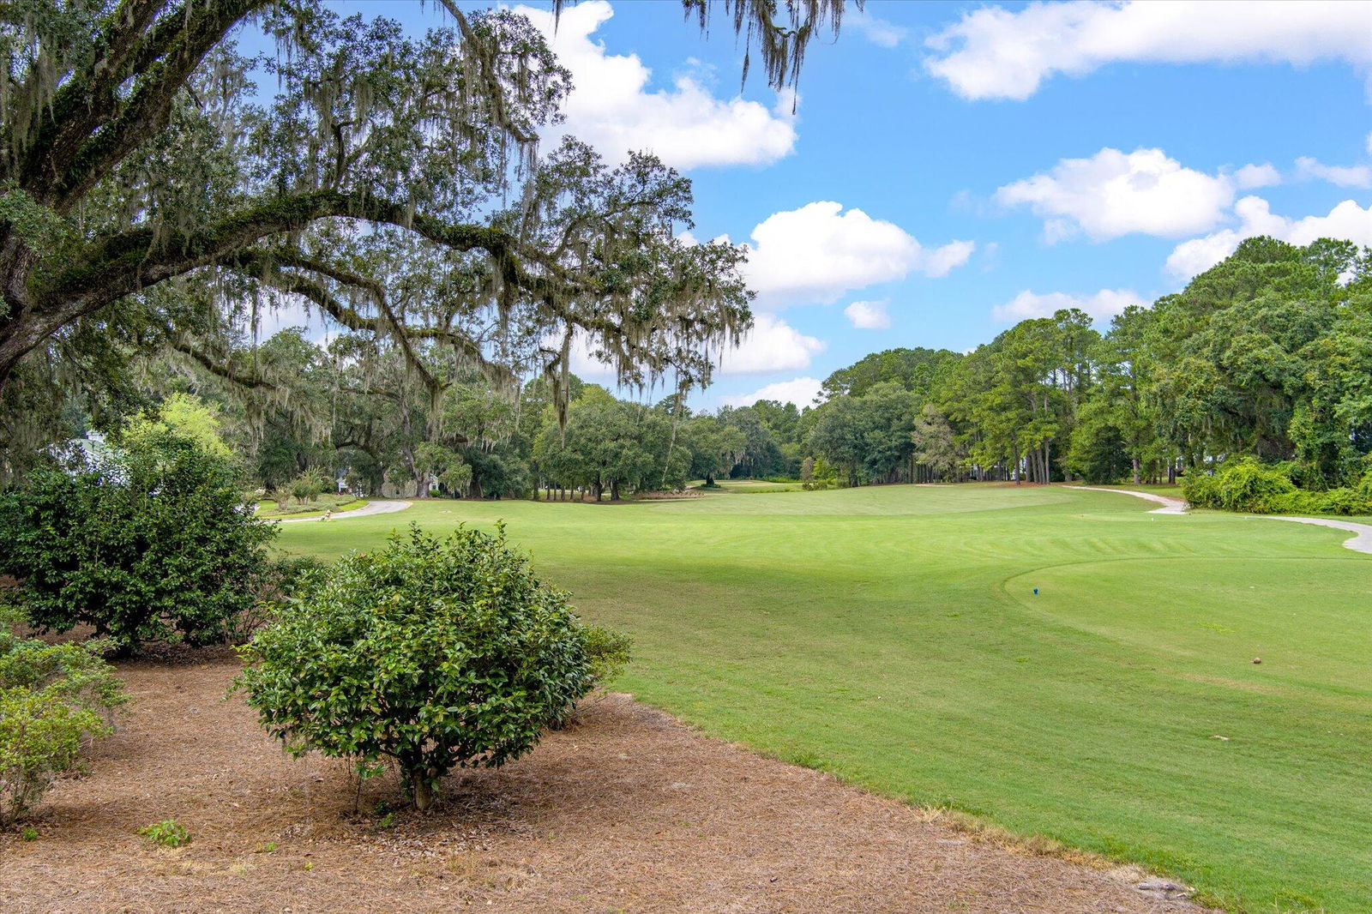
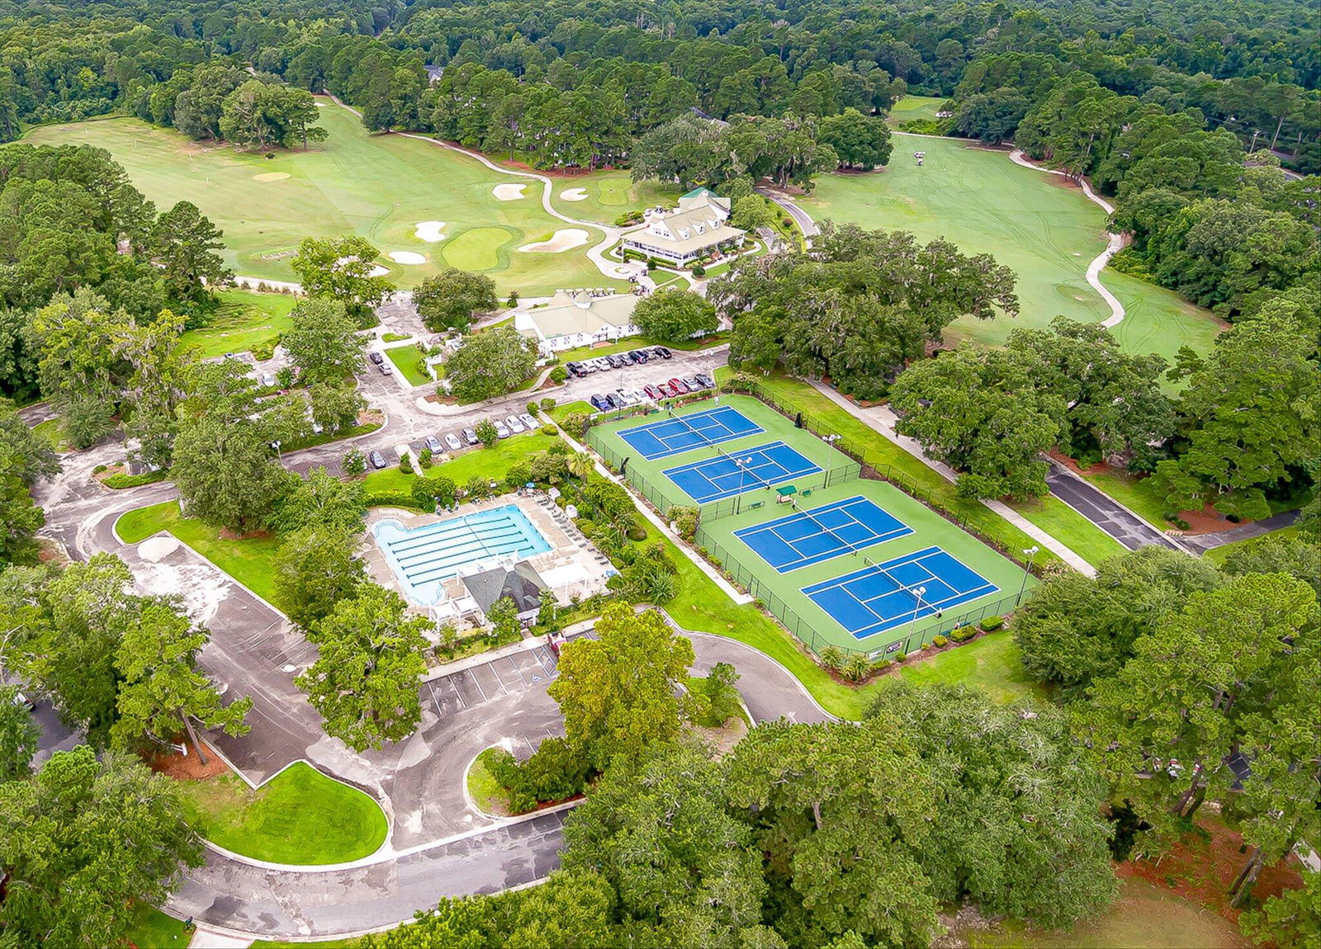
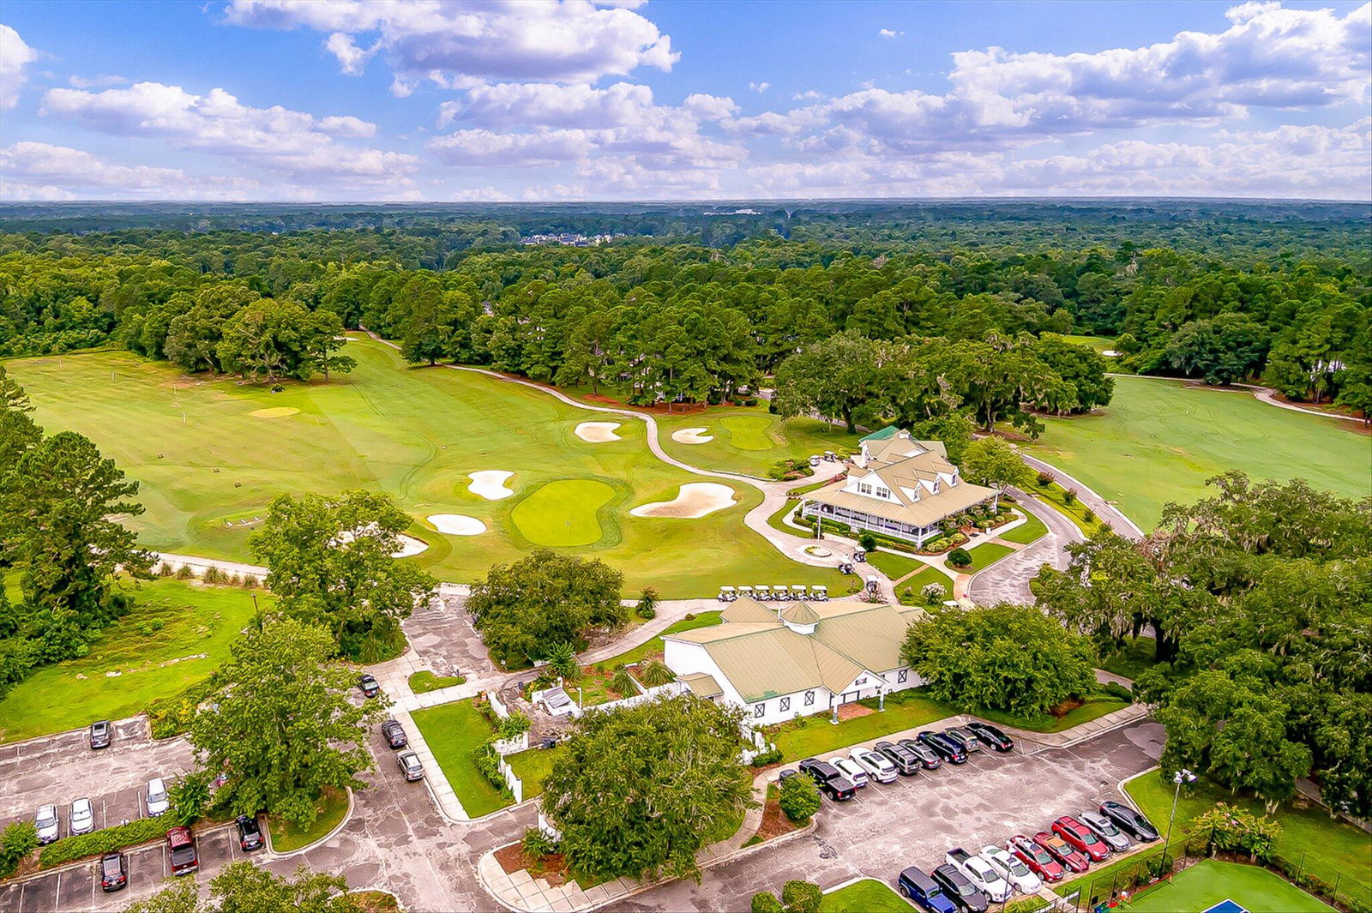
Nestled at the end of a quiet cul-de-sac, 111 Pristine Ct offers the perfect blend of privacy, nature, and refined comfort. Backing to the wooded edge of Hole #2, this 4-bedroom, 3.5-bath home sits on a peaceful, thoughtfully landscaped lot--complete with a vibrant garden, fire pit, ambient lighting, and no rear neighbors in sight.The open-concept living area includes soaring vaulted ceilings and large windows with panoramic golf course views. The upgraded kitchen boasts quartz countertops, a large island, gas cooktop, double ovens, and an extended pantry. The spacious primary suite is located on the main floor and features dual vanities, a garden tub, walk-in shower, private water closet, and generous walk-in closet.Also downstairs: a flexible dining room (currently used as an office), a stylish eat-in banquette, upgraded laundry room, and a convenient half bath. Upstairs, you'll find a versatile loft/bonus room and three additional bedrooms - one with an en suite bath and walk-in closet, another with shared bath access, and the fourth bedroom has attic storage. Enjoy incredible year-round outdoor living with a screened porch, an extended patio featuring a pergola and retractable awning, a large garden, a fire pit, and outdoor lighting - all surrounded by nature. Additional features include a 2-car garage and a front patio perfect for quiet mornings. This home combines comfort, privacy, and location.
/u.realgeeks.media/southernrealestatecharleston/SRE_color_copy.png)
Additional Information
- Levels
- Two
- Lot Description
- Cul-De-Sac, On Golf Course, Wooded
- Interior Features
- Ceiling - Cathedral/Vaulted, Ceiling - Smooth, Kitchen Island, Eat-in Kitchen, Family, Loft, Pantry, Separate Dining
- Construction
- Vinyl Siding
- Floors
- Ceramic Tile, Wood
- Roof
- Asphalt
- Cooling
- Central Air
- Heating
- Electric
- Exterior Features
- Lawn Irrigation
- Foundation
- Slab
- Parking
- 2 Car Garage, Attached, Garage Door Opener
- Elementary School
- Beech Hill
- Middle School
- East Edisto
- High School
- Ashley Ridge
Mortgage Calculator
Listing courtesy of Listing Agent: Madeleine Kennedy from Listing Office: Carolina One Real Estate. 843-779-8660
Selling Office: Brand Name Real Estate.