2103 Shell Ring Circle, Mount Pleasant, SC 29466
- $2,700,000
- 5
- BD
- 4.5
- BA
- 6,075
- SqFt


- Sold Price
- $2,700,000
- List Price
- $2,950,000
- Status
- Closed
- MLS#
- 25021447
- Closing Date
- Oct 23, 2025
- Year Built
- 1999
- Style
- Traditional
- Living Area
- 6,075
- Bedrooms
- 5
- Bathrooms
- 4.5
- Full-baths
- 3
- Half-baths
- 2
- Subdivision
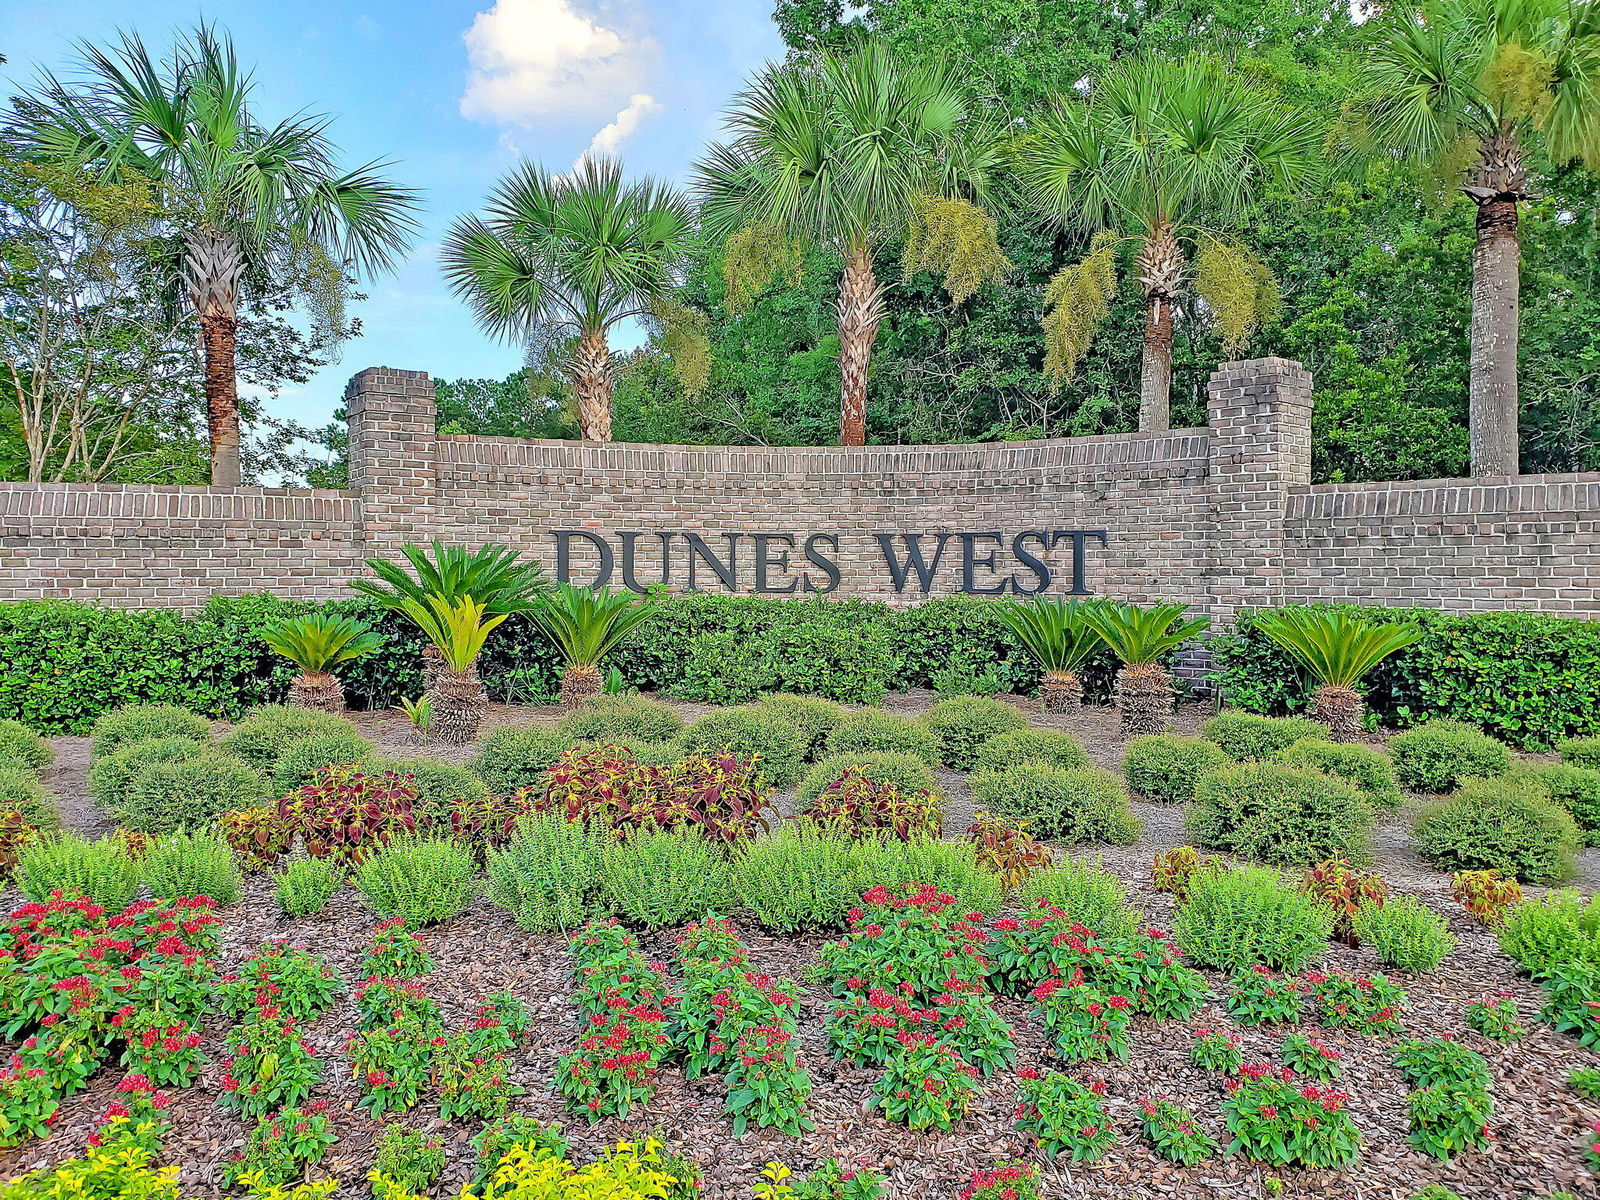
- Dunes West
- Master Bedroom
- Ceiling Fan(s), Garden Tub/Shower, Multiple Closets, Outside Access, Walk-In Closet(s)
- Acres
- 1.03
Property Description
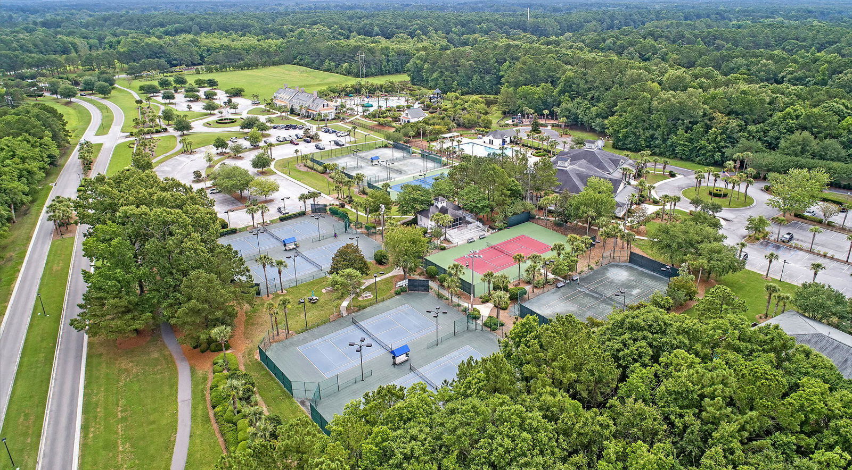

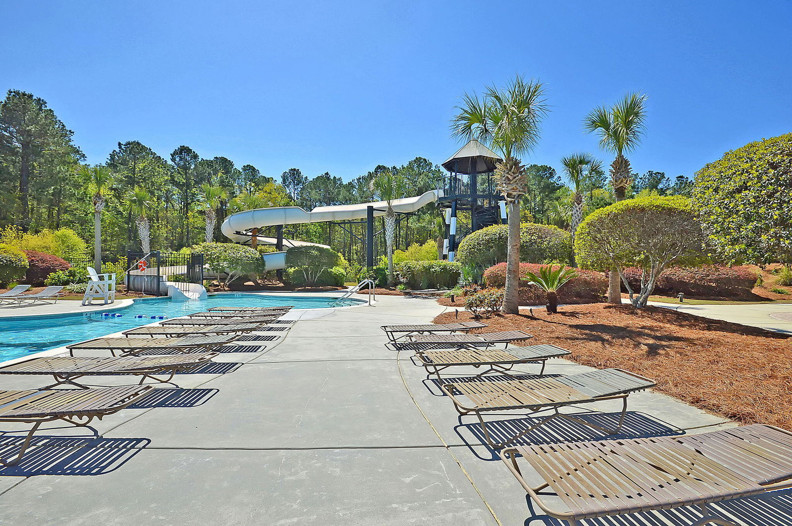
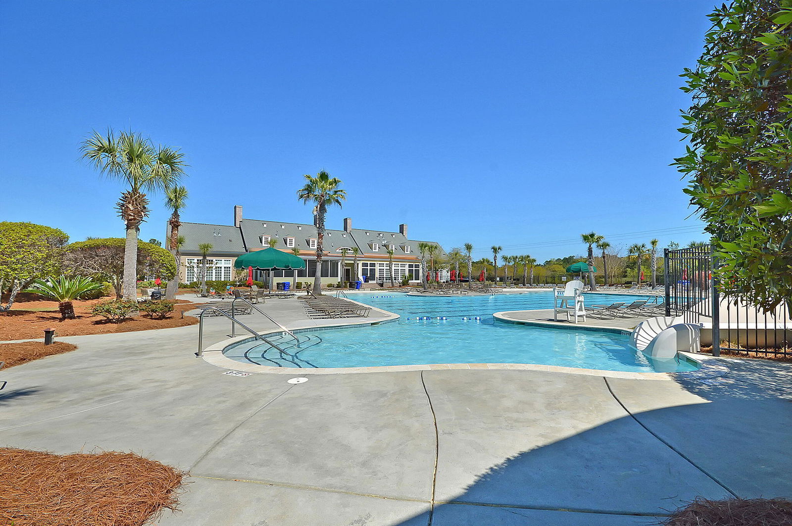

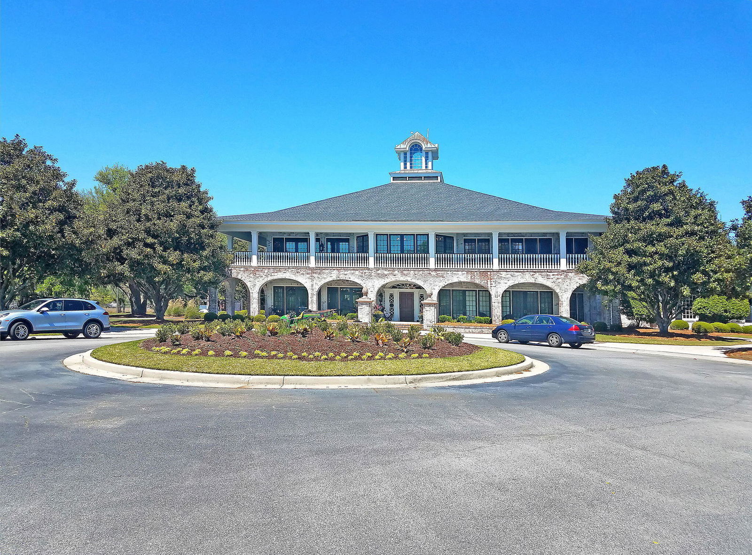
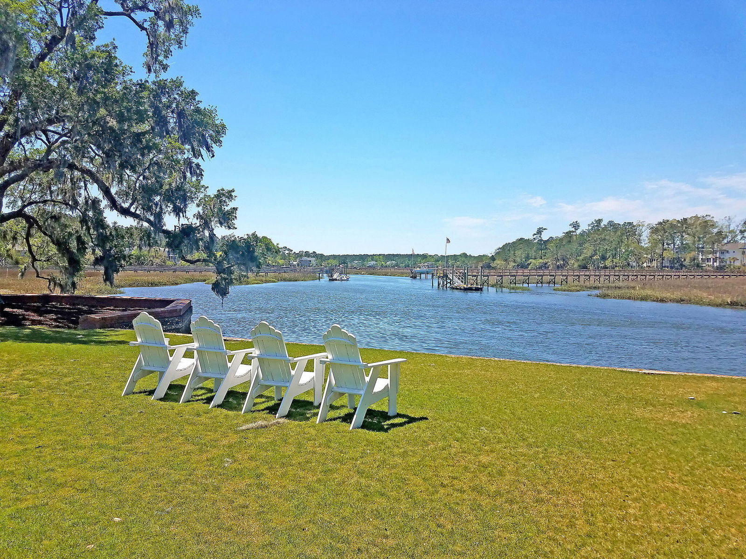
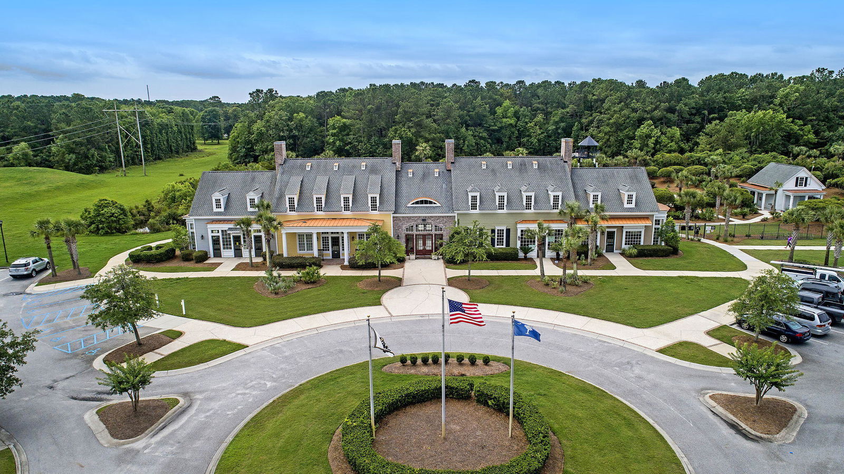
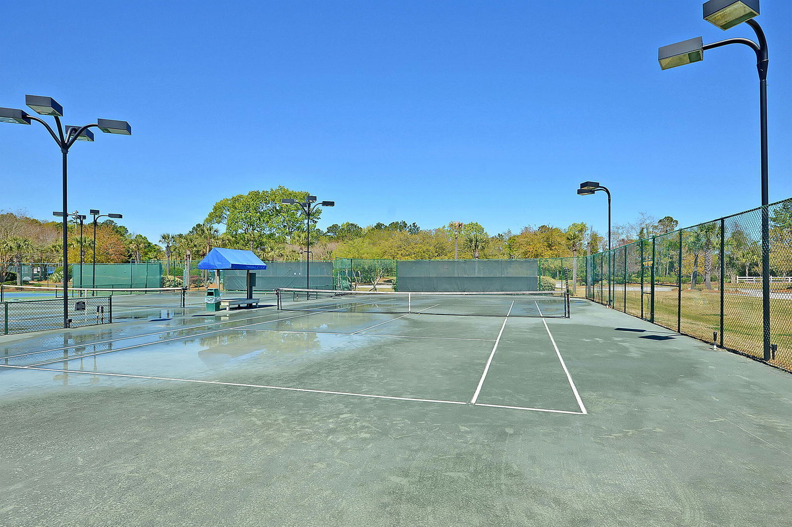
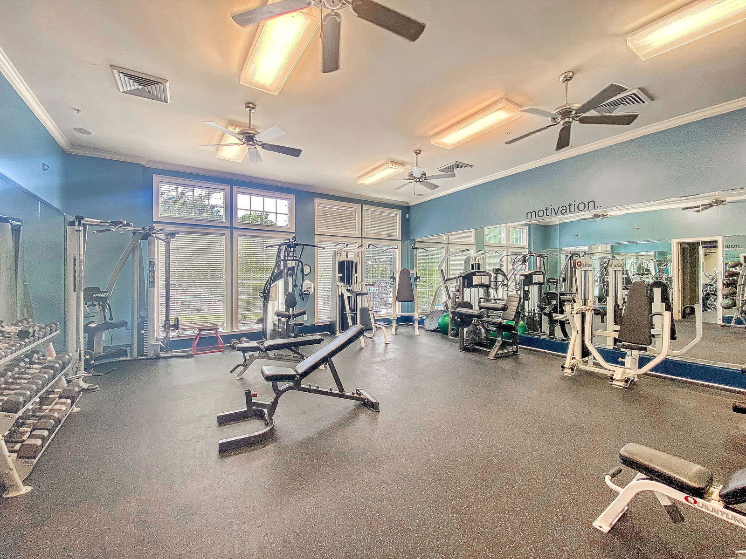
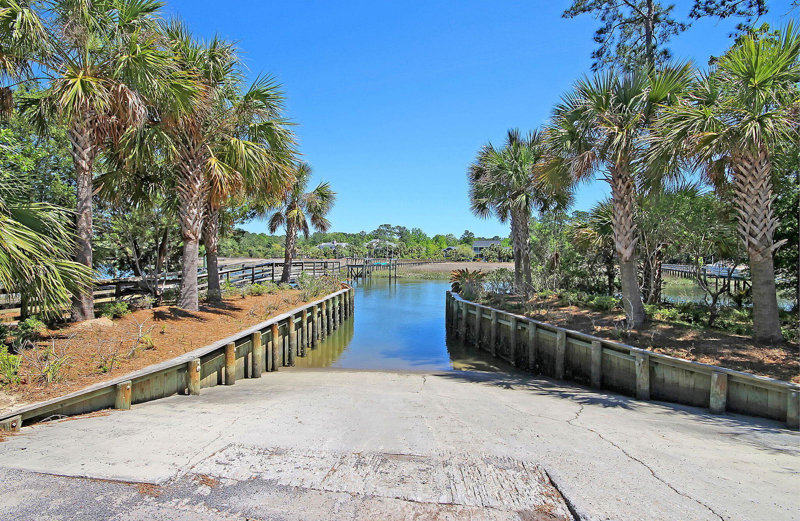
Welcome home to Mount Pleasant's prestigious gated community of Dunes West. This meticulously maintained custom built waterfront home on over an acre of land offers 6,075 square feet of living space, and is thoughtfully set back from the street for enhanced privacy and panoramic views. Enjoy direct creek access from your private dock, complete with a 7,000-pound boat lift and floating dock - ideal for boating, fishing, or simply soaking in the serene Lowcountry lifestyle. The main level features an oversized open concept living room and dining room, a home office perfect for the work at home couple, and a sun-drenched sunroom/porch with marsh and creek views. Speciality window coverings allow for the sunroom to be used year round with the windows open or closed. The gourmetkitchen is functional and inviting with views of Toomer Creek from every window and features a large kitchen island, stainless steel Wolf and SubZero appliances, a copper sink, a built-in TV, an eat-in area, and a cozy area to watch TV - with outdoor access to the deck, the outdoor kitchen, the backyard, the pool and the dock. The butler's pantry, which features a sink, a second dishwasher, and a wine fridge, also serves as the laundry room with plenty of extra storage, including pull out drawers in the cabinets. The large first-floor primary suite features a gas fireplace, "his" and "hers" walk-in closets with custom built-ins, and motorized shades and blackout shades to ensure a good night's sleep. The primary bathroom features two separate vanities, a jetted soaking tub, a separate walk-in shower, a private water closet and outside access to the pool and backyard. A spacious "bonus room" with a separate staircase is located over the primary bedroom and provides tons of storage or could easily be converted to a second home office, home gym or hobby space. Upstairs, you will find three additional bedrooms - two at the back of the home with views of the marsh and creek. The attached FROG serves as the 5th bedroom/media room and features a vaulted ceiling, a large walk-in closet, a wet bar and a full bathroom. A full bath and a half bath complete the second floor living space. The 2-car attached garage features epoxy flooring, plenty of built-in storage and access to both the driveway and the backyard. The backyard is an outdoor oasis complete with a saltwater pool, several seating & lounging areas, (including patio and deck space), an outdoor shower, and an outdoor kitchen - all overlooking the creek and marsh. The fenced in yard is perfect for your four legged friends. Dunes West offers an exceptional lifestyle with tree-lined walking and jogging trails, a play park, a boat launch, and community docks. Optional membership to the Dunes West Golf and Racquet Club includes access to an Arthur Hills-designed 18-hole golf course, three pools, tennis courts, a fitness center, and more. Don't miss your chance to own this extraordinary property in Dunes West!
/u.realgeeks.media/southernrealestatecharleston/SRE_color_copy.png)
Additional Information
- Levels
- Two
- Lot Description
- .5 - 1 Acre, 1 - 2 Acres, Wooded
- Interior Features
- Ceiling - Cathedral/Vaulted, Ceiling - Smooth, High Ceilings, Kitchen Island, Walk-In Closet(s), Wet Bar, Ceiling Fan(s), Central Vacuum, Bonus, Eat-in Kitchen, Entrance Foyer, Frog Attached, Game, Great, Living/Dining Combo, Media, Office, Pantry, Study, Sun
- Construction
- Cement Siding
- Floors
- Carpet, Ceramic Tile, Marble, Stone, Wood
- Roof
- Architectural
- Cooling
- Central Air
- Heating
- Electric, Heat Pump
- Exterior Features
- Boatlift, Dock - Existing, Dock - Floating, Lawn Irrigation, Rain Gutters, Lighting
- Foundation
- Crawl Space
- Parking
- 2 Car Garage, Attached, Off Street, Garage Door Opener
- Elementary School
- Charles Pinckney Elementary
- Middle School
- Cario
- High School
- Wando
Mortgage Calculator
Listing courtesy of Listing Agent: Paige Rhodes from Listing Office: Carolina One Real Estate. 843-779-8660
Selling Office: Coldwell Banker Realty.