1007 Central Ponds Drive, Summerville, SC 29483
- $525,000
- 3
- BD
- 3
- BA
- 2,856
- SqFt







- Sold Price
- $525,000
- List Price
- $550,000
- Status
- Closed
- MLS#
- 25021431
- Closing Date
- Jan 12, 2026
- Year Built
- 2016
- Style
- Ranch
- Living Area
- 2,856
- Bedrooms
- 3
- Bathrooms
- 3
- Full-baths
- 3
- Subdivision
- The Ponds
- Master Bedroom
- Ceiling Fan(s), Walk-In Closet(s)
- Tract
- Cresswind At The Ponds
- Acres
- 0.14
Property Description
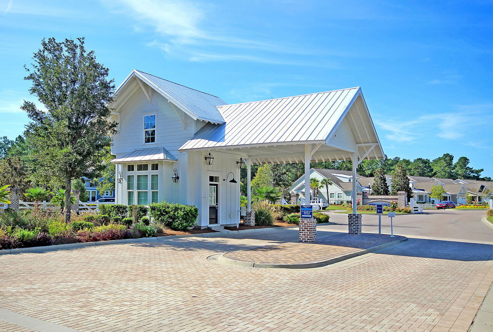
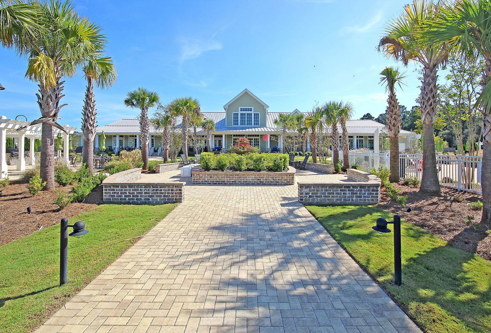
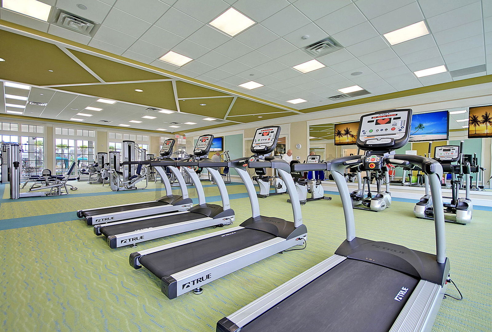
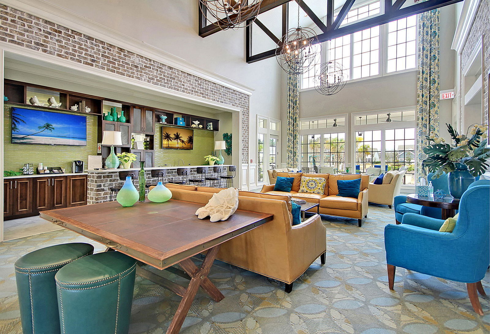
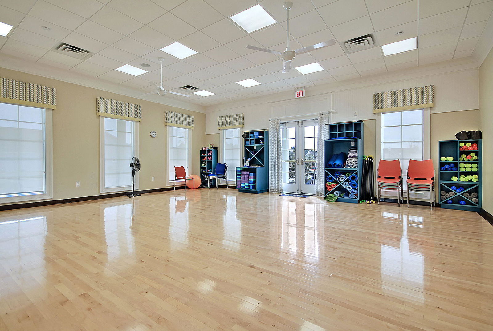
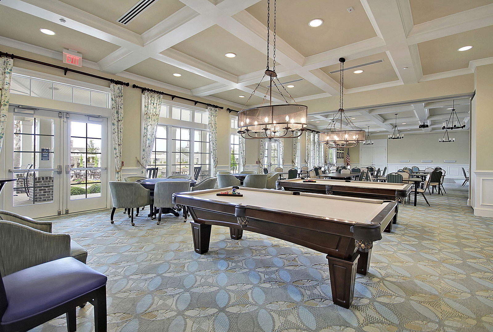
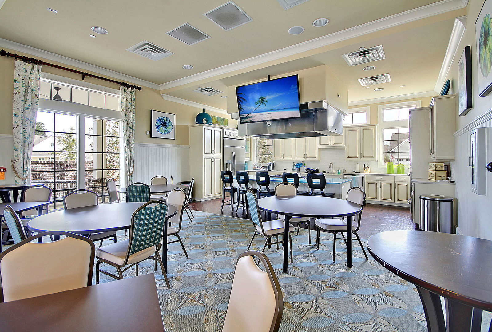
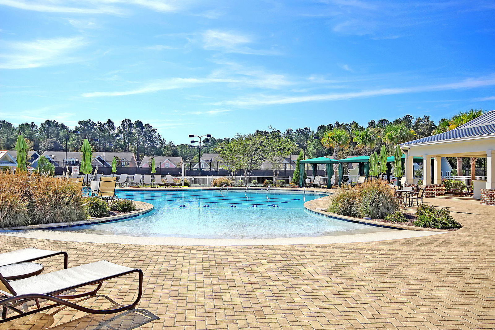
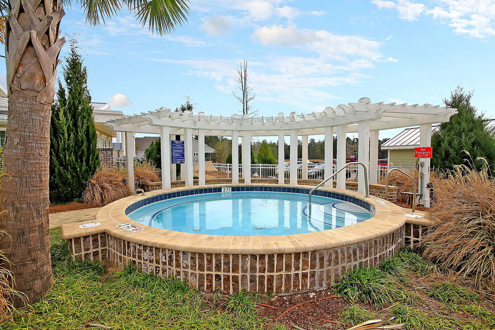
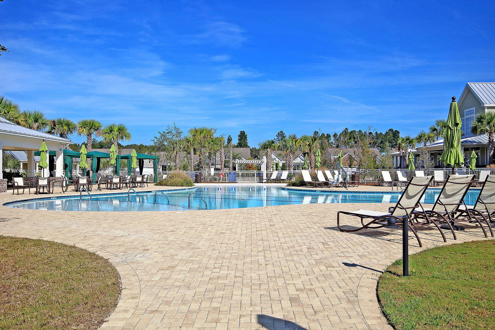
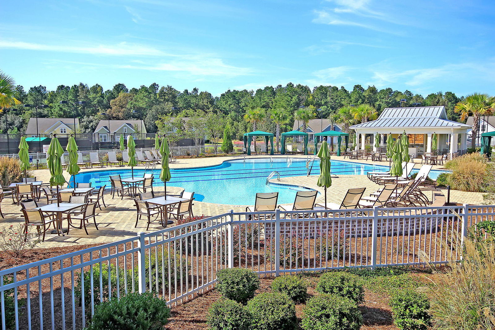
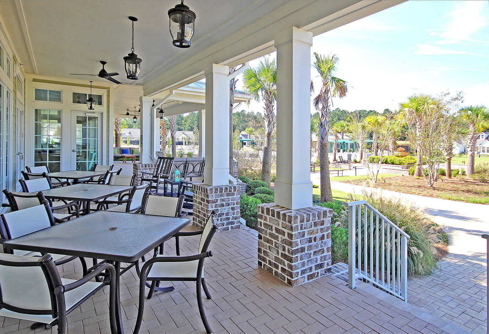
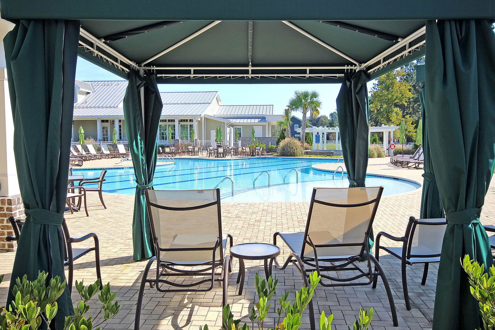
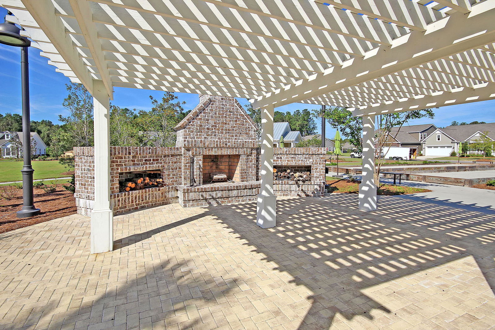
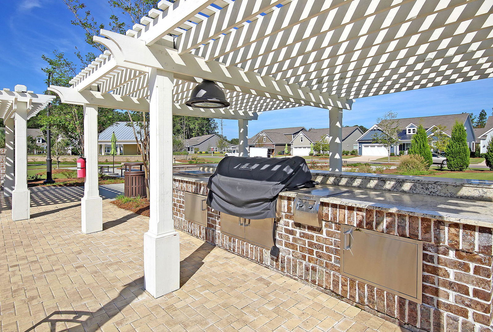
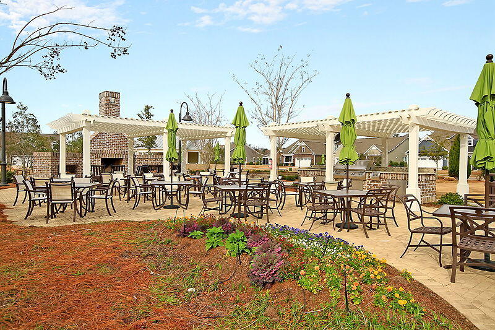
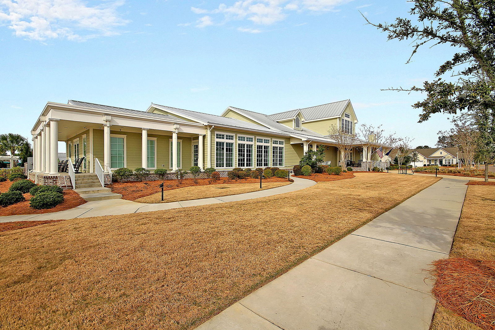
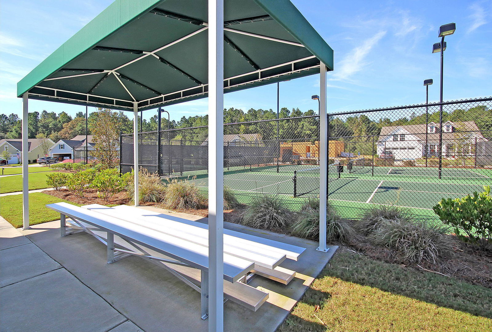
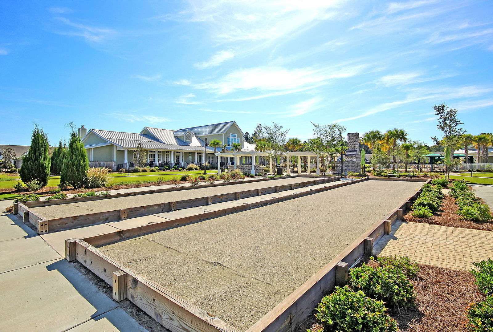
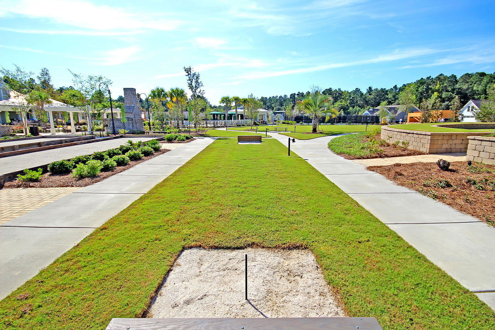
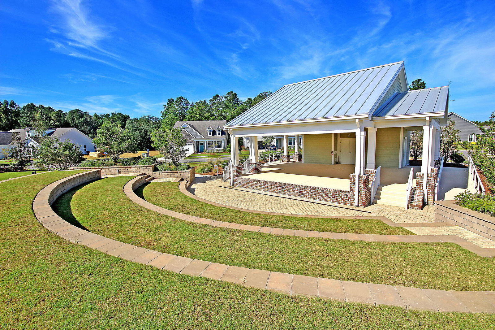
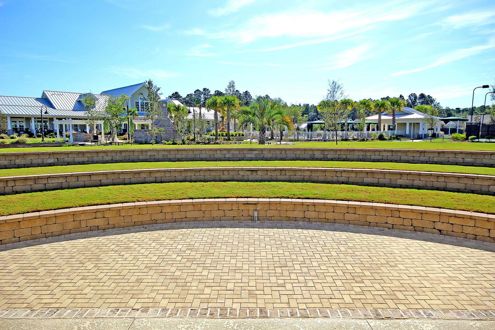
LOWSEST PRICE FIR! Walking distance away from the clubhouse. Situated on a premium homesite with peaceful pond views, Step inside to discover a light-filled, open-concept layout featuring hardwood flooring, granite countertops, stainless steel built-in appliances, a gas cooktop, soft-close cabinetry, and an oversized walk-in pantry with direct access to the laundry room. The center island is the heart of the home--ideal for casual meals and entertaining alike. 3 bedrooms, 3 full bathrooms, a separate den/office, a luxurious owner's suite, complete with a tray ceiling, generous walk-in closet, dual vanities, and an oversized *MOREframeless tiled shower. The flexible den/office with French doors offers the perfect space for work or hobbies, While guests will enjoy their privacy with a spacious bedroom and full bath upstairs Additional highlights include: Whole house generator and pull-down attic stairs for storage. As a resident of Cresswind, you'll enjoy exclusive access to a private clubhouse, resort-style pool, hot tub, fitness center, pickleball and tennis courts, a demonstration kitchen, and a full-time Lifestyle Director coordinating events, classes, and social gatherings tailored to the 55+ lifestyle. Enjoy over 1,000 acres of preserved natural space, fishing and kayaking lakes, and miles of scenic walking trails lined with majestic oaks, all part of life at The Ponds. Don't miss your opportunity to own this one-of-a-kind Lowcountry retreat. Schedule your private showing today. This home will not disappoint!
/u.realgeeks.media/southernrealestatecharleston/SRE_color_copy.png)
Additional Information
- Levels
- One, One and One Half
- Lot Description
- 0 - .5 Acre, Level
- Interior Features
- Ceiling - Cathedral/Vaulted, Ceiling - Smooth, Tray Ceiling(s), High Ceilings, Kitchen Island, Walk-In Closet(s), Ceiling Fan(s), Bonus, Great, Living/Dining Combo, Office, Pantry, Study, Sun, Utility
- Construction
- Cement Siding
- Floors
- Carpet, Ceramic Tile, Wood
- Roof
- Architectural
- Cooling
- Central Air
- Heating
- Central, Natural Gas
- Exterior Features
- Lawn Irrigation, Rain Gutters
- Foundation
- Slab
- Parking
- 2 Car Garage, Attached, Garage Door Opener
- Elementary School
- Sand Hill
- Middle School
- Gregg
- High School
- Summerville
Mortgage Calculator
Listing courtesy of Listing Agent: Deb Walters from Listing Office: Carolina One Real Estate. 843-779-8660
Selling Office: The Boulevard Company.