542 Dunswell Drive, Summerville, SC 29486
- $590,000
- 5
- BD
- 4.5
- BA
- 3,704
- SqFt



- Sold Price
- $590,000
- List Price
- $605,000
- Status
- Closed
- MLS#
- 25021141
- Closing Date
- Jun 02, 2026
- Year Built
- 2021
- Style
- Traditional
- Living Area
- 3,704
- Bedrooms
- 5
- Bathrooms
- 4.5
- Full-baths
- 4
- Half-baths
- 1
- Subdivision
- Cane Bay Plantation
- Master Bedroom
- Ceiling Fan(s), Garden Tub/Shower, Multiple Closets, Outside Access, Walk-In Closet(s)
- Tract
- Lochton
- Acres
- 0.18
Property Description
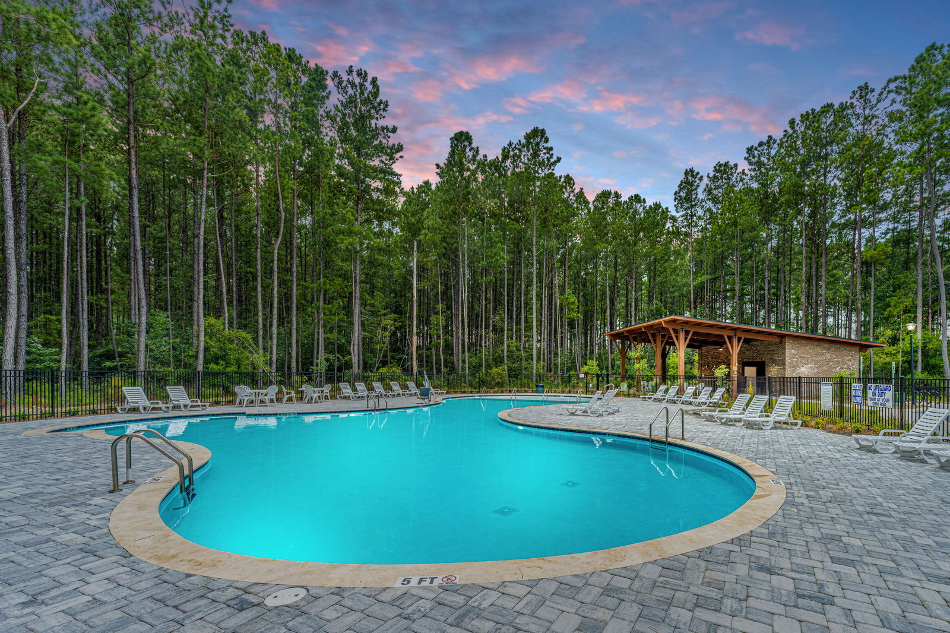
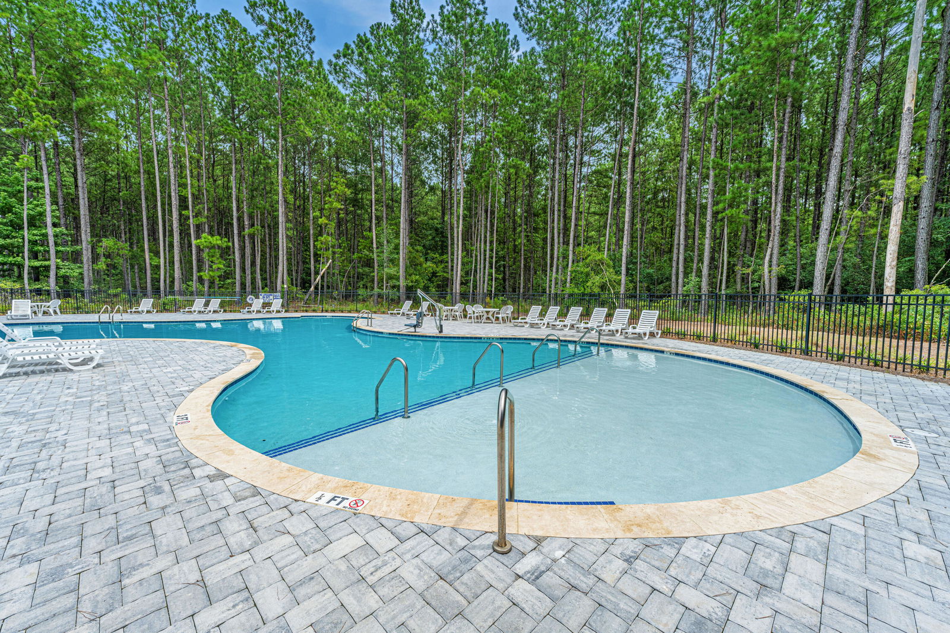
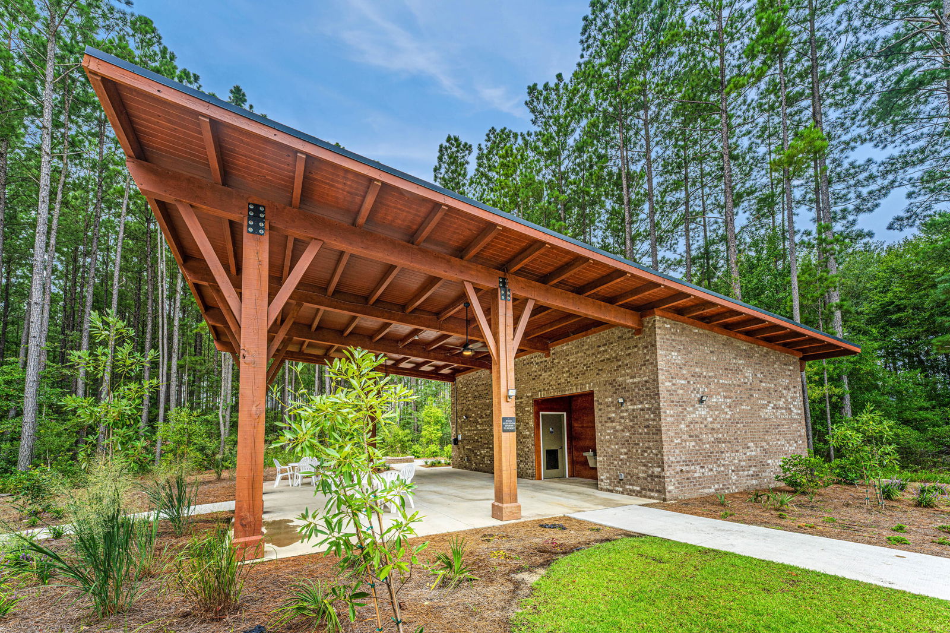

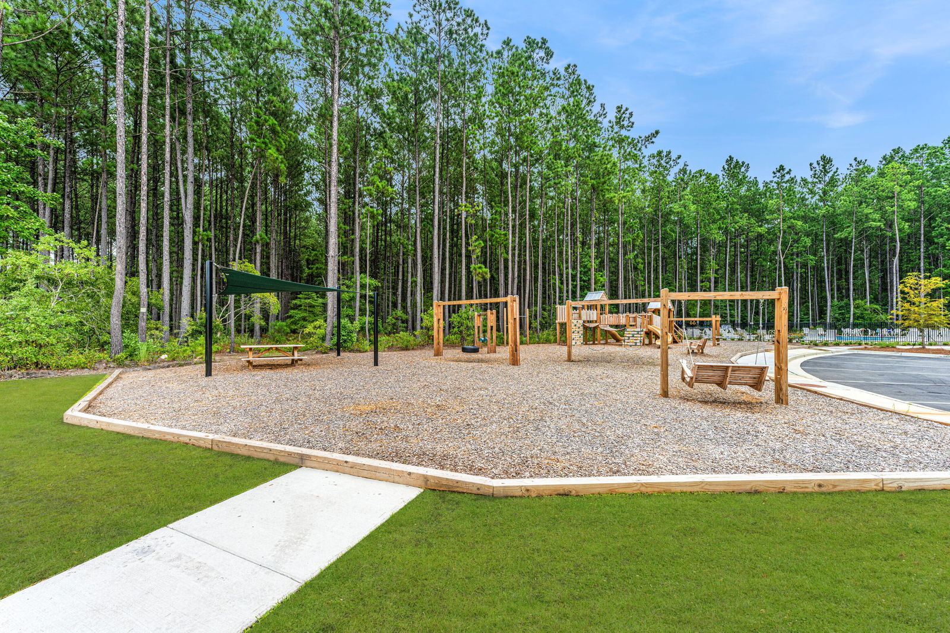
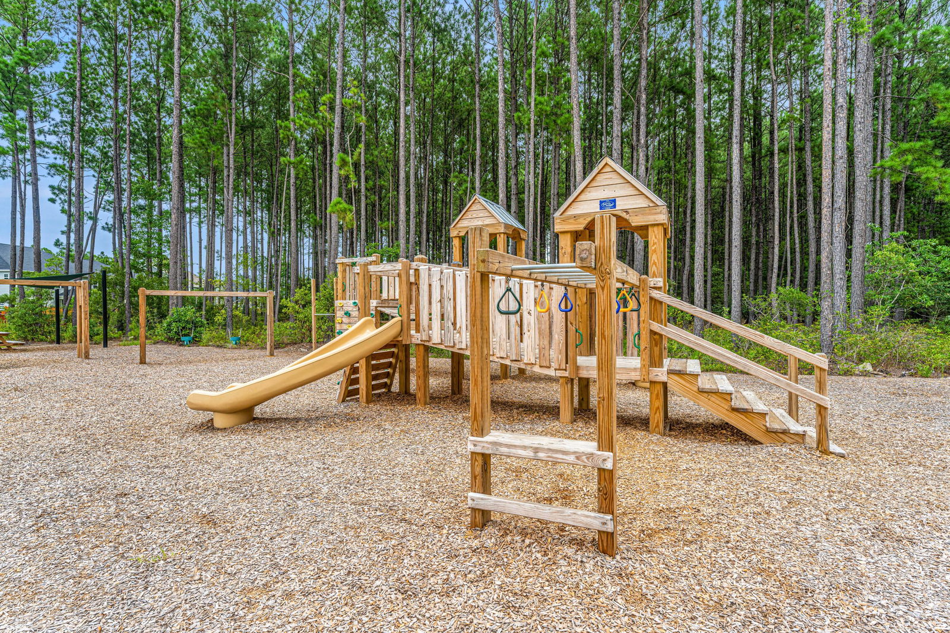
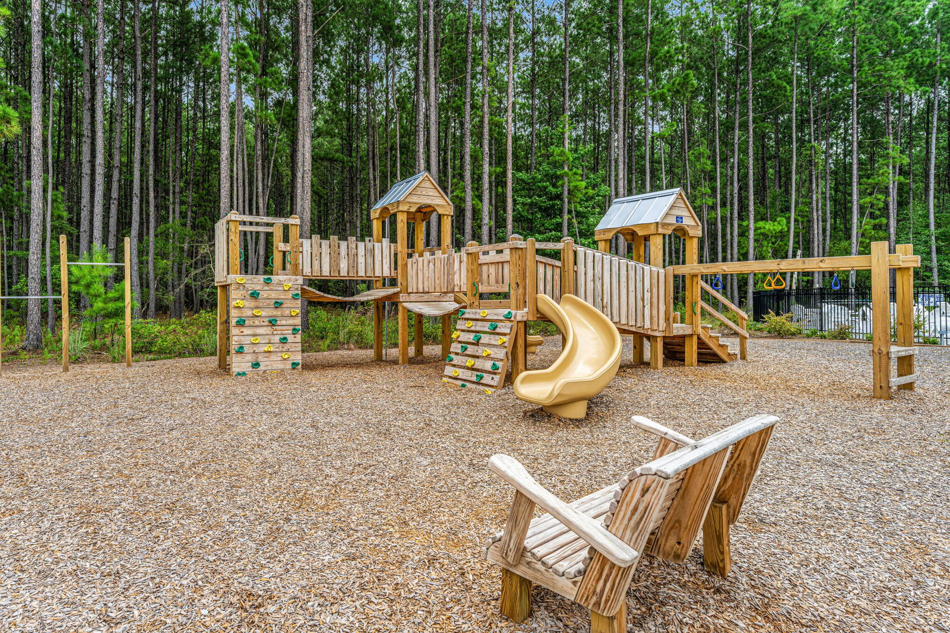
Welcome to 542 Dunswell Drive, situated in the distinguished Mungo-built Lochton Community within Cane Bay Plantation. Lochton offers an intimate setting with only 210 residences, fostering a close-knit community environment. Upon arrival, double front porches evoke classic Low Country charm. The entryway features a proper foyer enhanced by wainscoting, 9-foot ceilings, and upgraded luxury vinyl plank flooring extending throughout the main living areas. To the left of the foyer, a spacious dining room is accentuated by a coffered ceiling and a hand-stenciled accent wall. The open-concept design seamlessly integrates the gourmet kitchen, family room, and eat-in area.The family room includes a coffered ceiling, gas log fireplace with marble tile surround, and custom cabinetry with butcher block tops. The kitchen boasts quartz countertops, 10' kitchen island, tiled backsplash, under cabinet lighting, wall-mounted pot filler, stainless steel appliances, and substantial storage options including an oversized pantry adjacent to a custom drop zone and built-in desk. The first floor also offers a guest bedroom with en-suite bath, ideal for visitors, multi-generational living, or as a private office space. Upstairs, the expansive owner's suite features a private balcony, tray ceiling, dual walk-in closets, extended dual vanity, separate water closet, large garden tub, and a ceramic-tiled walk-in shower. Three additional bedrooms are located on this level: one with a private bath, and two sharing a Jack and Jill bathroom. A generous bonus room provides flexible space suitable for a game room, media room, exercise studio, homeschooling area, or additional family room. The sizable laundry room is conveniently located upstairs. The backyard presents a covered porch overlooking a beautifully landscaped garden with an Alexa-controlled fountain. Mature plantings, irrigation system and a fully fenced yard with a gated, trellised entrance and a flagstone pathway offer privacy and tranquility. Several extras to mention: A Generator Panel Interlock installed in the garage, whole house 6 inch gutters, transferable Builders Warranty and the Arlo Doorbell and Camera's will convey. Lochton amenities are just a short walk and feature a tree-lined neighborhood pool and playground. The Cane Bay amenities include 12+ miles of trails, a state-of-the-art YMCA, fire station, schools, grocery stores, shops, and restaurants - all golf cart accessible. This meticulously maintained property combines comfort, style, and functionality!
/u.realgeeks.media/southernrealestatecharleston/SRE_color_copy.png)
Additional Information
- Levels
- Two
- Lot Description
- 0 - .5 Acre, Level, Wetlands, Wooded
- Interior Features
- Ceiling - Smooth, Tray Ceiling(s), High Ceilings, Garden Tub/Shower, Kitchen Island, Walk-In Closet(s), Ceiling Fan(s), Bonus, Eat-in Kitchen, Family, Entrance Foyer, Game, In-Law Floorplan, Pantry, Separate Dining
- Construction
- Vinyl Siding
- Floors
- Carpet, Ceramic Tile, Luxury Vinyl
- Roof
- Asphalt
- Cooling
- Central Air
- Heating
- Natural Gas
- Exterior Features
- Balcony, Lawn Irrigation, Rain Gutters
- Foundation
- Slab
- Parking
- 2 Car Garage, Attached, Garage Door Opener
- Elementary School
- Cane Bay
- Middle School
- Cane Bay
- High School
- Cane Bay High School
Mortgage Calculator
Listing courtesy of Listing Agent: Nickole Samios from Listing Office: Carolina One Real Estate. 843-779-8660
Selling Office: Carolina One Real Estate.