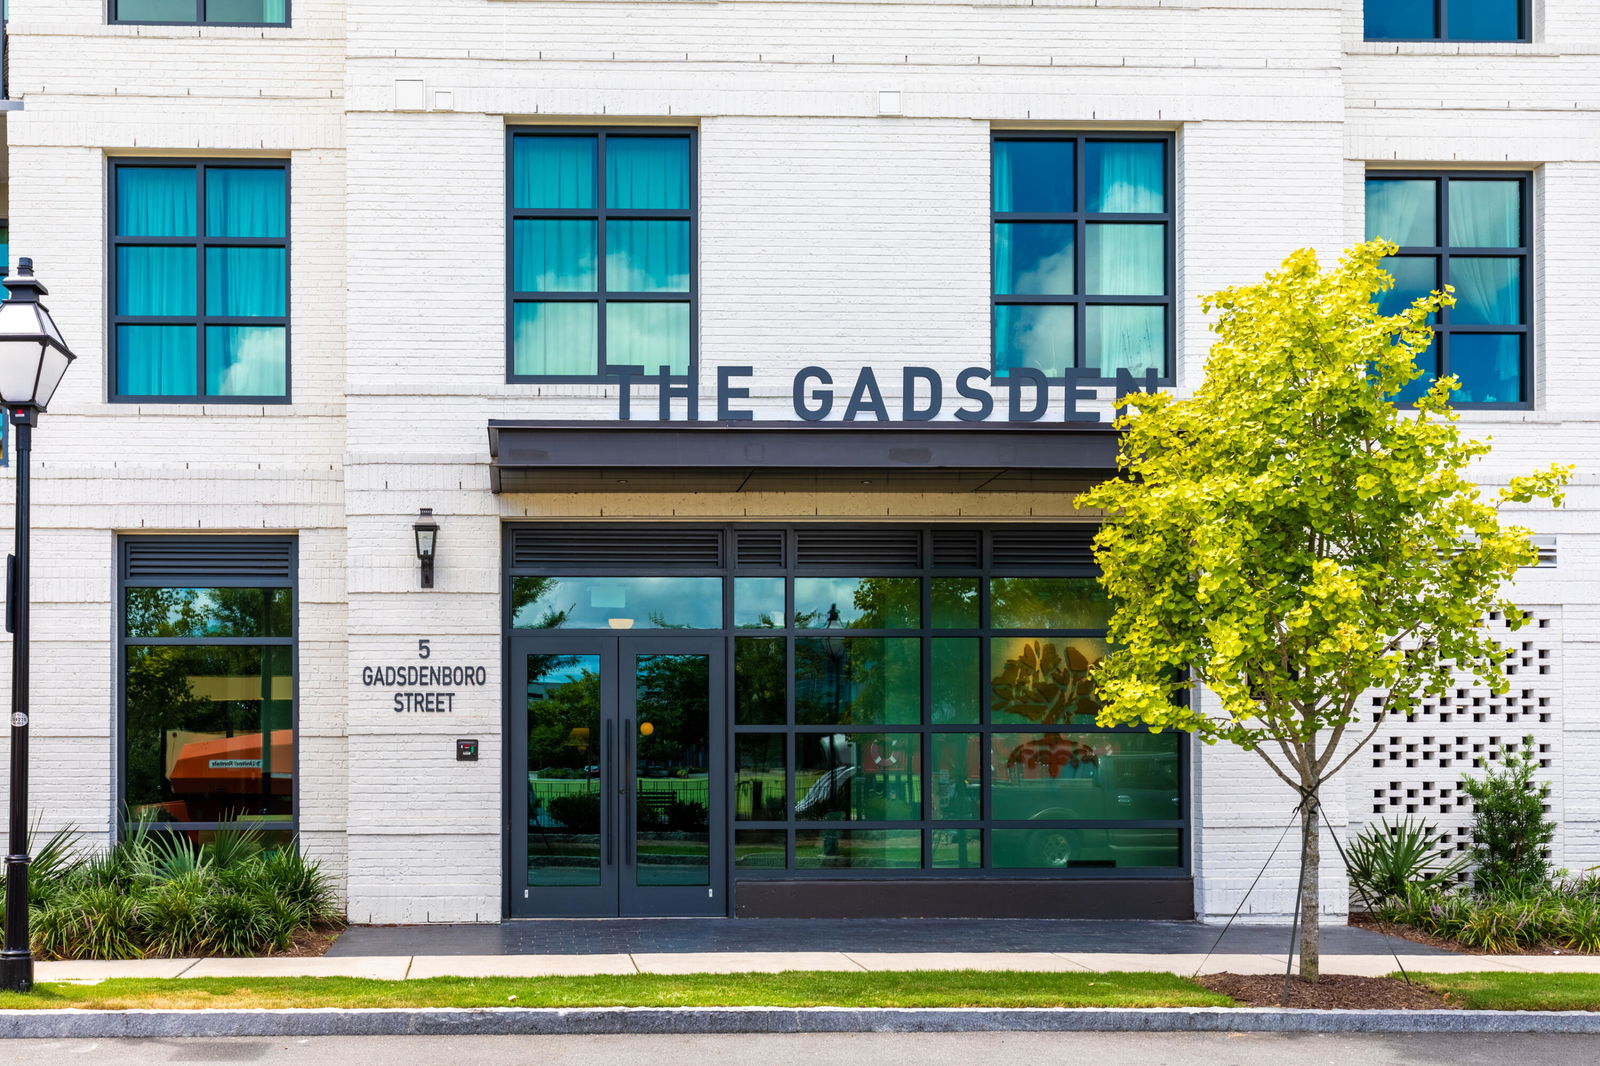
5 Gadsdenboro Street Unit #410, Charleston, SC 29401
- $1,157,500
- 2
- BD
- 2
- BA
- 1,271
- SqFt



- Sold Price
- $1,157,500
- List Price
- $1,195,000
- Status
- Closed
- MLS#
- 25021055
- Closing Date
- Aug 27, 2025
- Year Built
- 2018
- Living Area
- 1,271
- Bedrooms
- 2
- Bathrooms
- 2
- Full-baths
- 2
- Subdivision
- Gadsdenboro
- Master Bedroom
- Ceiling Fan(s), Garden Tub/Shower, Walk-In Closet(s)
Property Description
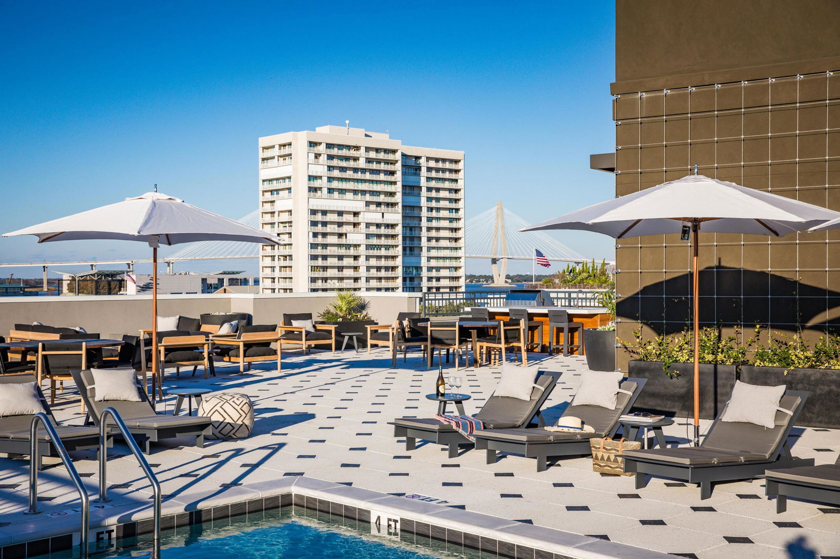
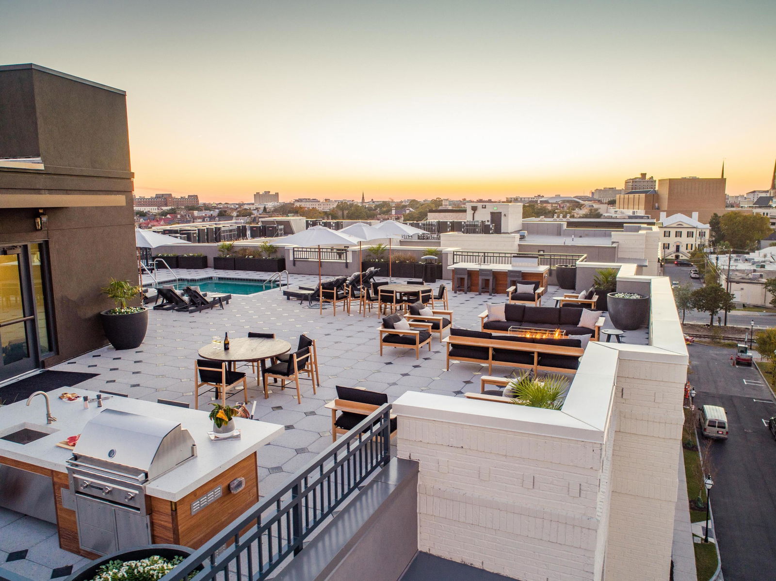
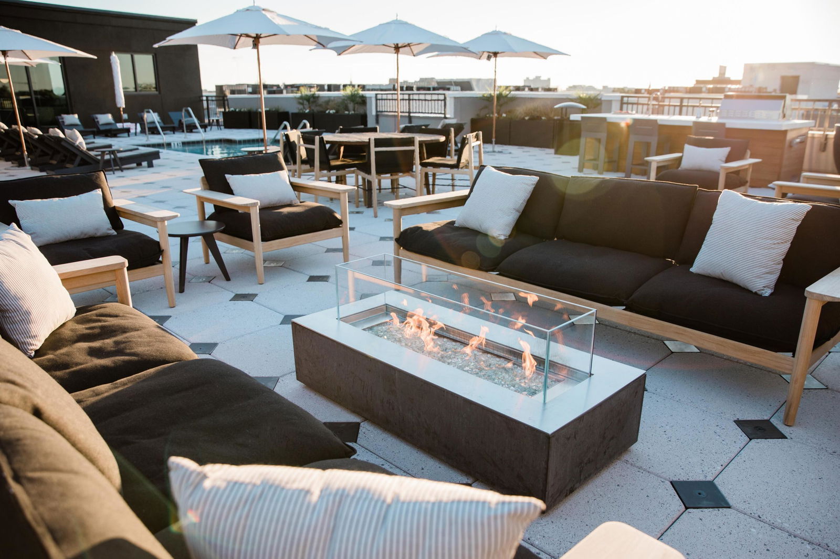
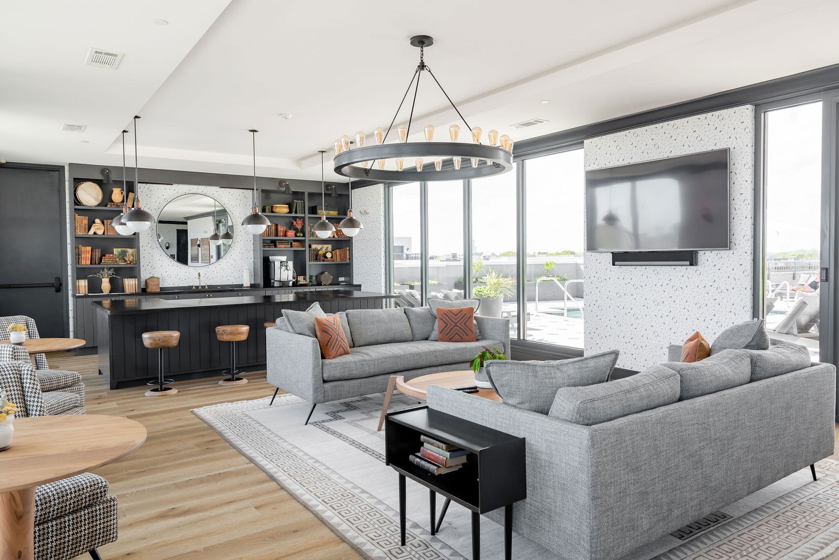
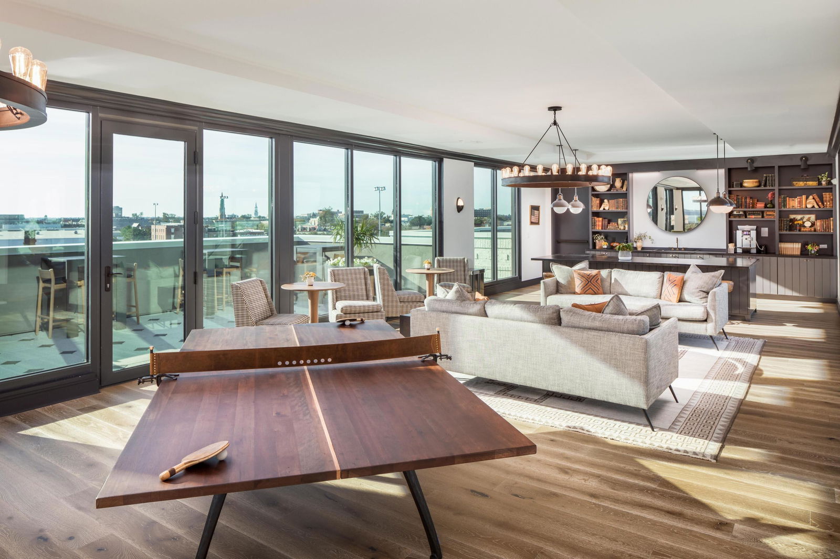
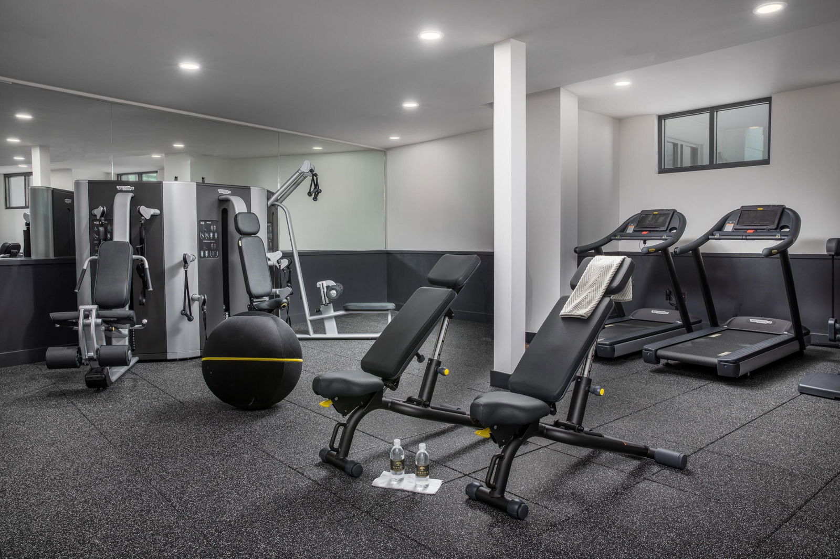
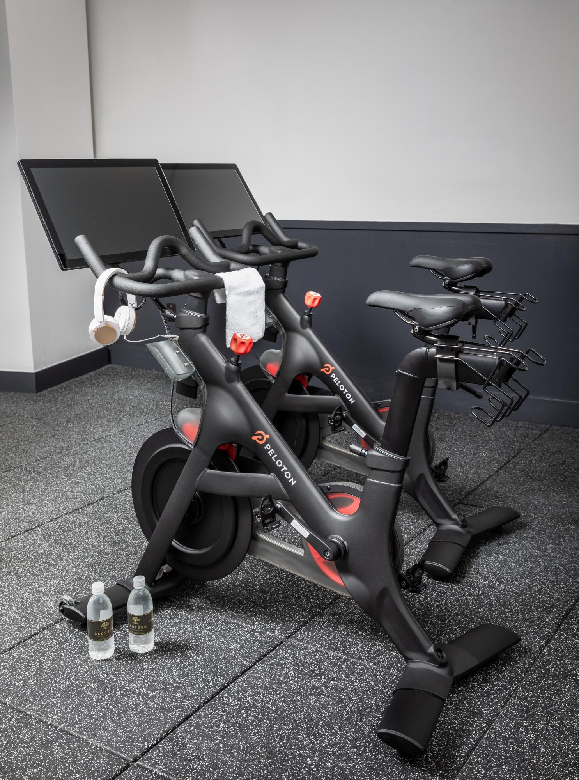
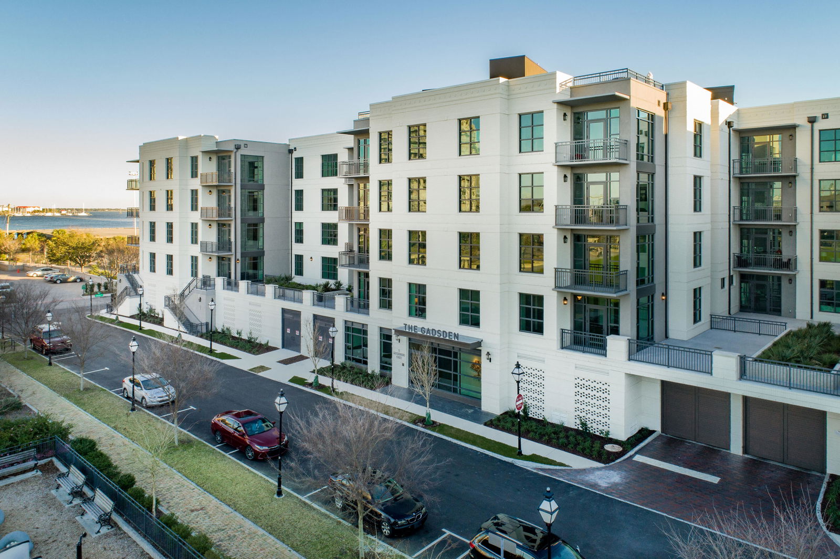
Enjoy luxury living in the heart of Downtown Charleston! Situated next to beautiful Gadsdenboro Park, The Gadsden is walking distance to the restaurants, theaters, galleries and shops that Charleston is known for - and so much more. Spacious enough for a primary home yet ideally located for a vacation property, you can lock and leave your residence with peace of mind thanks to on-site property management and maintenance personnel.A former model home, Residence no. 410 boasts wide views of the Charleston Harbor, as well as vistas of the famed church steeples and beautiful skyline of the Holy City. The spacious, open floorplan is complemented by ample natural light thanks to floor-to-ceiling windows. The home's large living room flows seamlessly into a chef-inspired kitchen. A privateinclude Bosch stainless appliances, quartz countertops and wide balcony is perfect for drinking coffee while watching the sun rise over the Harbor. Two bedroom suites are on opposite ends of the residence, affording optimal privacy within the home. High end finishes include Bosch stainless appliances, quartz countertops and wide plank oak flooring. The residence also features plentiful storage, in-unit laundry, and custom drapery. The Gadsden features downtown's only rooftop community space including a pool, owners' lounge, outdoor kitchens and firepit. Also in the building: a state of the art fitness center, secured parking, pet washing station and shared community bicycles.
/u.realgeeks.media/southernrealestatecharleston/SRE_color_copy.png)
Additional Information
- Levels
- One
- Interior Features
- Ceiling - Smooth, Tray Ceiling(s), High Ceilings, Elevator, Garden Tub/Shower, Kitchen Island, Walk-In Closet(s), Ceiling Fan(s)
- Construction
- Brick Veneer, Stucco
- Floors
- Carpet, Ceramic Tile, Wood
- Cooling
- Central Air
- Heating
- Heat Pump
- Exterior Features
- Balcony, Rain Gutters
- Foundation
- Raised, Pillar/Post/Pier
- Parking
- 1 Car Garage, Attached, Garage Door Opener
- Elementary School
- Memminger
- Middle School
- Simmons Pinckney
- High School
- Burke
Mortgage Calculator
Listing courtesy of Listing Agent: Elizabeth Madigan from Listing Office: East West Realty, LLC.
Selling Office: Maison Real Estate.