631 Coral Bells Lane, Summerville, SC 29486
- $565,465
- 2
- BD
- 2
- BA
- 1,969
- SqFt




- Sold Price
- $565,465
- List Price
- $569,465
- Status
- Closed
- MLS#
- 25020922
- Closing Date
- Nov 24, 2025
- Year Built
- 2025
- Style
- Ranch
- Living Area
- 1,969
- Bedrooms
- 2
- Bathrooms
- 2
- Full-baths
- 2
- Subdivision
- Nexton
- Master Bedroom
- Multiple Closets, Walk-In Closet(s)
- Tract
- Del Webb
- Acres
- 0.15
Property Description
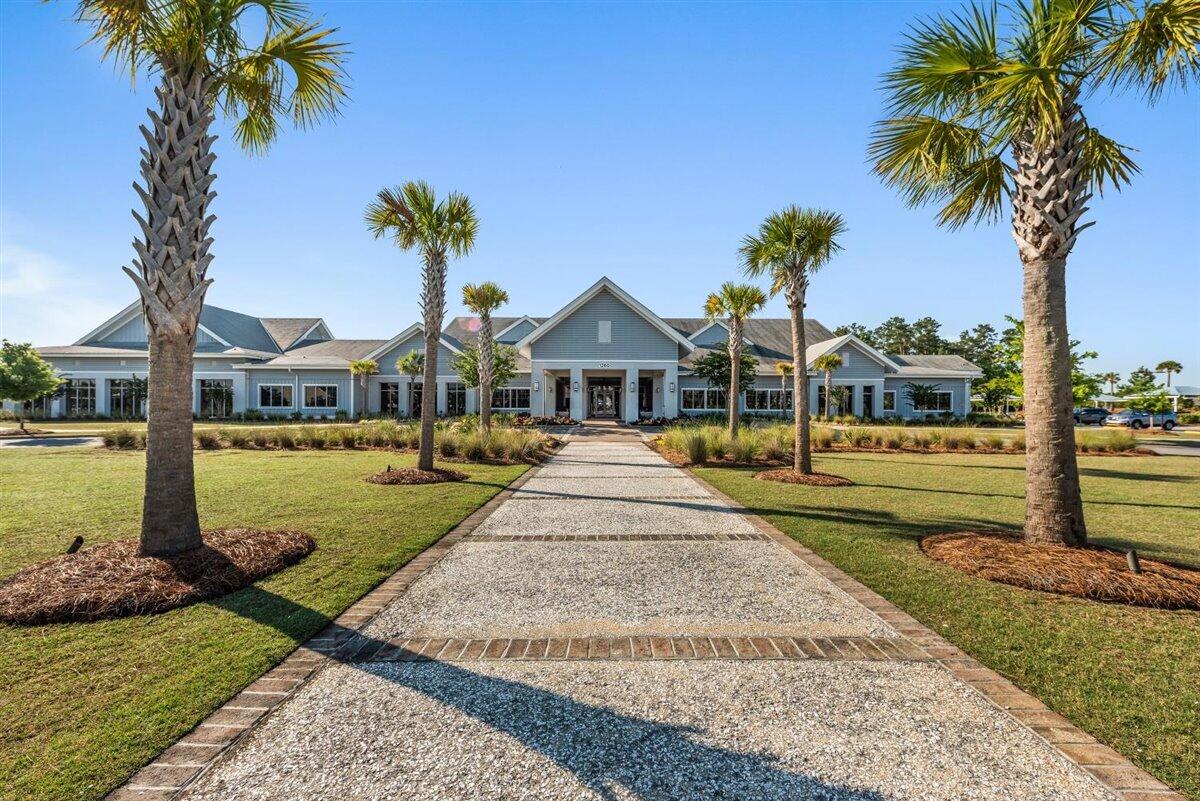
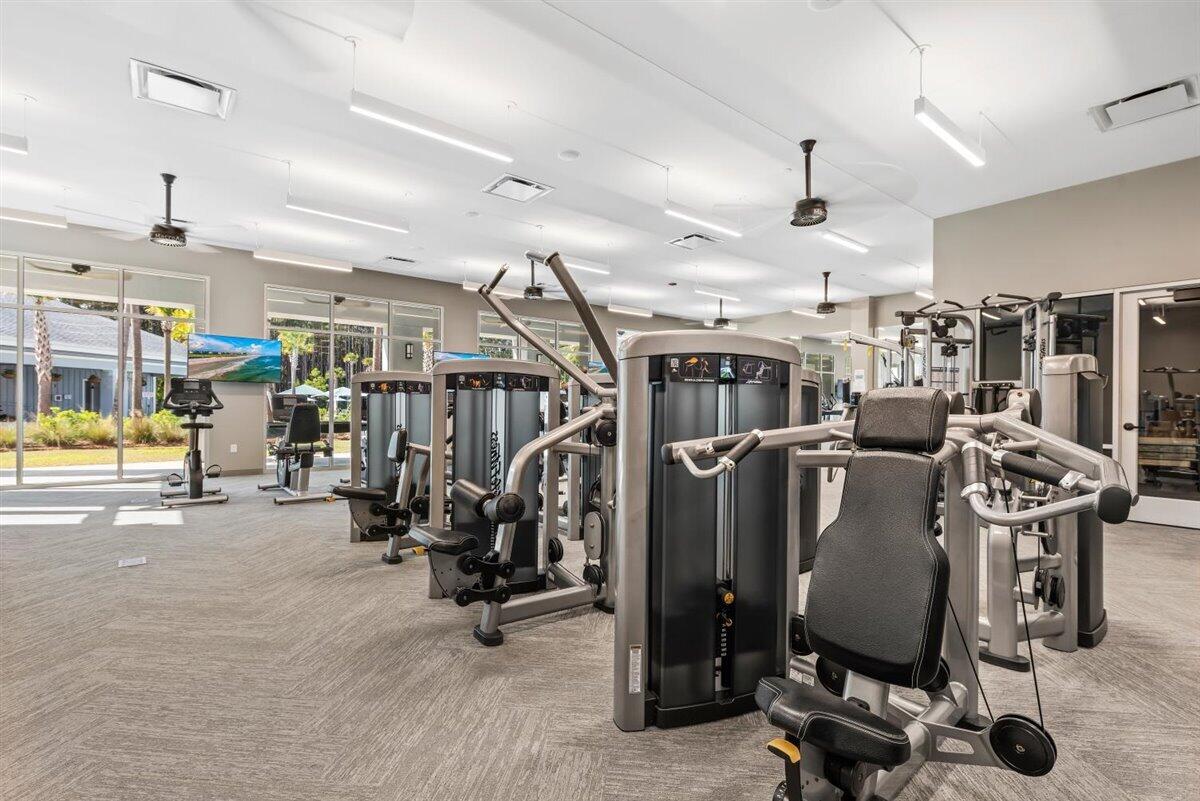
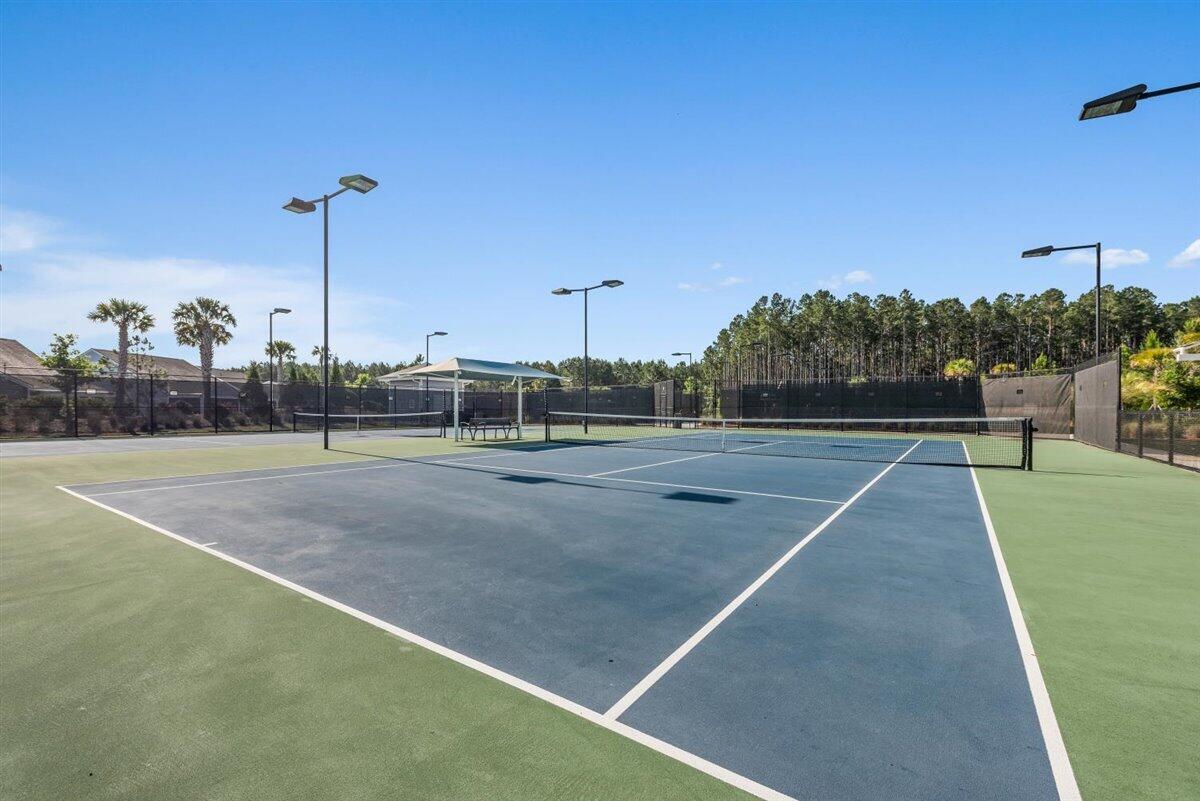
Welcome home! This popular Palmary plan offers 2 bedrooms, baths, & a versatile flex room w/French doors--ideal for a home office, hobby space, or guest retreat, & 4' garage extension. Enjoy indoor-outdoor living with a sunroom & a screened lanai, perfect for entertaining or relaxing year-round. The gourmet kitchen is a chef's dream, featuring quartz countertops, upgraded cabinetry, & a large island that flows into the open-concept living area. Luxury vinyl plank & ceramic tile flooring adds warmth & style throughout, while a large walk-in storage closet adds convenience. Live the low-maintenance lifestyle you've been dreaming of w/resort-style amenities, many social clubs, & a vibrant community designed for active adults. Don't miss your chance to experience the best of Del Webb Nexton!
/u.realgeeks.media/southernrealestatecharleston/SRE_color_copy.png)
Additional Information
- Levels
- One
- Lot Description
- 0 - .5 Acre
- Interior Features
- Ceiling - Smooth, Tray Ceiling(s), High Ceilings, Kitchen Island, Walk-In Closet(s), Eat-in Kitchen, Entrance Foyer, Great, Pantry, Study, Sun, Utility
- Construction
- Cement Siding
- Floors
- Ceramic Tile, Luxury Vinyl
- Roof
- Architectural
- Cooling
- Central Air
- Heating
- Forced Air, Natural Gas
- Exterior Features
- Lawn Irrigation
- Foundation
- Slab
- Parking
- 2 Car Garage, Garage Door Opener
- Elementary School
- Nexton Elementary
- Middle School
- Sangaree Intermediate
- High School
- Cane Bay High School
Mortgage Calculator
Listing courtesy of Listing Agent: Emma Overstreet from Listing Office: Pulte Home Company, LLC.
Selling Office: Pulte Home Company, LLC.