506 Tranquil Waters Way, Summerville, SC 29486
- $410,000
- 2
- BD
- 2
- BA
- 1,840
- SqFt


- Sold Price
- $410,000
- List Price
- $417,000
- Status
- Closed
- MLS#
- 25020319
- Closing Date
- Oct 30, 2025
- Year Built
- 2011
- Style
- Ranch, Traditional
- Living Area
- 1,840
- Bedrooms
- 2
- Bathrooms
- 2
- Full-baths
- 2
- Subdivision
- Cane Bay Plantation
- Master Bedroom
- Ceiling Fan(s), Walk-In Closet(s)
- Tract
- Del Webb
- Acres
- 0.18
Property Description
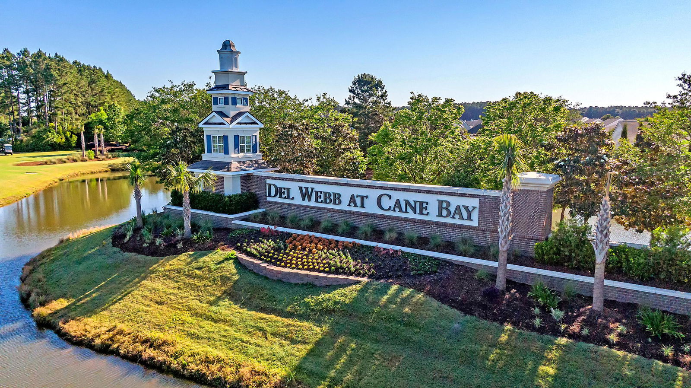
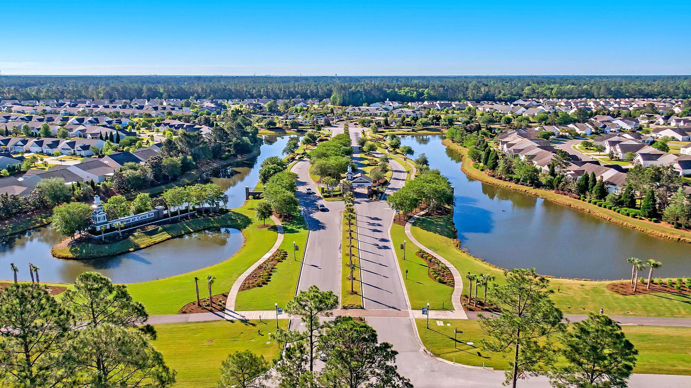
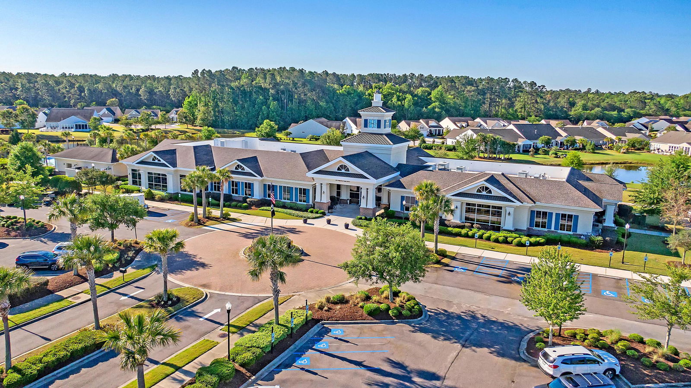
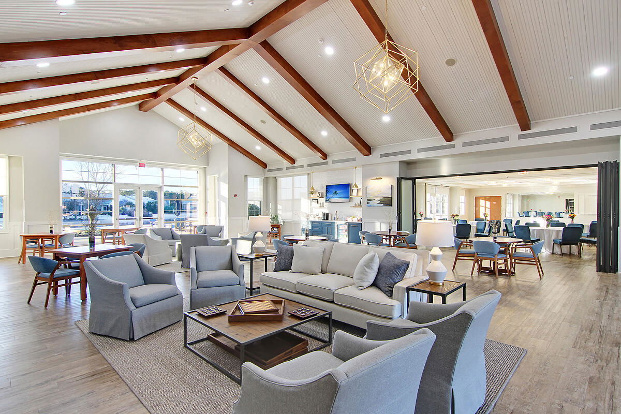
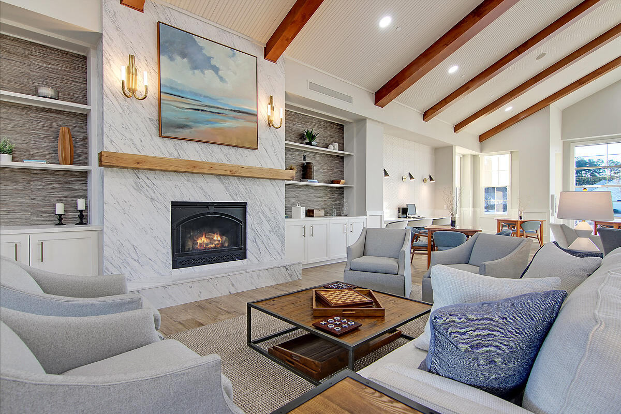
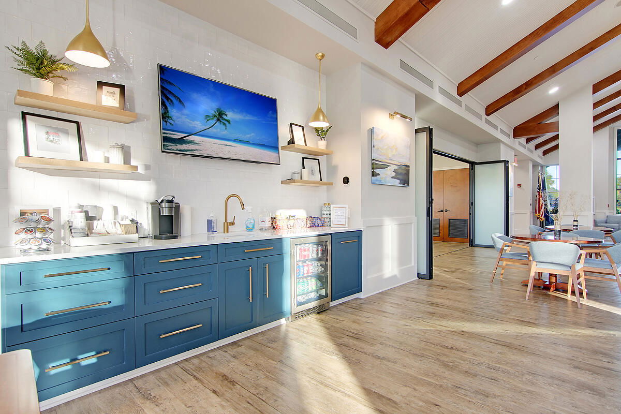

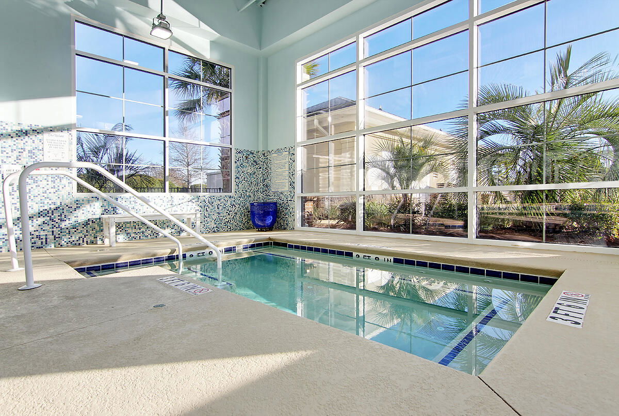
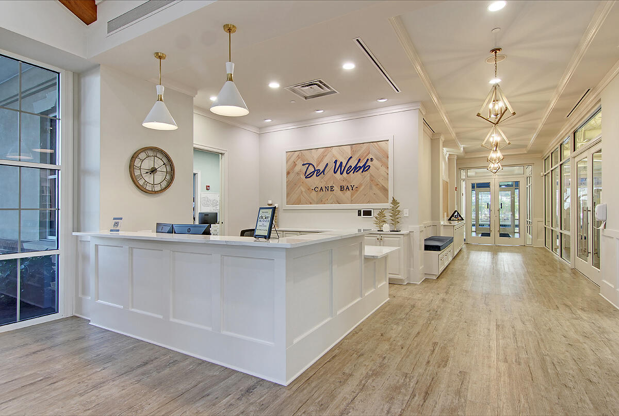
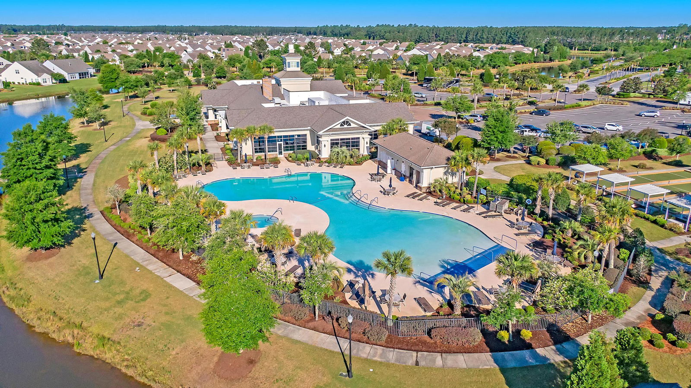

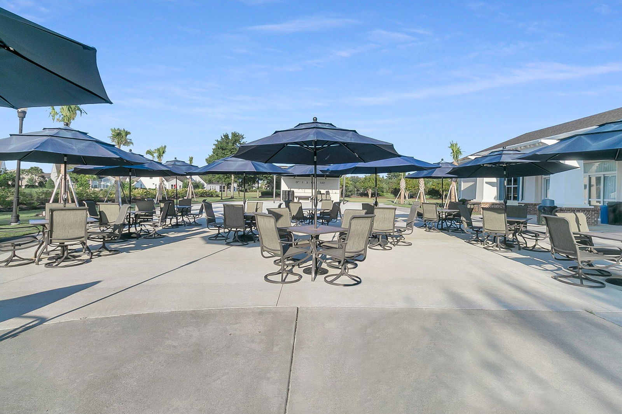
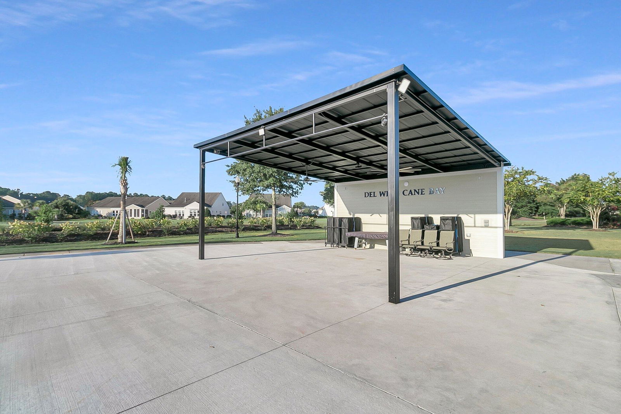
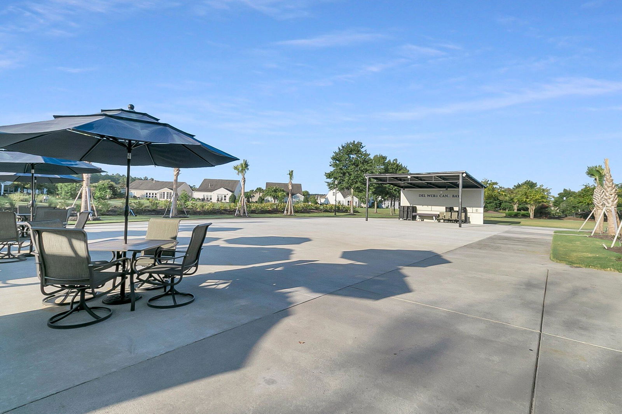
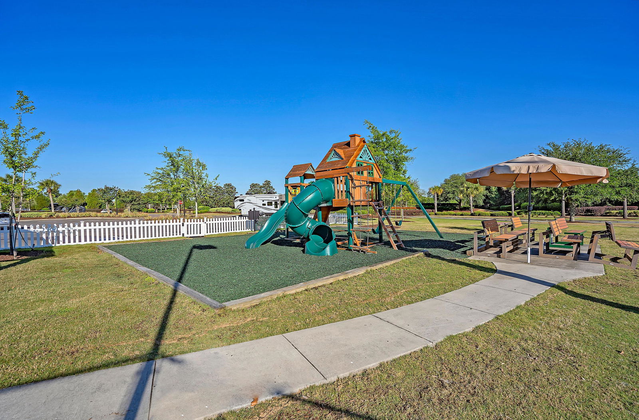

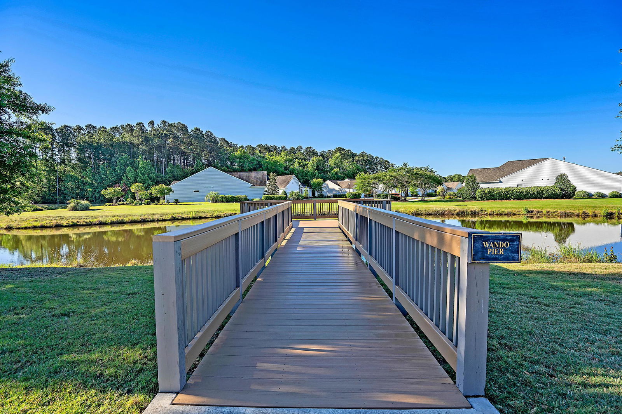
Tucked away on a uniquely private lot, this Tifton Walk home overlooks a lagoon with lighted fountain from its backyard and sits adjacent to a large landscaped berm on one side. A welcoming front porch sets the scene! This home is freshly painted with new ceiling fans, lighting fixtures, and a new roof installed in 2024! Inside, you'll have all the spaces you'll need - 2 bedrooms, 2 baths, a French door office, a screened-in porch and an oversized garage with a third bay. Durable tile floors extend through all living areas, the Owner's Suite, baths and laundry. The island kitchen includes antique white cabinets, granite countertops, Travertine tile backsplash, KitchenAid gas range and microwave, recessed can lighting and a corner pantry. The open concept floor plan includes a large......living room with added recessed can lighting and spacious dining area with beautiful water views through a picture window. Step outside to the large screened-in porch with brick paver floors and pull down sun shades overlooking the tranquil lagoon. Flowering perennials surround this home include Lavender Gardenias, Yucca cactus, Pink Mulhy grass, Lantanta, Daylillies and Purple Salvia. It's the perfect place to entertain or enjoy your morning coffee. Back inside, the primary bedroom has an ensuite bath with double sink vanity, a walk-in shower, and custom walk-in closet and linen closet. The second bedroom and a full bath are located off their own hallway, providing ample privacy to guests. A laundry room with upper cabinets, a folding counter and large storage closet completes the interior space. Don't miss the garage - a third bay gives you tons room for a workshop, golf cart parking or extra storage. Above the garage, you will have ample attic storage accessible by pull down stairs and pulley system to assist with putting things up there. Be part of the Charleston area's premier 55plus lifestyle community, Del Webb Cane Bay. With over 100 chartered clubs, a full calendar of events, and full-time lifestyle director you'll have many opportunities to meet new friends and neighbors and live your best retirement life! Please book your showing today!
/u.realgeeks.media/southernrealestatecharleston/SRE_color_copy.png)
Additional Information
- Levels
- One
- Interior Features
- Ceiling - Smooth, High Ceilings, Kitchen Island, Walk-In Closet(s), Ceiling Fan(s), Eat-in Kitchen, Family, Entrance Foyer, Great, Office, Other, Pantry, Study, Utility
- Construction
- Vinyl Siding
- Floors
- Carpet, Ceramic Tile
- Roof
- Architectural
- Cooling
- Central Air
- Heating
- Natural Gas
- Exterior Features
- Lawn Irrigation, Rain Gutters
- Foundation
- Slab
- Parking
- 2 Car Garage, Attached, Garage Door Opener
- Elementary School
- Cane Bay
- Middle School
- Cane Bay
- High School
- Cane Bay High School
Mortgage Calculator
Listing courtesy of Listing Agent: Britt Freeman from Listing Office: Carolina Elite Real Estate. admin@carolinaelitere.com
Selling Office: AgentOwned Realty Charleston Group.