9844 Haven Loop, Johns Island, SC 29455
- $1,725,000
- 3
- BD
- 3.5
- BA
- 2,775
- SqFt






- Sold Price
- $1,725,000
- List Price
- $1,895,000
- Status
- Closed
- MLS#
- 25020266
- Closing Date
- Nov 03, 2025
- Year Built
- 2020
- Living Area
- 2,775
- Bedrooms
- 3
- Bathrooms
- 3.5
- Full-baths
- 3
- Half-baths
- 1
- Subdivision
- Kiawah River
- Master Bedroom
- Ceiling Fan(s), Garden Tub/Shower, Outside Access, Walk-In Closet(s)
- Acres
- 0.10
Property Description
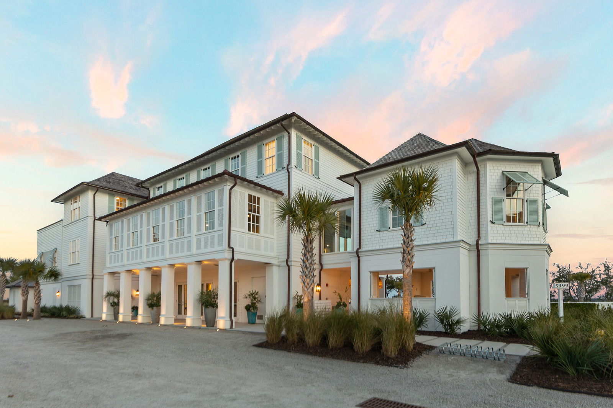
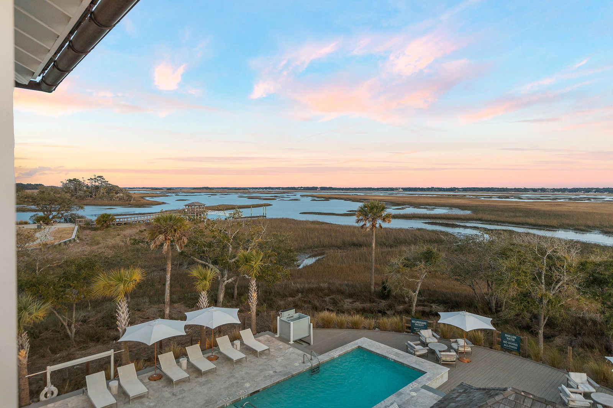
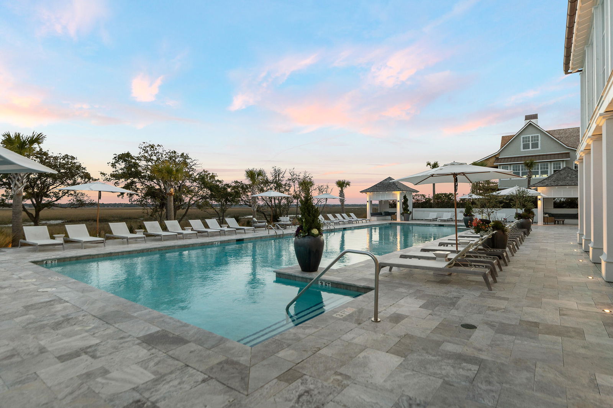
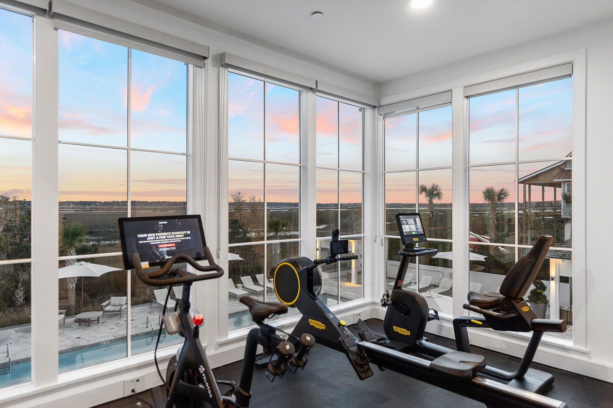
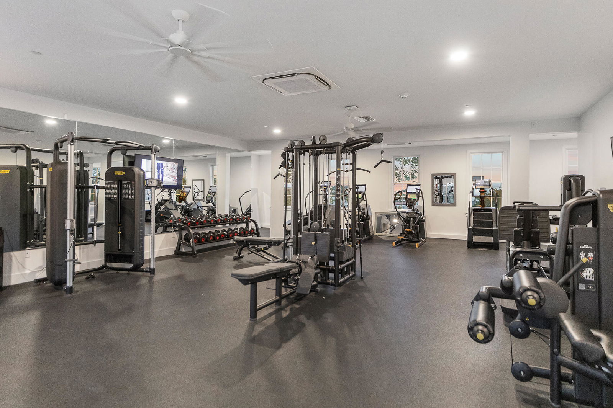
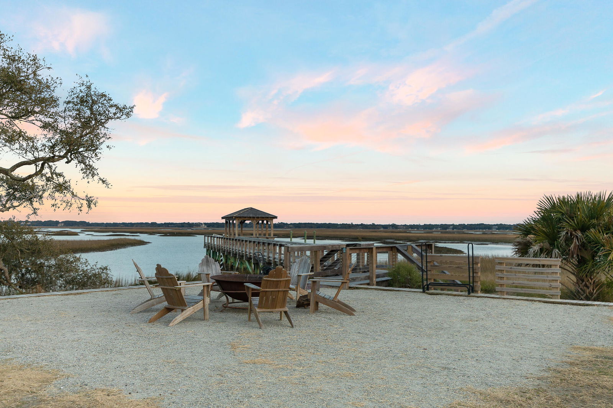
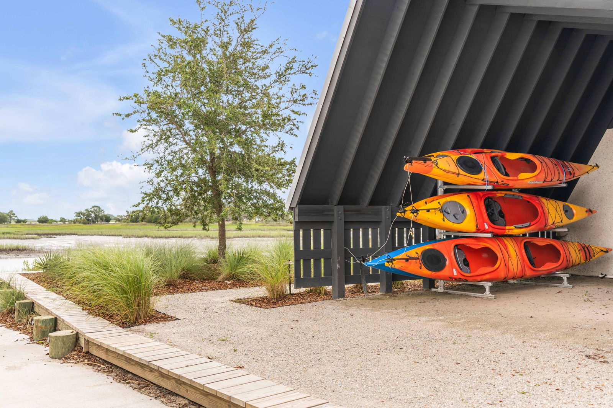
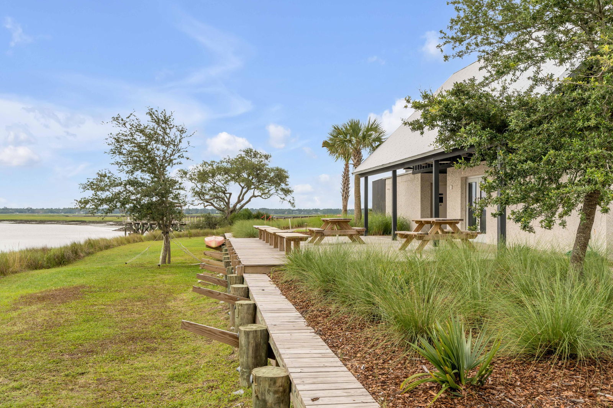
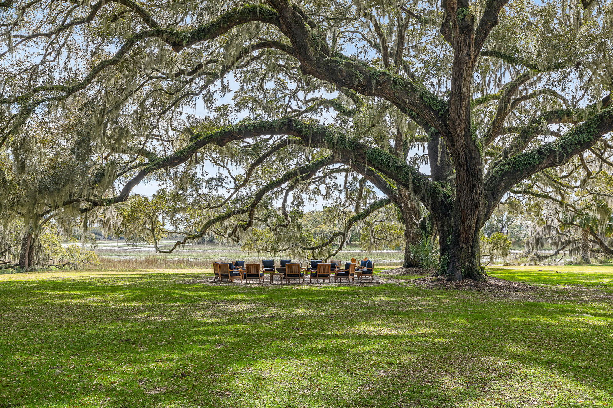
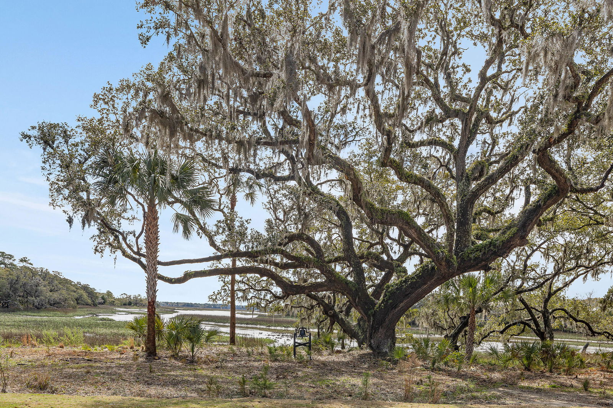
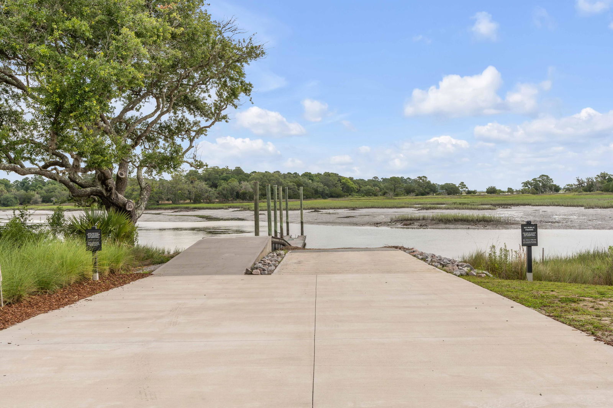
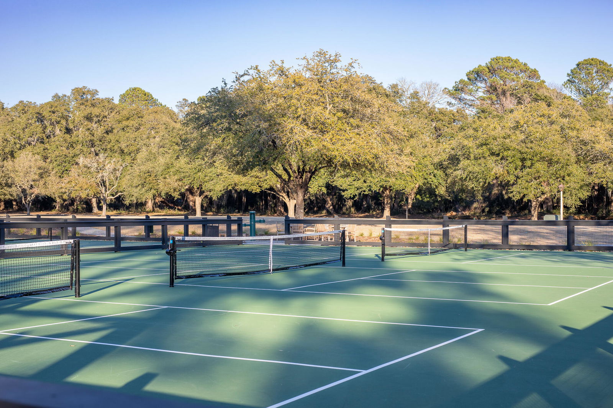
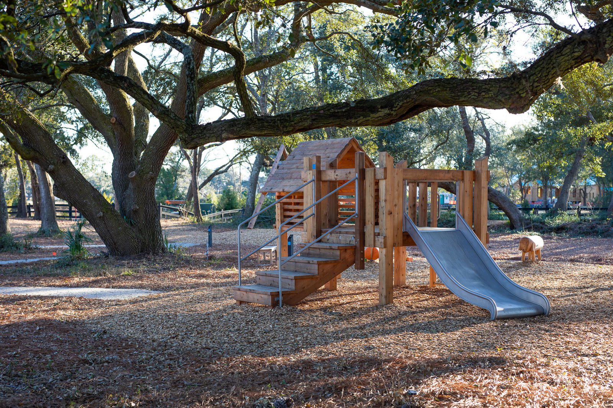
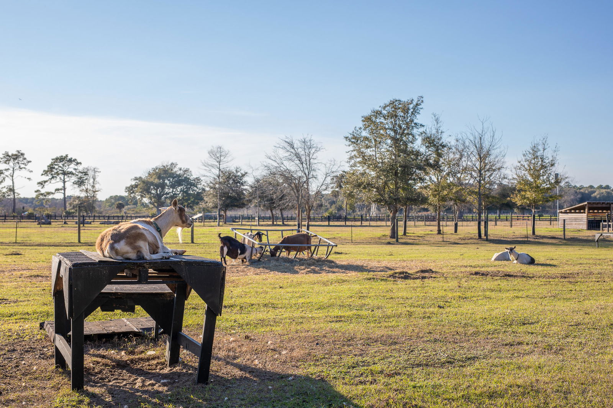
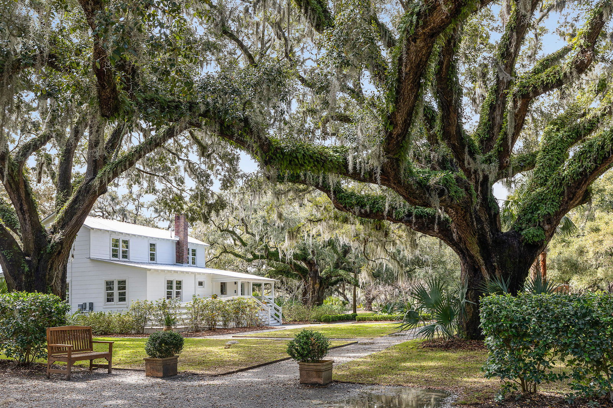
Welcome to 9844 Haven Loop! A beautifully appointed, move-in-ready riverfront townhome in the vibrant and growing community of Kiawah River. Thoughtfully designed by a celebrated Charleston interior designer, this home combines timeless elegance with custom finishes, offering the look and feel of a luxury, one-of-a-kind residence. Enjoy move-in-ready luxury, furnishings are available for purchase, offering a seamless transition into your new riverfront home.An abundance of windows allow for natural light to flood in and creates an open and airy living space which pairs perfectly with the breathtaking river views. The open floor plan offers generous space for entertaining, flowing seamlessly from the eat-in kitchen to the formal living room and sunroom with a full bar. The kitchen is both stylish and highly functional, featuring custom cabinetry for displaying serveware and glassware, a gas range with hood, premium appliances, and an abundance of natural light from multiple windows. The dining area is off the kitchen with a gorgeous chandelier and embraces the open flow of the home perfect for entertaining guests. The sunroom features a full wet bar with hidden drink fridge, sink, custom cabinets, screened in porch with dining and gas grill, and stunning water views. The formal living room is centered around a limestone gas fireplace and also features views of the river. One bedroom with an ensuite bathroom is located on the main floor along with a powder room and hidden elevator shaft that is currently fitted as a custom closet for additional kitchen storage. Continue up the stairwell wallpapered in grass cloth with custom glass stair railing to find the primary suite with private outdoor space perfect for viewing sunrises over the marsh with a cup of coffee. This suite was customized to create a luxurious bathroom with dual vanities, glassed shower and soaking tub as well as a walk in custom closet. The 2nd floor boasts another bedroom with a custom closet and ensuite bathroom along with a small landing area that is used for an office. The ground floor is the perfect place to entertain guests with a covered private patio overlooking the water along with a one car garage, mud room. This level also includes 676 SF heated and cooled space of additional SF not included in the 2,775 SF that is currently being used as a game room and laundry area. This townhome can be used as a short term rental! Kiawah River is expanding quickly and is set to be an exclusive community with world class amenities. Encompassing over 2,000 acres of preserved marshland, winding creeks, and open green space, the neighborhood is centered around a connection to the land and water. Residents enjoy over 18 miles of scenic walking and biking trails, as well as multiple docks, boat launches, and kayak access points designed to immerse you in the beauty of the Lowcountry. The Spring House is the waterfront amenity building with multiple pools and spas, expansive views of the marsh, bars, lounge areas, and gym. Additional lifestyle amenities include a community farm, farmers market, pickleball courts, and a community garden. Now open within Kiawah River, The Dunlin, an Auberge Resorts Collection hotel, brings world-class luxury and hospitality to the community. Nestled along the riverfront, The Dunlin offers 72 elegantly appointed cottage-style guest rooms and 19 private villas, designed to immerse guests in the natural beauty of the Lowcountry. On-site amenities include a full-service spa, multiple dining options, and curated experiences that celebrate the region's rich culture and landscape. The resort is complemented by several thoughtfully designed community spaces, including The Hall, a stunning venue for weddings and private events, and Jack Island Restaurant & Landing, the new home of Coastal Expeditions. From this launch point, residents and visitors can enjoy kayak and paddleboard rentals, guided tours, and educational adventures that highlight the surrounding marshes, creeks, and wildlife.
/u.realgeeks.media/southernrealestatecharleston/SRE_color_copy.png)
Additional Information
- Levels
- Two
- Lot Description
- 0 - .5 Acre
- Interior Features
- Ceiling - Smooth, High Ceilings, Garden Tub/Shower, Kitchen Island, Walk-In Closet(s), Wet Bar, Ceiling Fan(s), Formal Living, Entrance Foyer, Living/Dining Combo, Sun
- Construction
- Cement Siding
- Floors
- Ceramic Tile, Wood
- Roof
- Metal
- Cooling
- Central Air
- Heating
- Heat Pump
- Exterior Features
- Balcony
- Foundation
- Raised
- Parking
- 1 Car Garage, Attached
- Elementary School
- Angel Oak Es 4k-1/Johns Island Es 2-5
- Middle School
- Haut Gap
- High School
- St. Johns
Mortgage Calculator
Listing courtesy of Listing Agent: Mary Lou Wertz from Listing Office: Maison Real Estate.
Selling Office: Kiawah River Real Estate Company, LLC.