2028 Kings Gate Lane, Mount Pleasant, SC 29466
- $685,000
- 3
- BD
- 2.5
- BA
- 2,492
- SqFt



- Sold Price
- $685,000
- List Price
- $699,999
- Status
- Closed
- MLS#
- 25019778
- Closing Date
- Sep 12, 2025
- Year Built
- 2012
- Living Area
- 2,492
- Bedrooms
- 3
- Bathrooms
- 2.5
- Full-baths
- 2
- Half-baths
- 1
- Subdivision
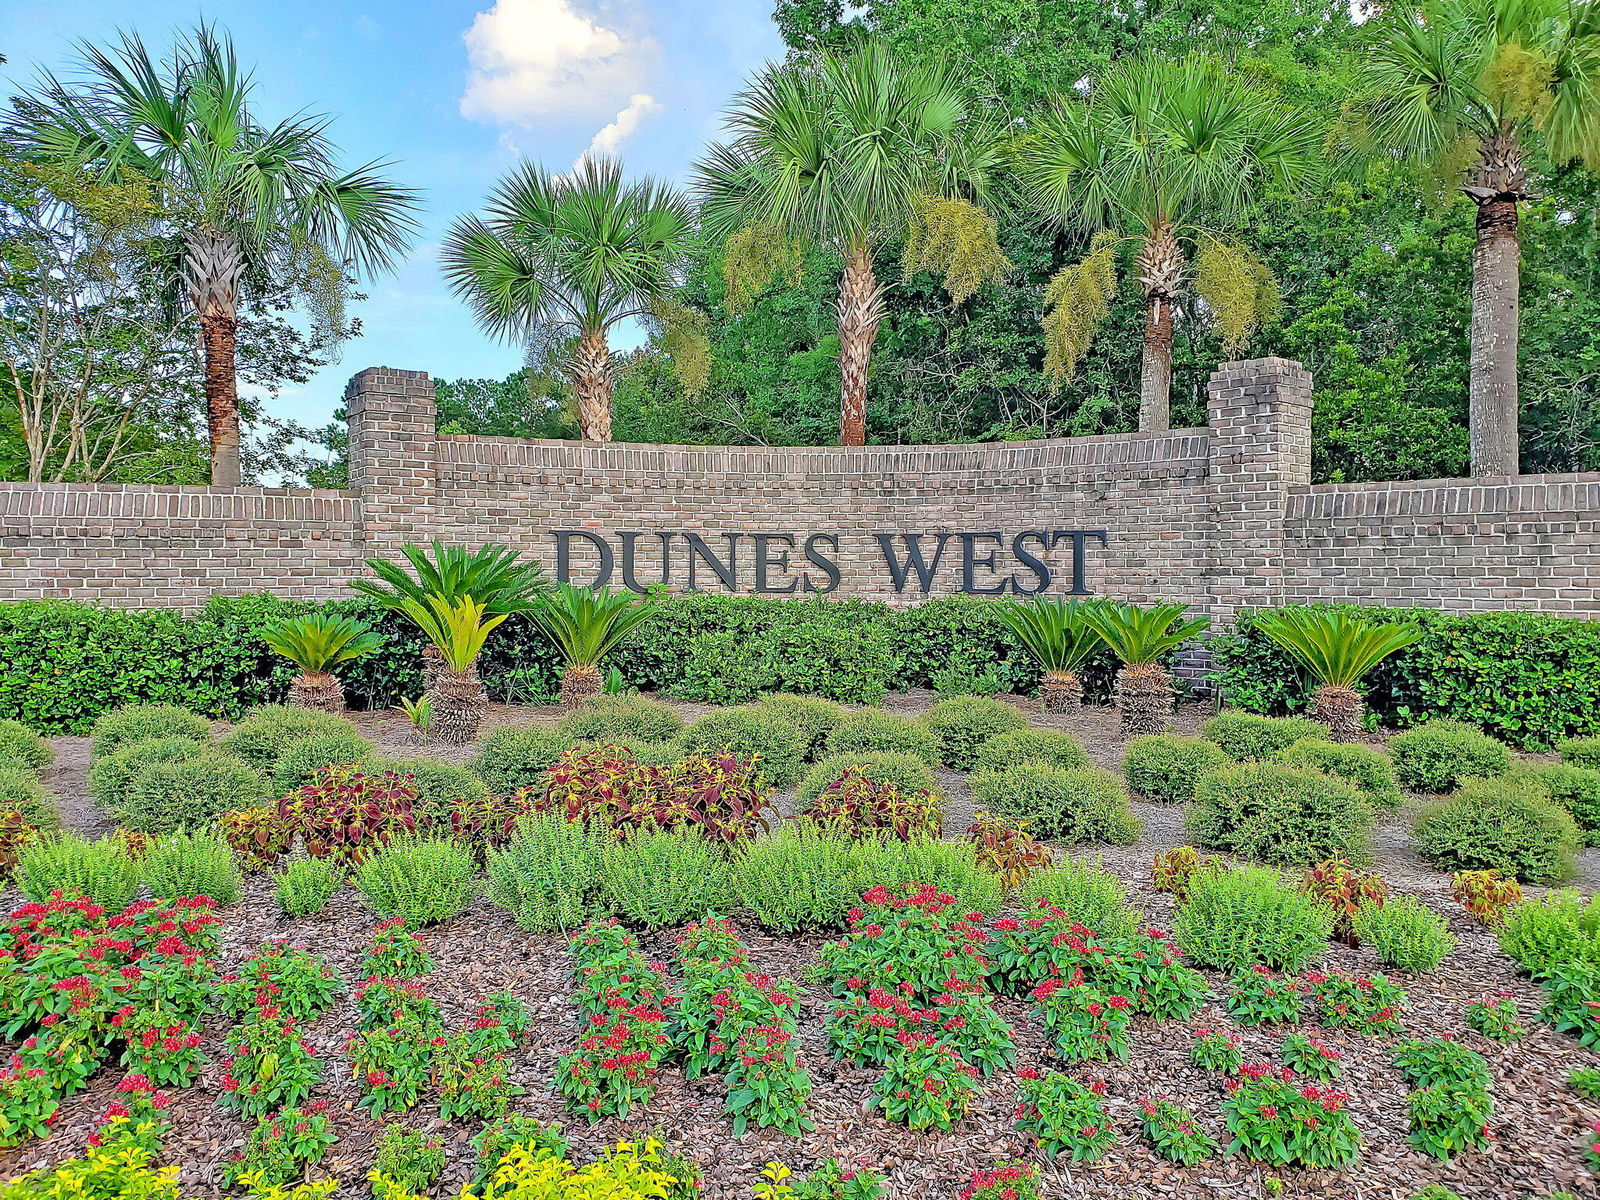
- Dunes West
- Master Bedroom
- Ceiling Fan(s), Garden Tub/Shower, Sitting Room, Walk-In Closet(s)
- Tract
- The Heritage
- Acres
- 0.10
Property Description
Welcome to your dream home--a stunning end-unit townhouse tucked away in a serene neighborhood of Dunes West that balances modern elegance with cozy charm. This captivating two-story townhome opens to a welcoming front porch, adorned with lush greenery and a blend of beige siding and dark shutters, setting the perfect scene for tranquil living.Step inside, and you'll be greeted by an open-concept living area, seamlessly connecting a modern kitchen featuring sleek white cabinets and a granite island. The kitchen is a chef's delight, complete with stainless steel appliances and a stylish tile backsplash.Relax in the sunlit living room, with its expansive windows showcasing views of the private, gated backyard--a low-maintenance oasis featuring a mix of pavers and artificial turf.Enjoy afternoons under large umbrellas or evening gatherings around a cozy firepit. Upstairs, three serene bedrooms await, each offering a peaceful retreat with elegant decor. The master suite includes an ensuite bathroom with dual sinks and a glass-enclosed shower. Additional highlights include a versatile sunroom and a garage converted into a recreational haven, providing extra space for relaxation or hobbies. This townhouse perfectly combines privacy and convenience, backing onto lush woods with easy access to local amenities. This is a very well maintained home with the pride of home ownership shows throughout!
/u.realgeeks.media/southernrealestatecharleston/SRE_color_copy.png)
Additional Information
- Levels
- Two
- Lot Description
- Wooded
- Interior Features
- Ceiling - Cathedral/Vaulted, Ceiling - Smooth, High Ceilings, Garden Tub/Shower, Kitchen Island, Walk-In Closet(s), Ceiling Fan(s), Eat-in Kitchen, Family, Pantry, Sun
- Construction
- Cement Siding
- Floors
- Carpet, Ceramic Tile, Luxury Vinyl
- Roof
- Architectural
- Cooling
- Central Air
- Heating
- Heat Pump
- Foundation
- Slab
- Parking
- 2 Car Garage, Garage Door Opener
- Elementary School
- Charles Pinckney Elementary
- Middle School
- Cario
- High School
- Wando
Mortgage Calculator
Listing courtesy of Listing Agent: Troy Phillips from Listing Office: Carolina One Real Estate. 843-779-8660
Selling Office: ChuckTown Homes Powered by Keller Williams.