3033 Ashburton Way, Mount Pleasant, SC 29466
- $1,250,000
- 5
- BD
- 4.5
- BA
- 3,421
- SqFt










- Sold Price
- $1,250,000
- List Price
- $1,300,000
- Status
- Closed
- MLS#
- 25019720
- Closing Date
- Oct 02, 2025
- Year Built
- 2011
- Style
- Traditional
- Living Area
- 3,421
- Bedrooms
- 5
- Bathrooms
- 4.5
- Full-baths
- 4
- Half-baths
- 1
- Subdivision
- Park West
- Master Bedroom
- Ceiling Fan(s), Multiple Closets, Walk-In Closet(s)
- Tract
- Andover
- Acres
- 0.29
Property Description
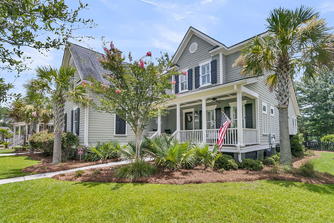
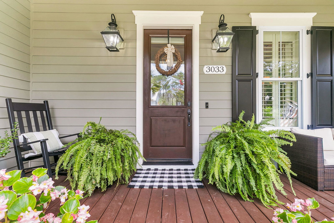
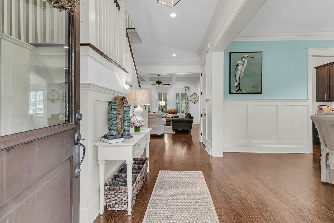
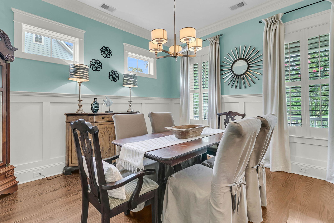
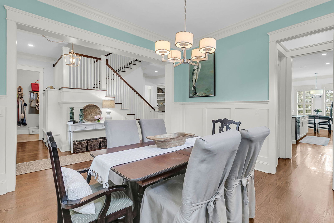
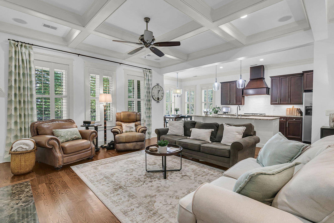
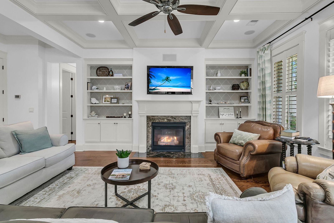
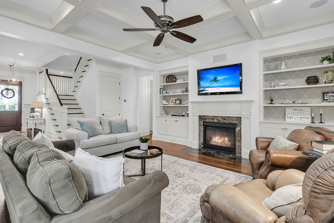
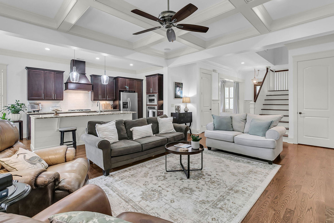
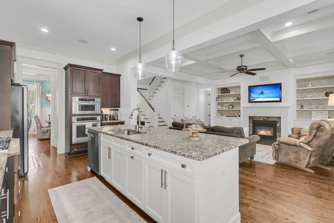
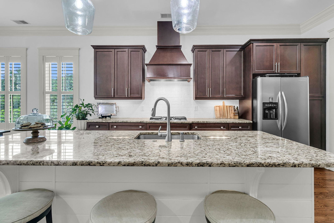
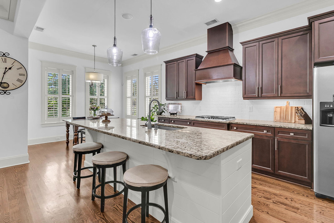
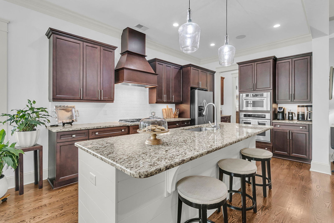
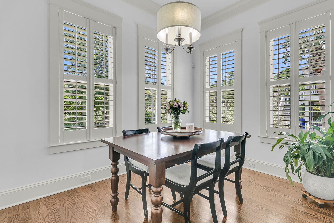
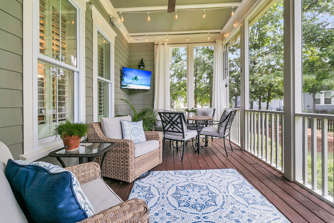

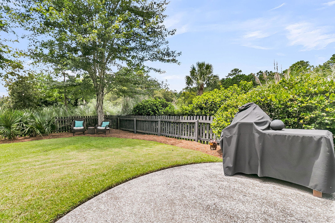
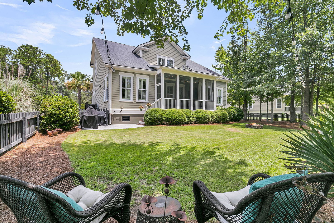
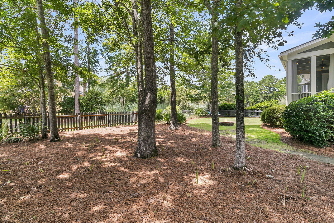
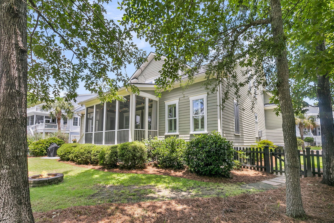
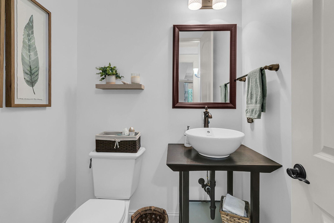
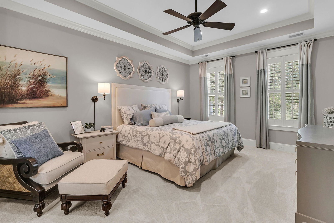
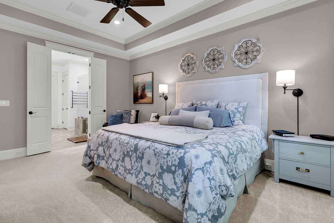

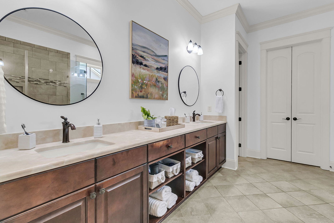
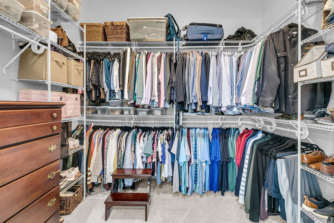
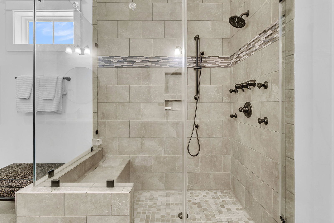
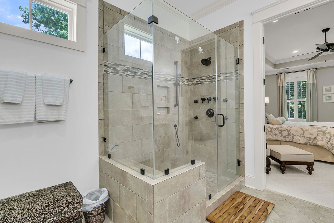
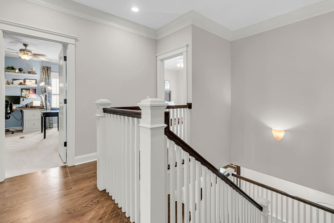
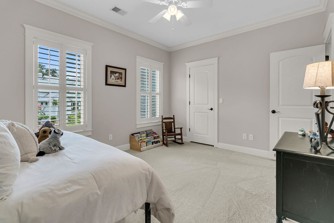
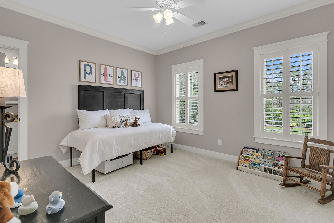
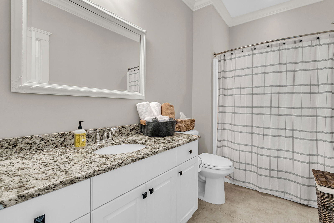
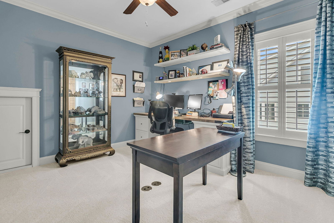
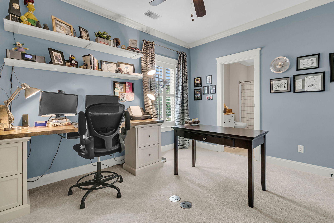
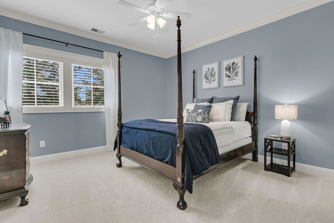
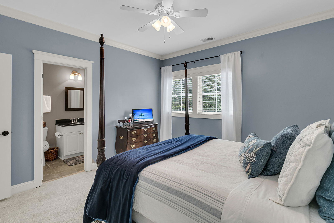
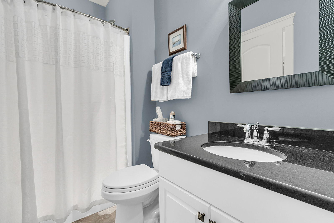
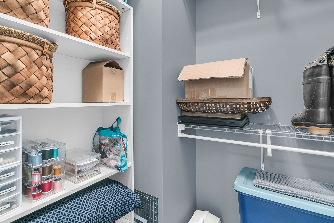
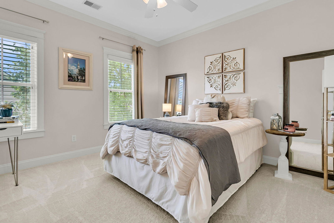
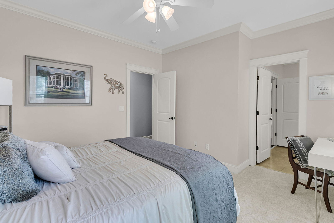
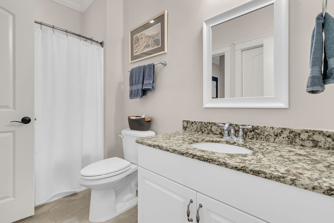
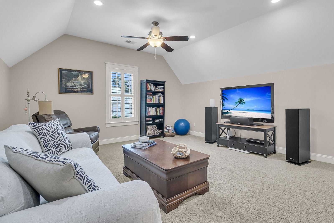
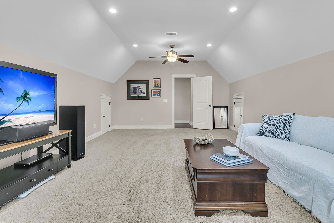
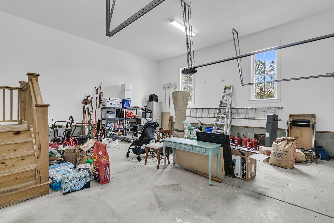
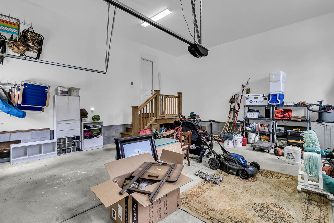
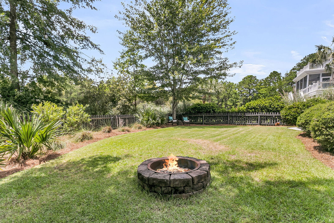
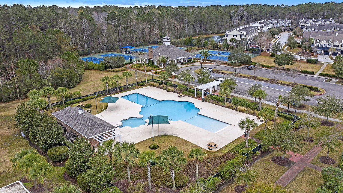
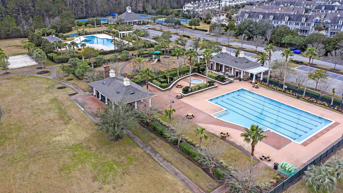
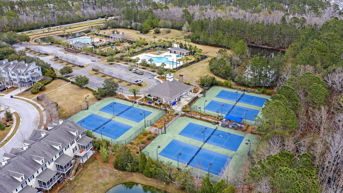
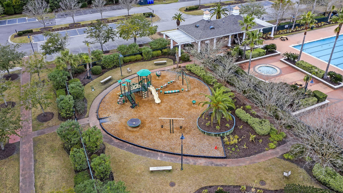
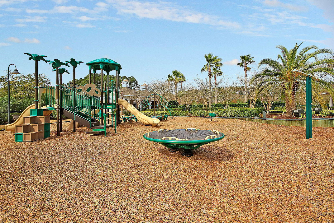
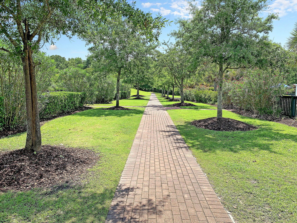
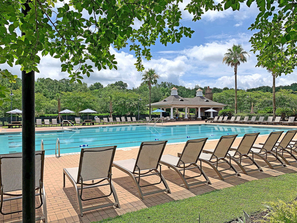
Stunning Lowcountry home was custom built by Cline Homes, a local award winning builder. This traditional home was designed with the active family in mind and offers a versatile open floor plan. Great for multi-generational living. First time offered! Owners have loved their home which is reflected in its wonderful condition. Located in the exclusive neighborhood of Andover at Park West, 3033 Ashburton Way is loaded with gorgeous features throughout. 10 ft ceilings on first floor; 9 ft on 2nd. Site-finished hardwood floors in main living areas including entry foyer, dining room, butlers pantry, eat-in kitchen, great room, hall, powder room, hardwood treads on turned staircase with hardwood flooring in the 2nd floor central hall foyer.The tasteful custom trim package is sure to please those looking for beautiful detailed finishes. Custom crown molding, modern wainscoting, high ceilings and open floor plan creates a warm atmosphere for gatherings. Plantation shutters and plantation blinds. Two-panel interior doors - 8 foot doors on 1st floor. Lots of natural lighting. Spacious kitchen island is trimmed out with white shiplap. Granite countertops with white tile backsplash. Natural gas cooktop is vented to the outside. Stainless steel appliances include gas cooktop, wall oven, wall microwave, and dishwasher. Great layout for gatherings inside and out. Don't miss the butlers pantry and walk-in pantry with custom shelving and counter work space. Dinette opens to a delightful screened porch overlooking perfect size backyard with sunny and shaded areas. Patio is great for grilling. Peaceful setting provides a wonderful retreat, no matter the time of day or evening. Lovely mature landscaping. Elegant owner's retreat on first floor features tall windows, tray ceiling with crown molding, recessed lighting, ceiling fan, and ceiling crown molding. Relax in the spacious spa-like bath with deluxe tiled spray shower, frameless glass enclosed with tiled bench. Huge walk-in closet with built-ins plus an adjacent linen closet provide great storage. First floor laundry room with cabinets. Turned stair case with hardwood treads leads to the upstairs central hall. 5 spacious bedrooms each with a walk-in closet are located off the hardwood hall foyer. Layout creates privacy. Bedroom 3 is currently being used as a home office and has direct access to a walk-in attic storage, great for office supplies and files or finished off as kids play area. Bedroom #5 also has a similar attic storage area with easy access. One private bath, two shared baths and the large bonus-flex room are also located on the second floor. All bedrooms have walk-in closets. great storage everywhere! The bonus room has unfinished storage along the side walls. On the ground level the side entry oversized two car garage is located off the laundry-mud room and drop zone. Additional finished L-shaped storage is located under the turned staircase on the first floor. Misc Info: Termite bond with Palmetto Exterminators has been in effect since home was built. Bond was just renewed. Lawn irrigation front and back. Fenced backyard. Park West amenities include sidewalks, walk paths, Jr. Olympic Pool, zero entry pool and tot splash area. Covered summer kitchen is located at the Jr. Olympic pool area. Six lighted tennis courts are near the clubhouse. Tot playground is currently undergoing some updates. Plenty of parking. Town of Mount Pleasant Park West Rec Center is located near Cario Middle School. Check out their website. Shopping areas, schools, public library, RSF Mount Pleasant Hospital, doctor offices, vets, restaurants, retail shops, Costco, ball fields, Laurel Park, and the East Cooper Regional Airport are within easy access. Just minutes to Towne Centre and the beaches of Isle of Palms and Sullivans Island. Easy drive to Shem Creek dining and entertainment, the Old Village, and to historic downtown Charleston.
/u.realgeeks.media/southernrealestatecharleston/SRE_color_copy.png)
Additional Information
- Levels
- Two
- Lot Description
- High, Interior Lot, Wooded
- Interior Features
- Ceiling - Smooth, Tray Ceiling(s), High Ceilings, Kitchen Island, Walk-In Closet(s), Bonus, Eat-in Kitchen, Great, Office, Pantry, Separate Dining
- Construction
- Cement Siding
- Floors
- Carpet, Ceramic Tile, Wood
- Roof
- Architectural
- Cooling
- Central Air
- Heating
- Central, Electric, Forced Air, Heat Pump
- Exterior Features
- Lawn Irrigation, Rain Gutters
- Foundation
- Crawl Space
- Parking
- 2 Car Garage, Attached, Off Street, Garage Door Opener
- Elementary School
- Charles Pinckney Elementary
- Middle School
- Cario
- High School
- Wando
Mortgage Calculator
Listing courtesy of Listing Agent: Mary Carson from Listing Office: Carolina One Real Estate. 843-779-8660
Selling Office: The Boulevard Company.