4807 Habersham Lane, Summerville, SC 29485
- $271,000
- 3
- BD
- 2
- BA
- 1,319
- SqFt


- Sold Price
- $271,000
- List Price
- $267,900
- Status
- Closed
- MLS#
- 25019686
- Closing Date
- Oct 06, 2025
- Year Built
- 2001
- Living Area
- 1,319
- Bedrooms
- 3
- Bathrooms
- 2
- Full-baths
- 2
- Subdivision
- Wescott Plantation
- Master Bedroom
- Walk-In Closet(s)
- Acres
- 0.10
Property Description

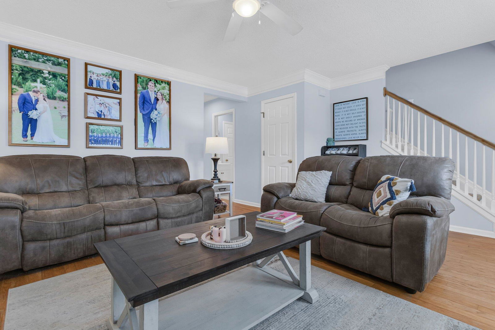
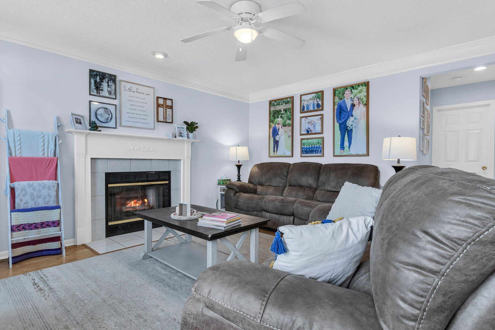
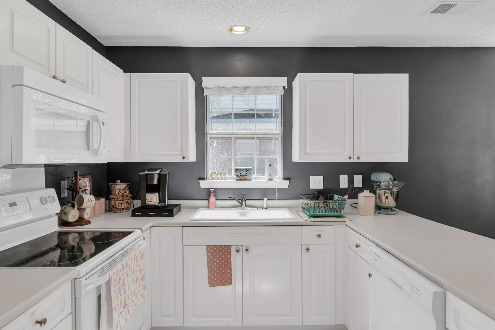
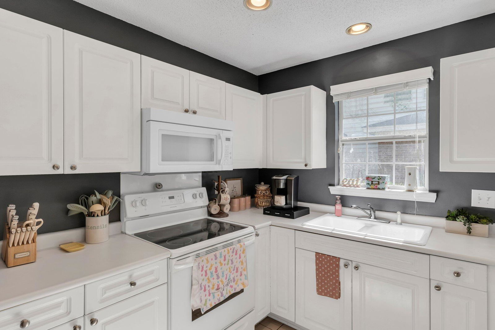
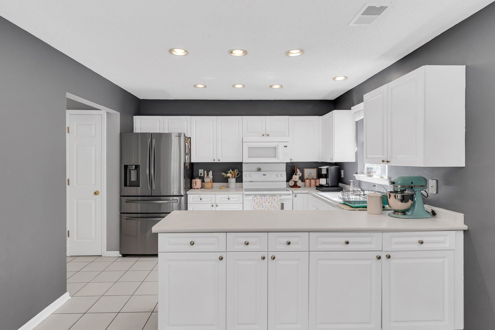
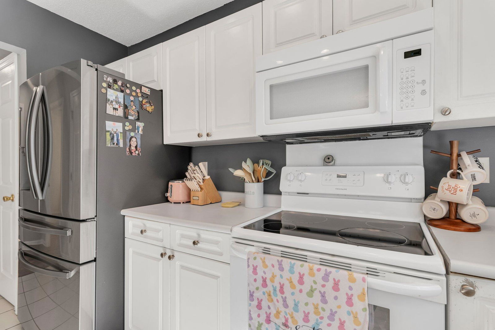
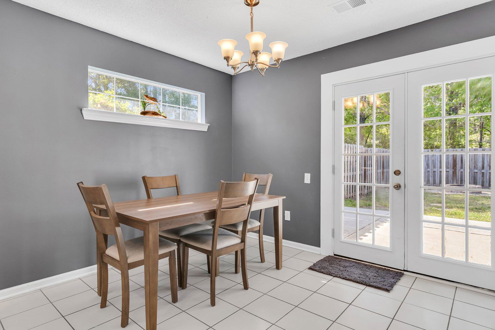
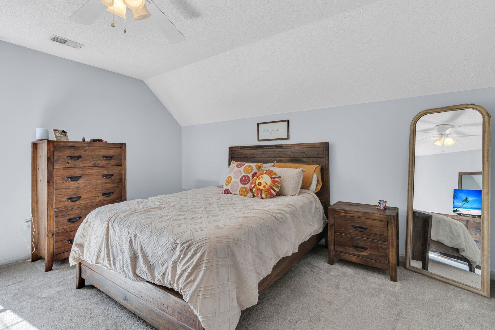
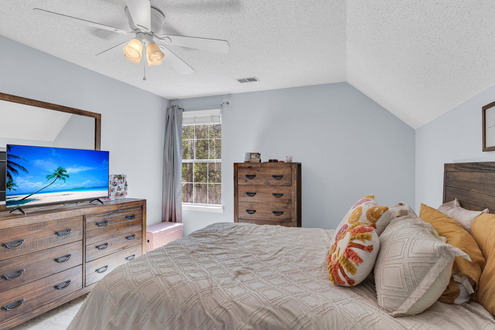
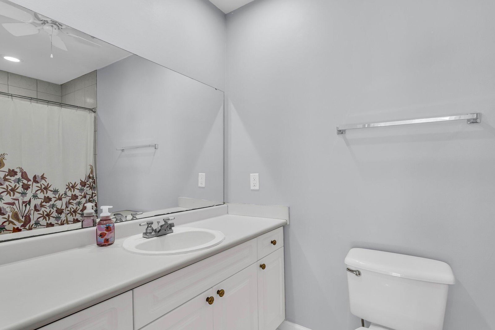
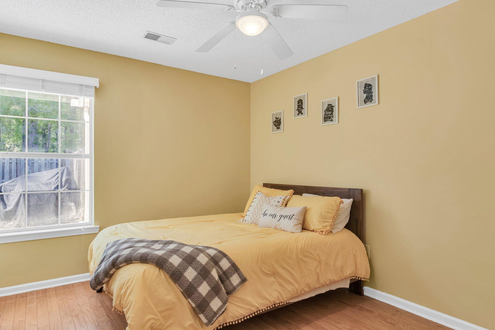
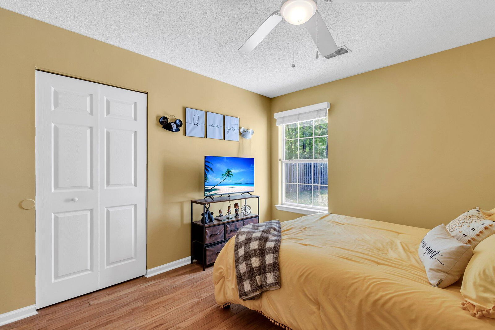
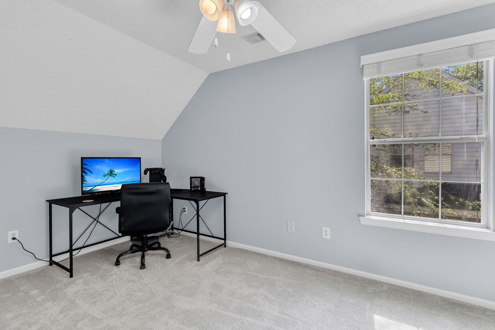
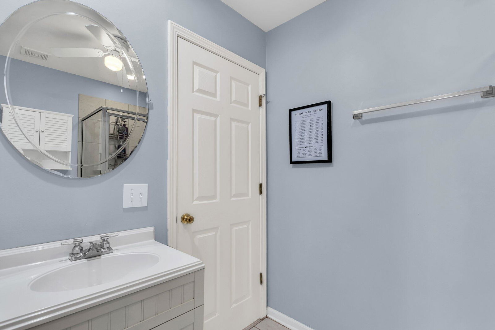
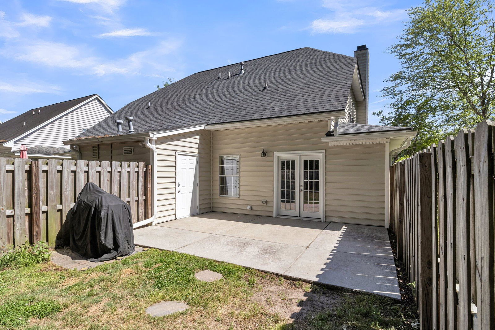
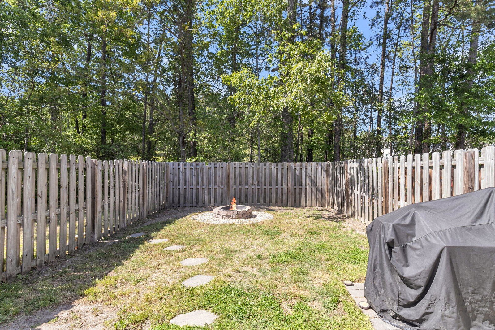
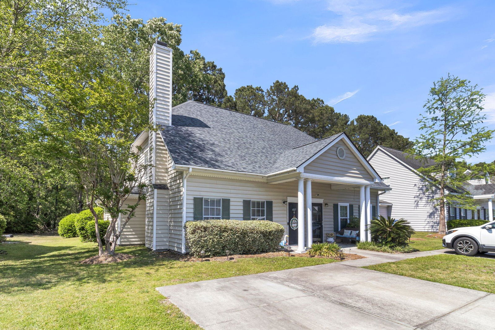
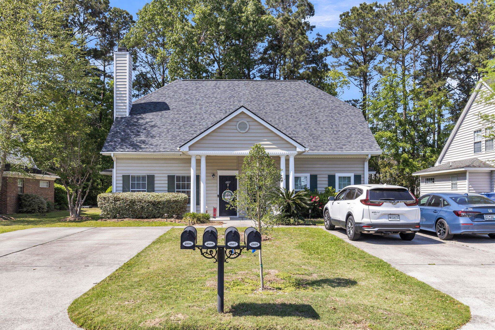
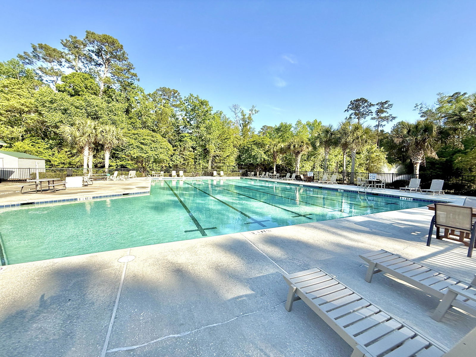
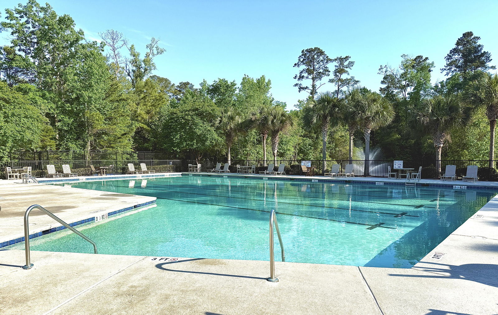
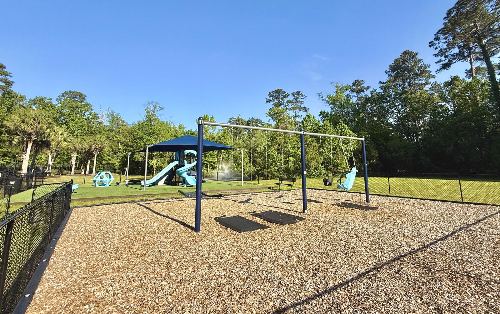
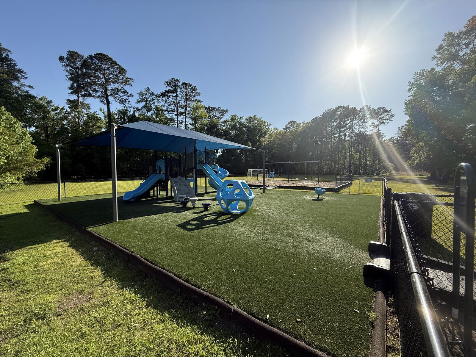
Welcome to the perfect blend where a smart floor plan, sought after neighborhood, and great PRICE all come together in one lovely home! Also consider that the Mortgage is ASSUMABLE at 5.2% interest rate! Upon entry you will notice the living room is both spacious AND cozy, designed with hardwood floors, gas fireplace, and crown molding. The kitchen is equipped with tile flooring, PLENTY of counter space, cabinet storage, pantry, and ALL appliances to convey. The eat-in dining area is filled with natural light and well appointed between kitchen and access to the private back patio. Laundry room is to your right - washer & dryer convey. Walk out to the patio and you'll see the storage room and have all the privacy you need with privacy fence flanked by a natural buffer of trees.This is the ideal space for your pets to get some sunshine and when the sun goes down, you can gather around the fire pit to wind down! After heading back in, don't forget to see the downstairs bedroom with private ACCESS to the full bathroom. This unique feature means this home has TWO bedrooms with bathroom en suites! Make your way upstairs to the primary bedroom and one additional bedroom. The primary rounds out this great floor plan with walk in closet, ceiling fan, en suite with shower / tub combo and spacious counter top. This home has a newer roof, very LOW monthly HOA fees with landscaping maintenance included. Neighborhood amenities include swimming pool, playground, walking trails, and a new pickle ball court. Located between Summerville and Charleston, you're near Bosch, Air Force Base, Airport, and all the shopping and dining you can ask for! All this for such a great VALUE! Come check it out soon!!
/u.realgeeks.media/southernrealestatecharleston/SRE_color_copy.png)
Additional Information
- Levels
- Two
- Lot Description
- Level
- Interior Features
- Walk-In Closet(s), Ceiling Fan(s), Eat-in Kitchen, Family, Great, Office, Pantry, Utility
- Construction
- Vinyl Siding
- Floors
- Carpet, Ceramic Tile, Wood
- Roof
- Architectural
- Cooling
- Central Air
- Heating
- Central, Heat Pump
- Exterior Features
- Rain Gutters
- Foundation
- Raised Slab
- Parking
- Attached
- Elementary School
- Joseph Pye
- Middle School
- Oakbrook
- High School
- Ft. Dorchester
Mortgage Calculator
Listing courtesy of Listing Agent: Stephen Vaughn from Listing Office: Carolina One Real Estate. 843-779-8660
Selling Office: Carolina One Real Estate.