325 Mistflower Lane, Moncks Corner, SC 29461
- $375,000
- 4
- BD
- 2
- BA
- 1,774
- SqFt








- List Price
- $375,000
- Status
- Pending
- MLS#
- 25019553
- Year Built
- 2025
- Style
- Traditional
- Living Area
- 1,774
- Bedrooms
- 4
- Bathrooms
- 2
- Full-baths
- 2
- Subdivision
- Carolina Groves
- Acres
- 0.13
Property Description
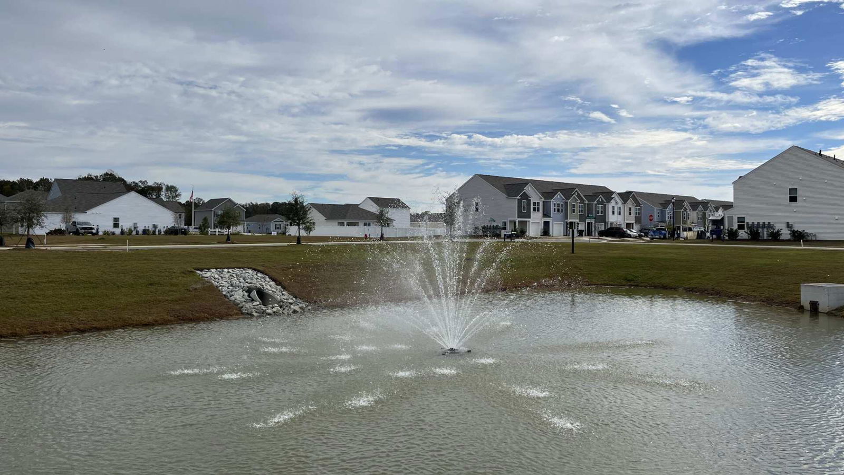
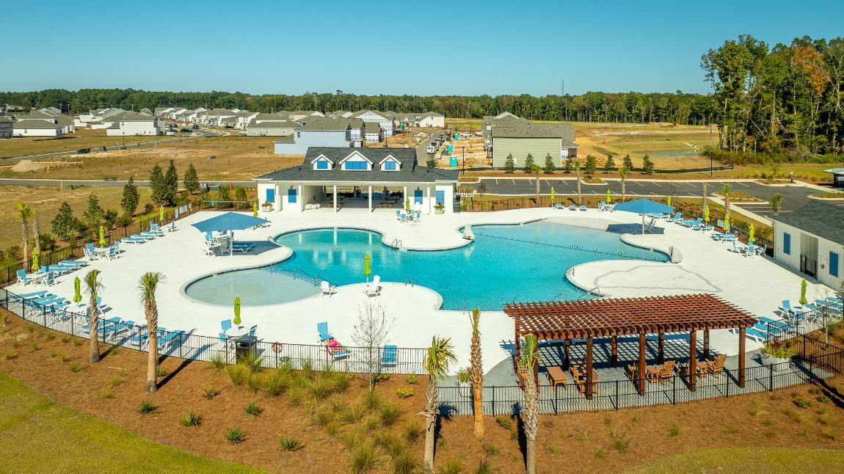
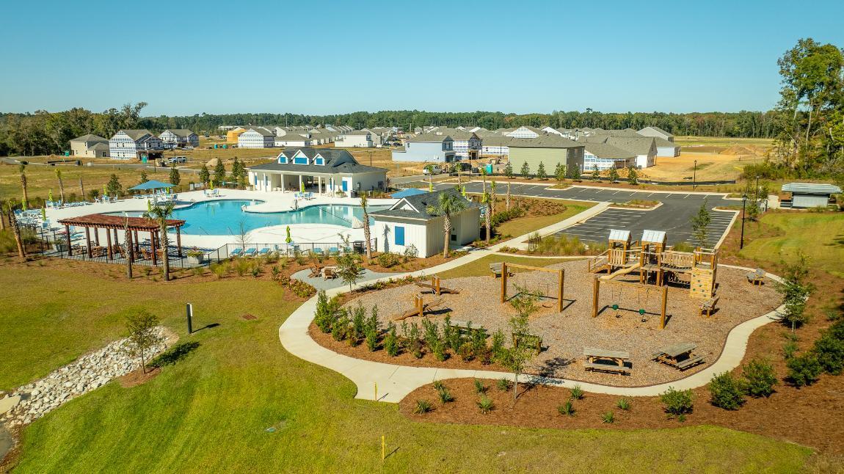
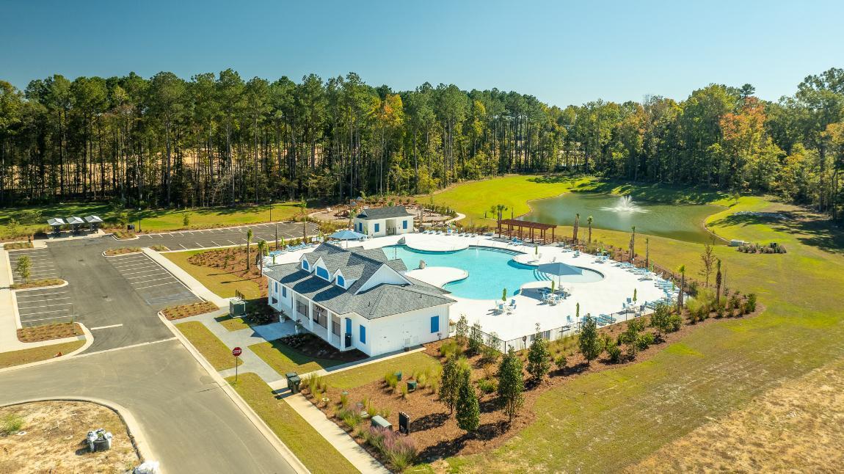
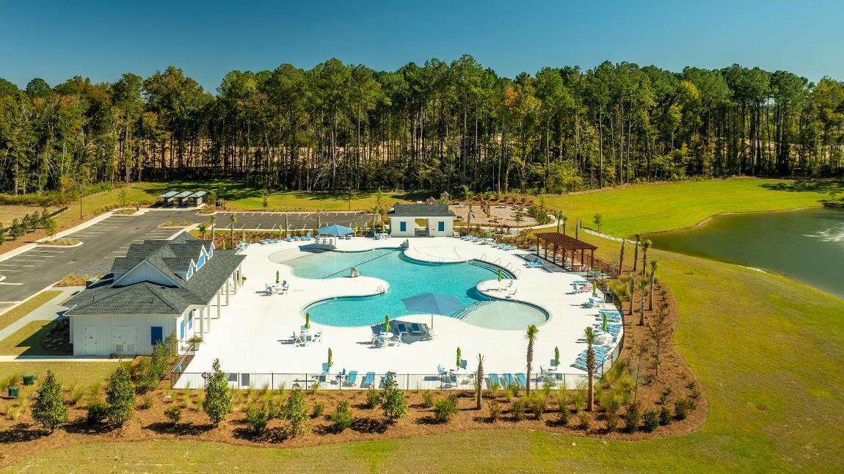
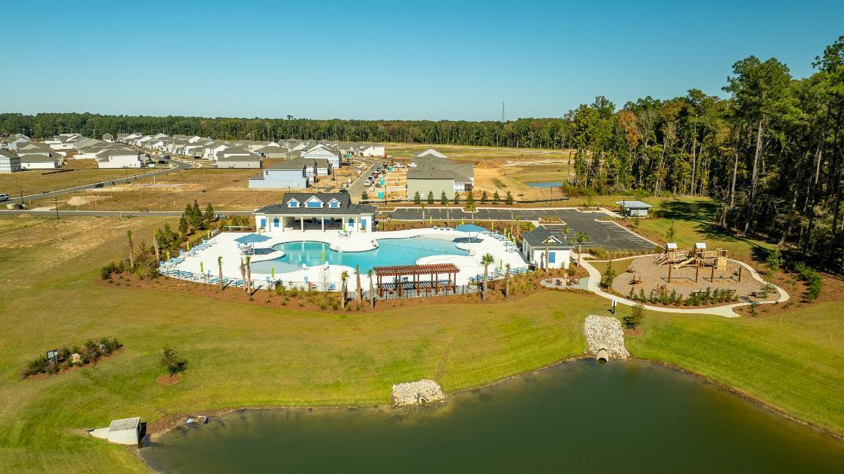
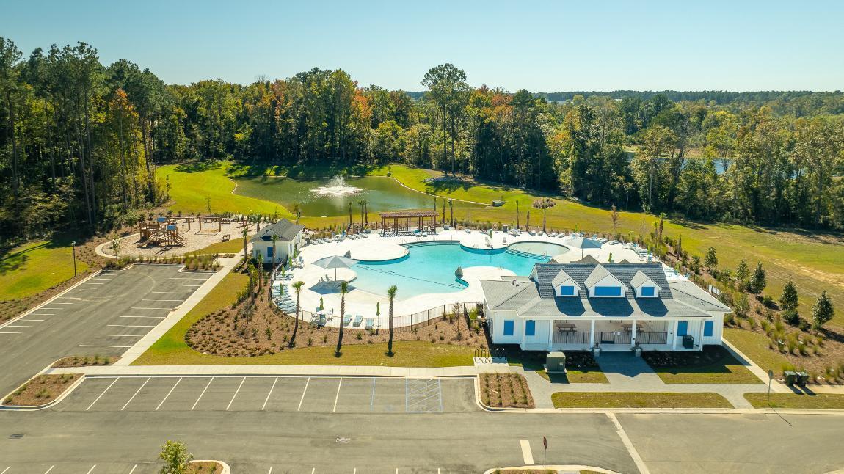
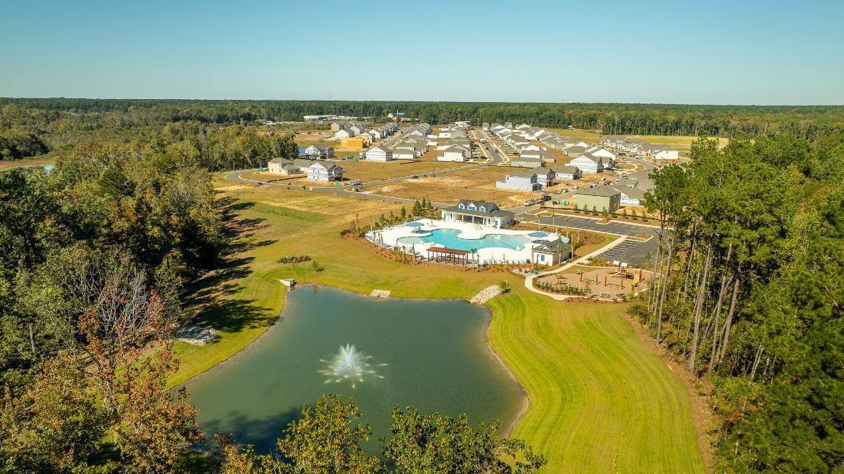
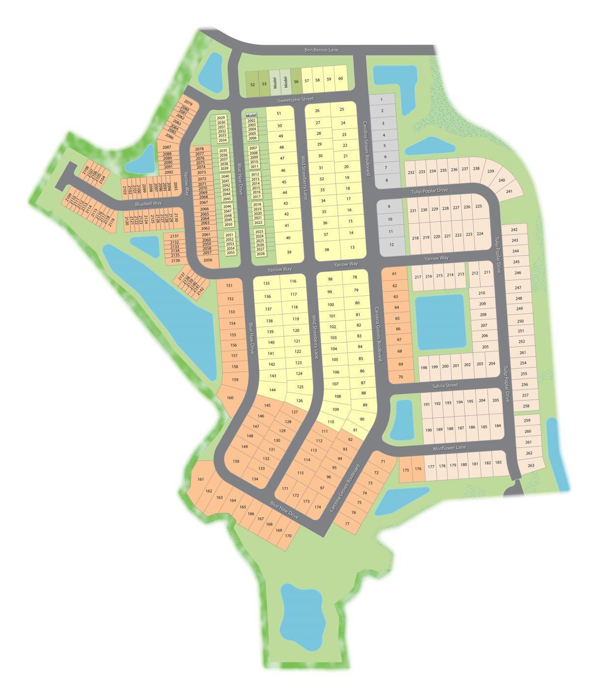
This home is situated in the Carolina Groves community. Carolina Groves, located in tranquil Moncks Corner, SC conveniently located off of Hwy 52. Developed by D.R Horton, this new construction community offers a home for every stage of life starting in the low $300s. Not only do our homes excel in high efficiency performance, resulting in significant monthly savings on your bills, they are also certified Energy Star rated. Enjoy our amenities including a walk-in resort style pool, grilling area with prep kitchen, outdoor pavilion, playground, and more! In this peaceful community surrounded by ponds and wooded landscape, you will enjoy living in this community. It's the perfect getaway whether you're a first-time homebuyer, a growing family, or just looking to downsize.The Cali is Horton's most popular ranch-style home in the nation. The 1,774 square-foot, one-story floor plan, is the perfect home with 4 bedrooms, and two bathrooms. This Cali has a beautiful coastal sand color exterior siding with black shutters and weathered wood shingles. This Cali, in particular, is located on a beautiful wooded homesite with a pond view from the back porch! Upon entering the front of the home, you'll find 2 bedrooms with a shared full bathroom in between. The luxury vinyl plank flooring will take your breath away. The home features an open concept living space which includes a fantastic kitchen island, perfect to gather around. An additional bedroom, just off the kitchen, is the ideal space for guests or a home office. The back of the home features an owner's suite, including a full bathroom, and an oversized closet. This beauty also includes 9-foot first floor ceilings, 36'' gray kitchen cabinets, quartz countertops, gas range, exterior vented hood, and a dishwasher, (all stainless-steel appliances). This home includes Window Blinds, a Refrigerator, and Garage Door Opener! Additional features include high-efficiency 15 SEER 2 Carrier HVAC, and a tankless water heater for endless hot water! All new homes include D.R. Horton's Home is Connected® package, an industry leading suite of smart home products that keeps homeowners connected with the people and places they value most. This smart technology allows homeowners to monitor and control their home from their couch or across the globe. Products include touchscreen interface, video doorbell, front door light, z-wave t-stat, and keyless entry. *Square footage dimensions are approximate.
/u.realgeeks.media/southernrealestatecharleston/SRE_color_copy.png)
Additional Information
- Levels
- One
- Lot Description
- 0 - .5 Acre
- Interior Features
- Ceiling - Smooth, High Ceilings, Kitchen Island, Walk-In Closet(s), Eat-in Kitchen, Family, Living/Dining Combo, Pantry
- Construction
- Vinyl Siding
- Floors
- Vinyl
- Roof
- Fiberglass
- Cooling
- Central Air
- Foundation
- Slab
- Parking
- 2 Car Garage, Garage Door Opener
- Elementary School
- Whitesville
- Middle School
- Berkeley
- High School
- Berkeley
Mortgage Calculator
Listing courtesy of Listing Agent: Katie Stevens Grout from Listing Office: D R Horton Inc.