400 Swaying Pine Lane, Summerville, SC 29486
- $665,000
- 4
- BD
- 3.5
- BA
- 2,579
- SqFt










- Sold Price
- $665,000
- List Price
- $679,900
- Status
- Closed
- MLS#
- 25019399
- Closing Date
- Jan 14, 2026
- Year Built
- 2025
- Style
- Craftsman, Traditional
- Living Area
- 2,579
- Bedrooms
- 4
- Bathrooms
- 3.5
- Full-baths
- 3
- Half-baths
- 1
- Subdivision
- Nexton
- Master Bedroom
- Walk-In Closet(s)
- Tract
- Midtown
- Acres
- 0.15
Property Description
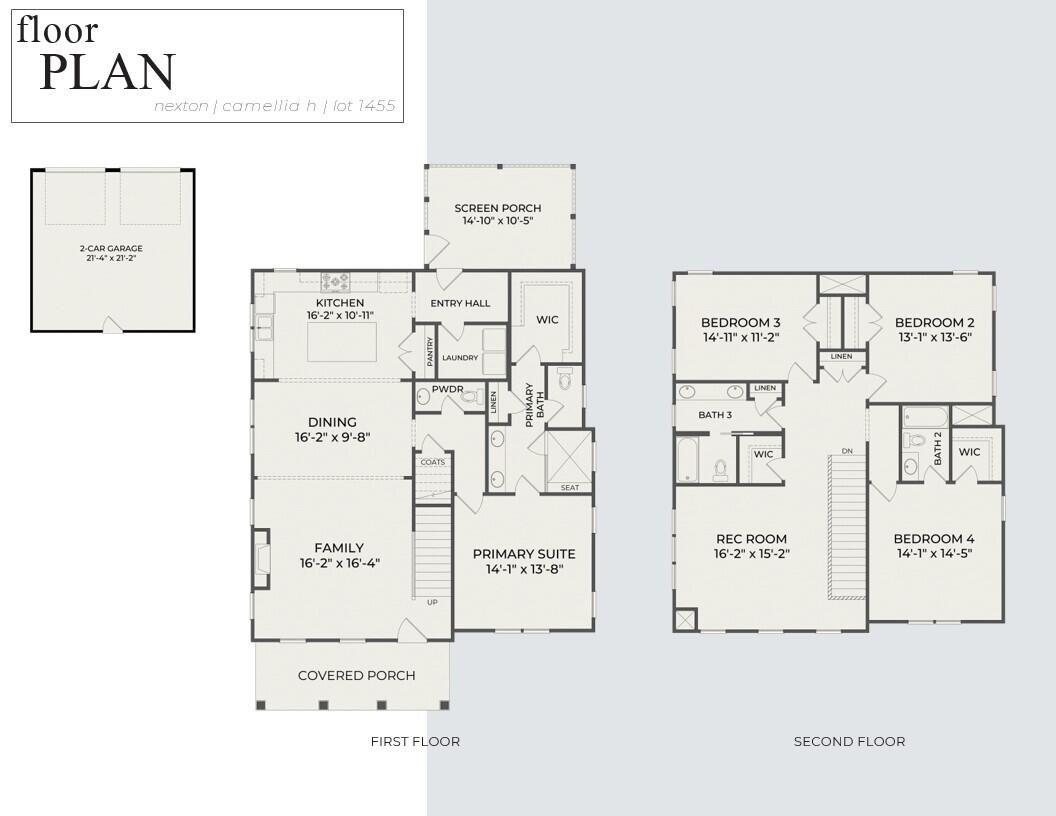
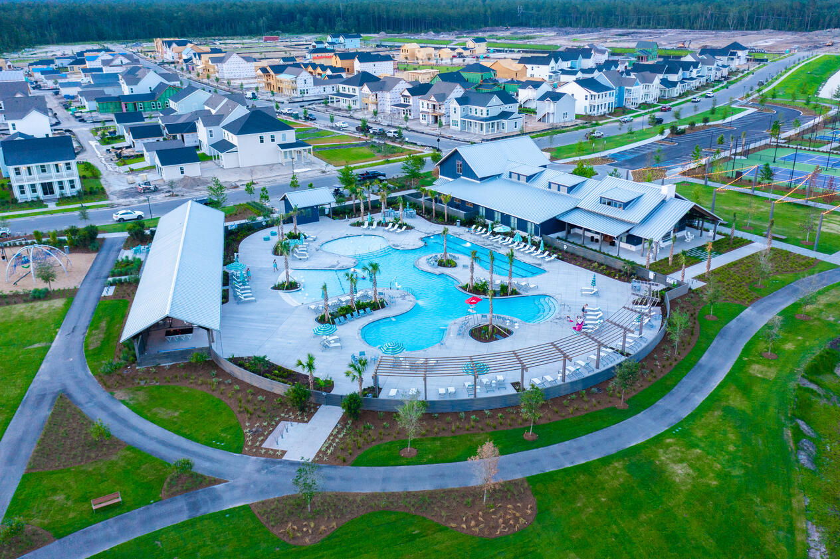
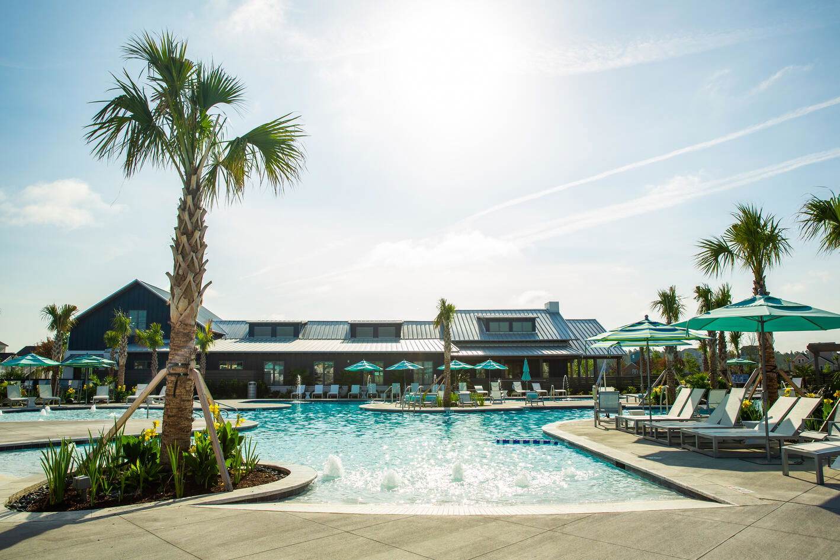
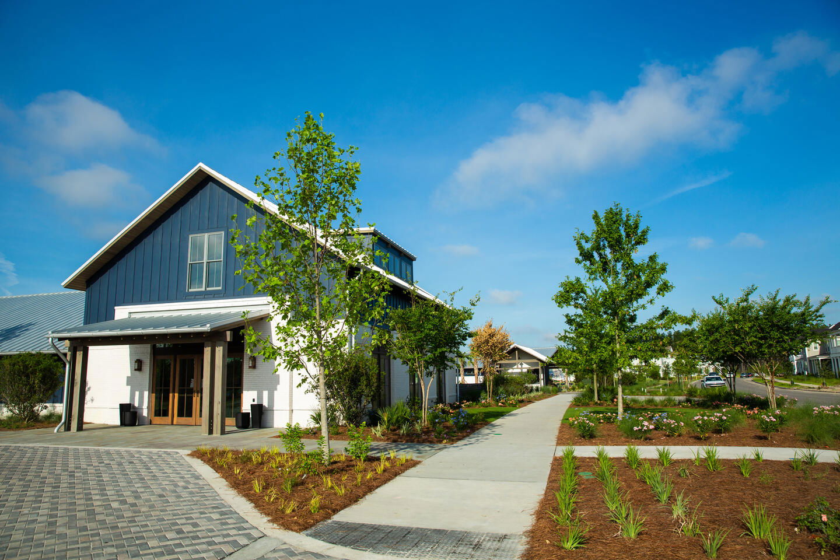
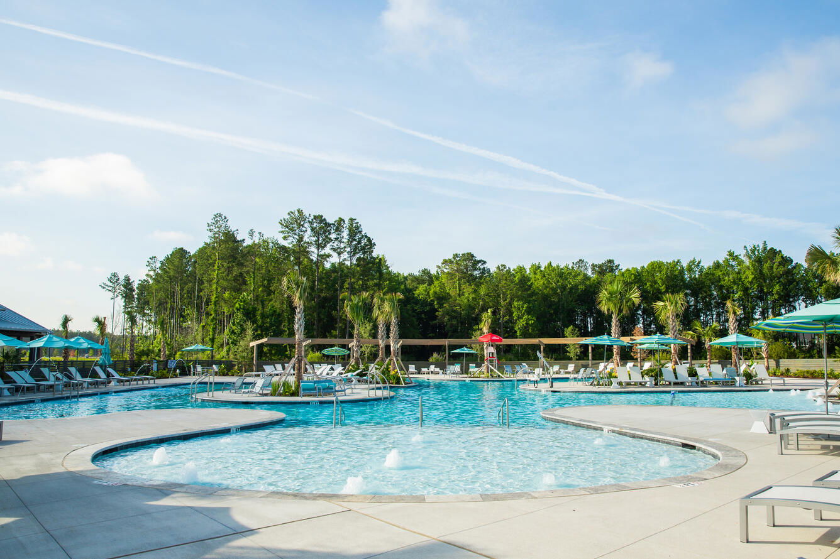
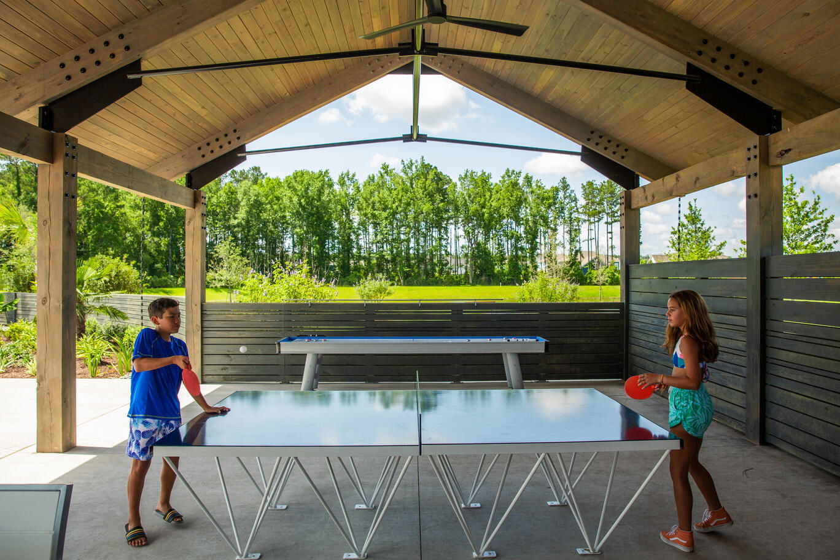
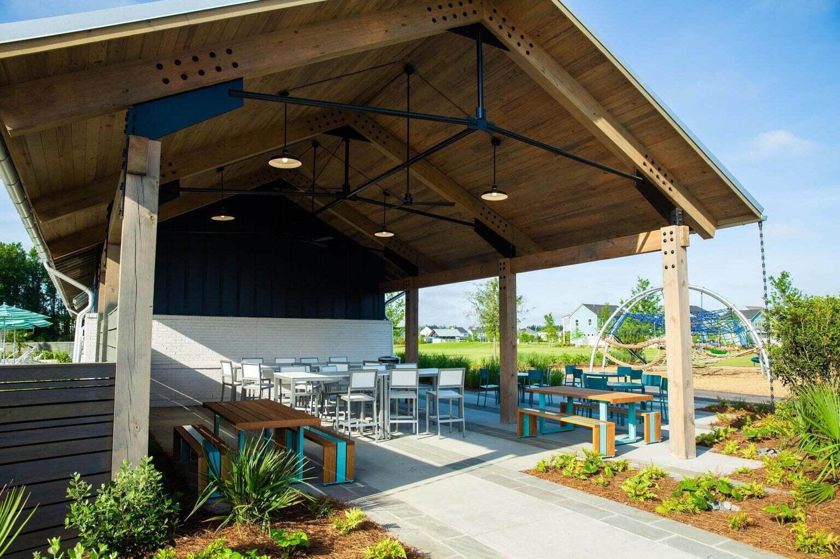
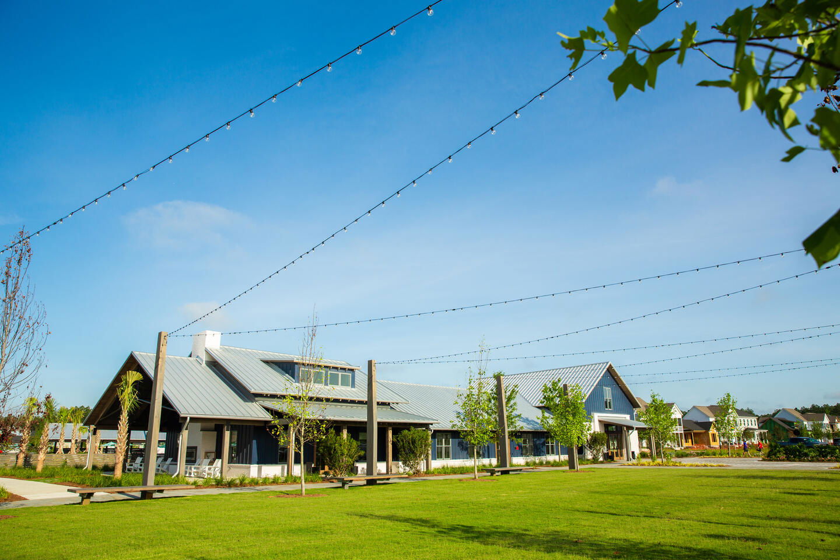
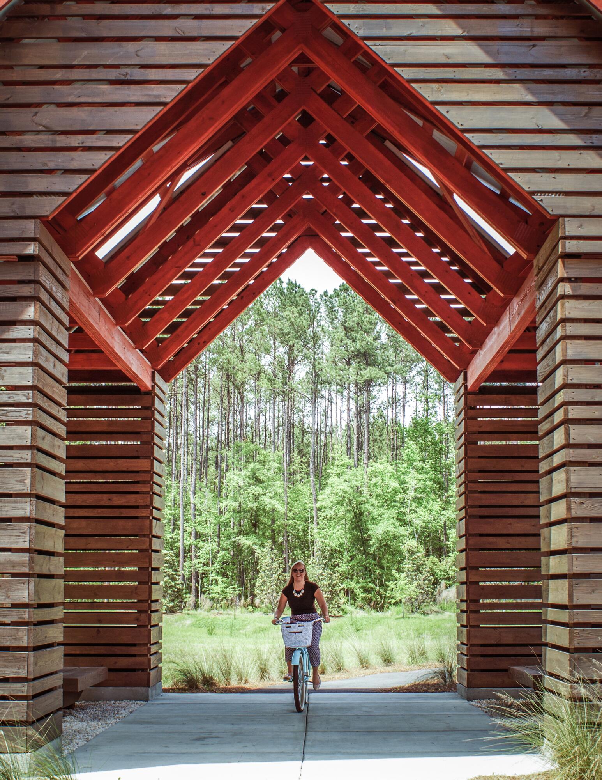
MOVE-IN READY! *For a limited time we are offering $30,000 price improvement on the next 5 homes sold (already reflected into current price). You can also take advantage of a limited-time option to secure financing at a rate 1% lower than the daily average available with the builder's preferred lender & closing attorney. The Camellia plan by Homes by Dickerson perfectly blends luxury, comfort, & convenience in a versatile two-story design. This home features 4 spacious bedrooms, rec room, 3.5 bathrooms, & an open floor plan ideal for modern living. The main-level primary suite offers a private retreat with a luxurious ensuite bathroom & a generous walk-in closet. The heart of the home is the expansive kitchen boasting a large island with quartz countertops, tile backsplash, stainlesssteel gas range, dishwasher, and built-in microwave. The living room centers around a cozy fireplace, creating a warm and inviting atmosphere that flows seamlessly into the dining and kitchen areas. Upstairs, the expansive rec room provides versatile space for entertaining, media, or recreation. Step outside to enjoy a screened rear porch overlooking a fenced-in backyard, perfect for relaxing or hosting guests in privacy. A detached two-car garage offers convenience and additional storage. Located in Midtown at Nexton, recently named the #1 Master Planned Community in the U.S., this home grants access to premier parks, trails, community events, dining, shopping, and a vibrant neighborhood lifestyle.
/u.realgeeks.media/southernrealestatecharleston/SRE_color_copy.png)
Additional Information
- Levels
- Two
- Lot Dimensions
- 50' x 120'
- Lot Description
- 0 - .5 Acre
- Interior Features
- Ceiling - Smooth, High Ceilings, Kitchen Island, Walk-In Closet(s), Ceiling Fan(s), Bonus, Great, Living/Dining Combo, Pantry
- Construction
- Cement Siding
- Floors
- Carpet, Ceramic Tile, Laminate
- Roof
- Architectural, Asphalt, Fiberglass
- Cooling
- Central Air
- Heating
- Heat Pump, Natural Gas
- Foundation
- Raised Slab
- Parking
- 2 Car Garage, Detached, Garage Door Opener
- Elementary School
- Nexton Elementary
- Middle School
- Sangaree
- High School
- Cane Bay High School
Mortgage Calculator
Listing courtesy of Listing Agent: Wendell Lucas from Listing Office: Carolina One Real Estate. 843-779-8660
Selling Office: Century 21 Properties Plus.