751 Bounty Square Drive, Charleston, SC 29492
- $2,762,500
- 5
- BD
- 5.5
- BA
- 4,056
- SqFt










- Sold Price
- $2,762,500
- List Price
- $2,999,000
- Status
- Closed
- MLS#
- 25019142
- Closing Date
- Nov 18, 2025
- Year Built
- 2006
- Style
- Traditional
- Living Area
- 4,056
- Bedrooms
- 5
- Bathrooms
- 5.5
- Full-baths
- 5
- Half-baths
- 1
- Subdivision
- Beresford Hall
- Master Bedroom
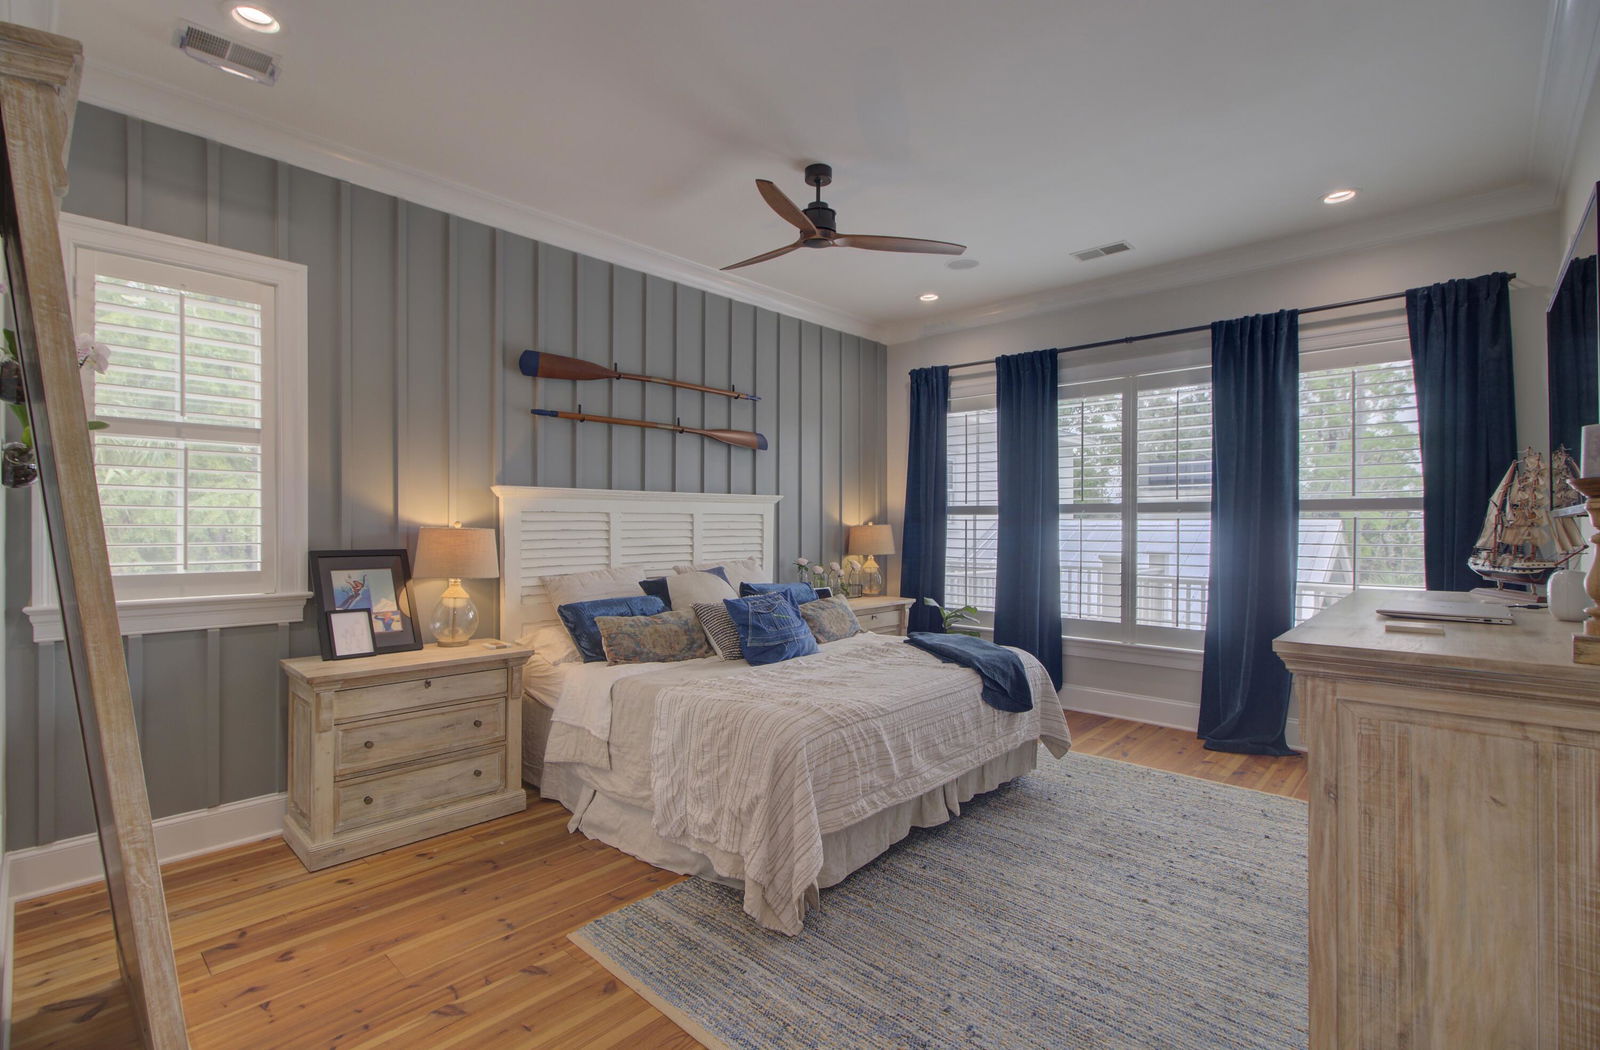
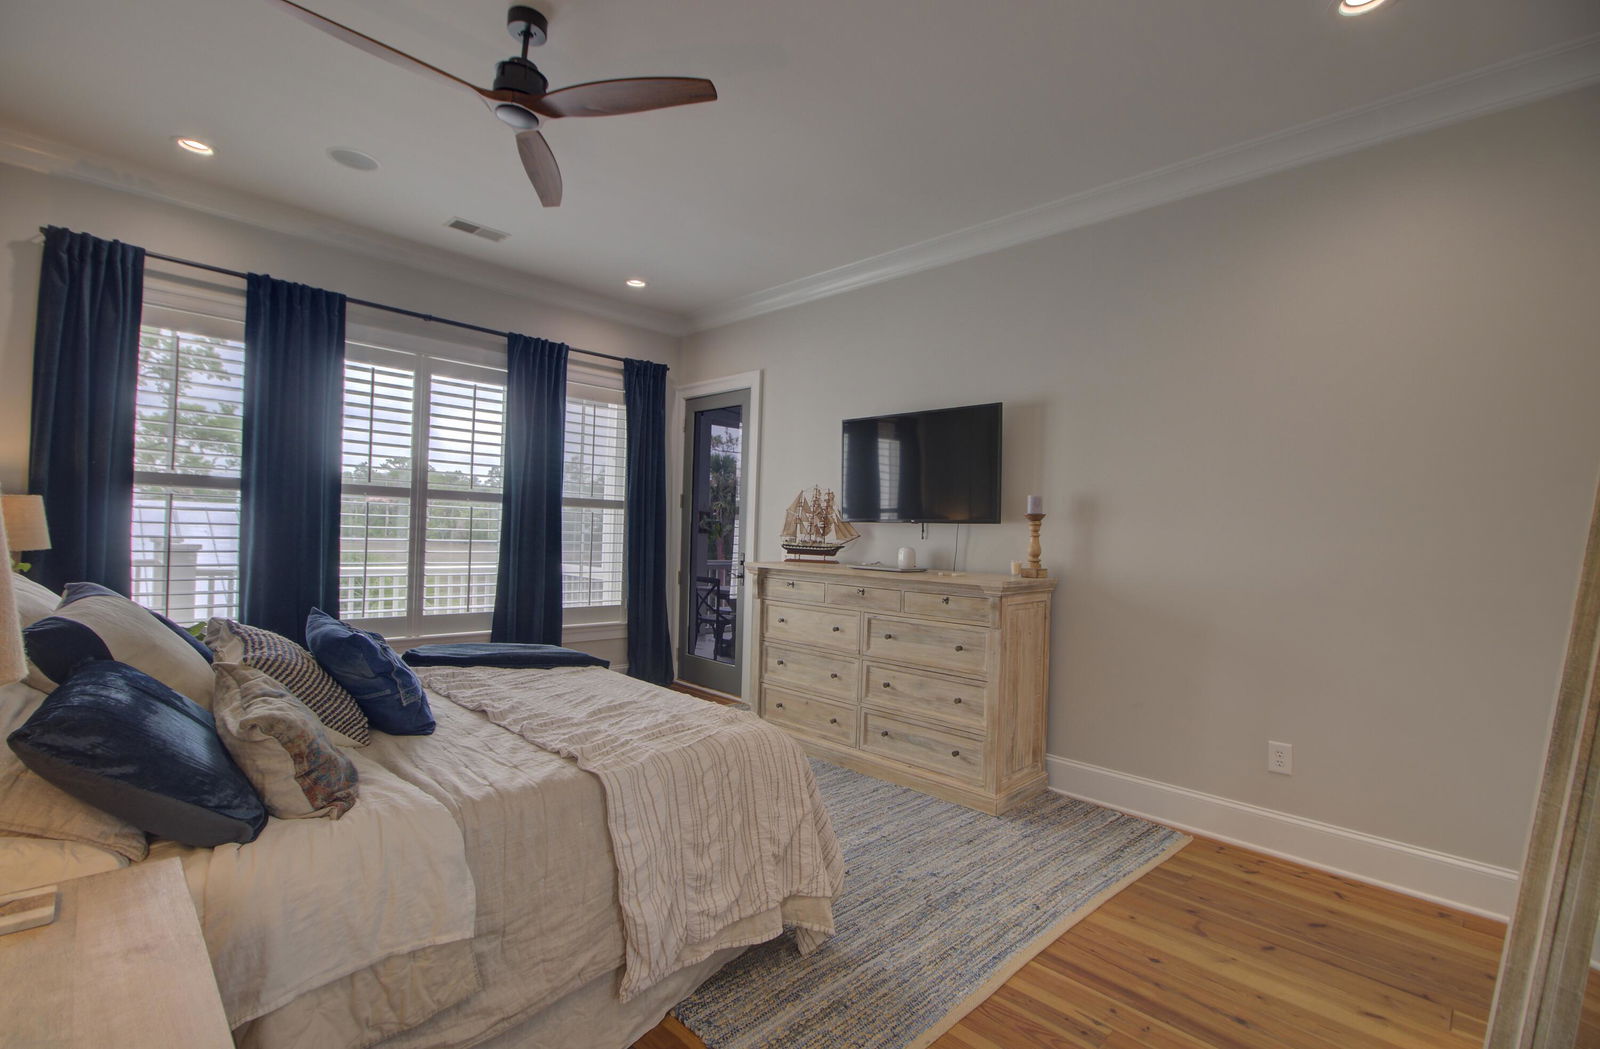
- Ceiling Fan(s), Walk-In Closet(s)
- Acres
- 0.74
Property Description
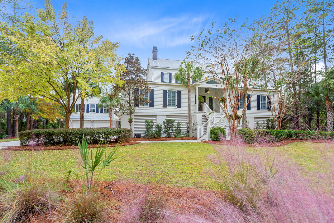
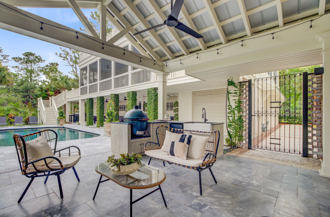
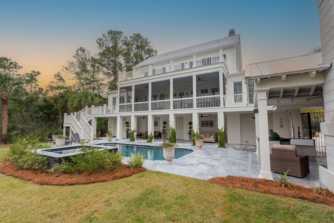
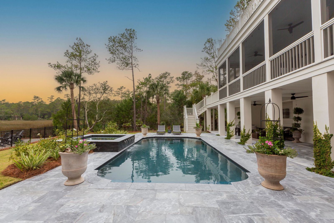
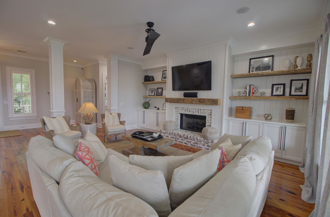
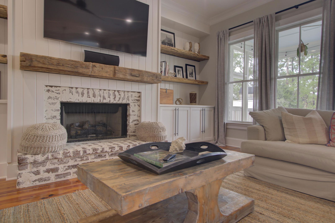
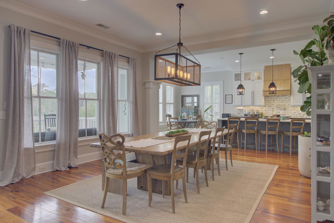
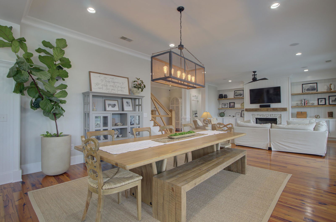
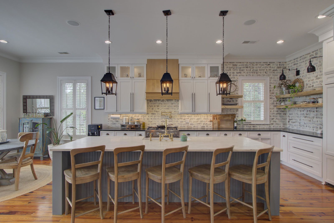
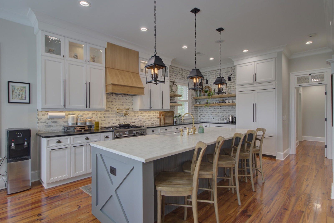
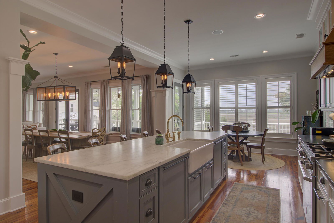
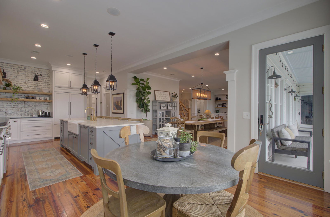
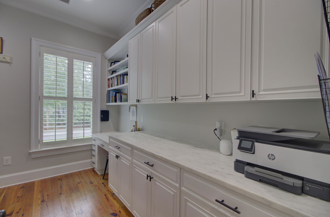
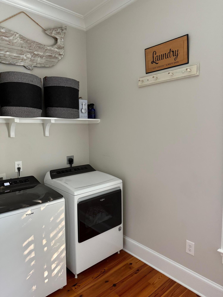
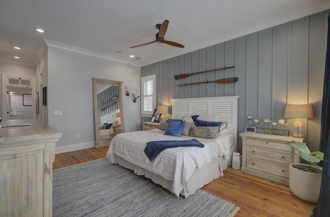
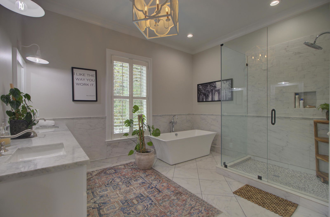
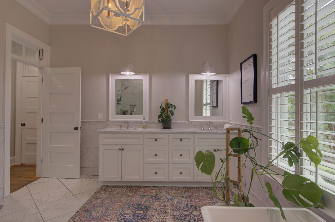
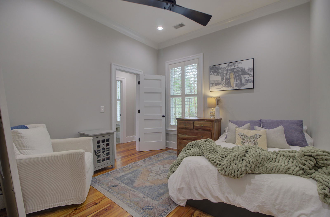
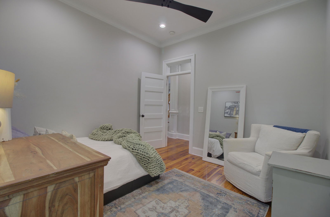
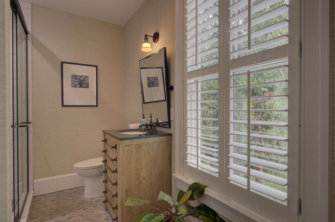
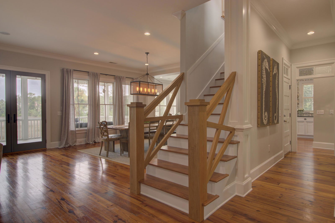
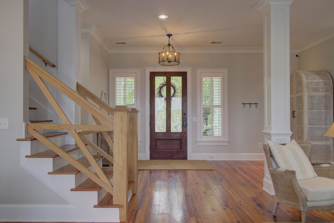
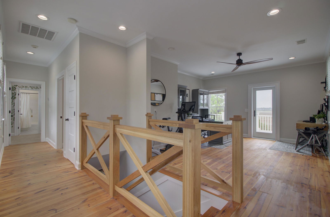
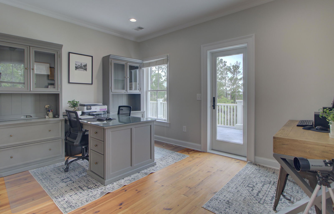
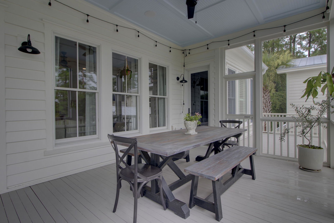
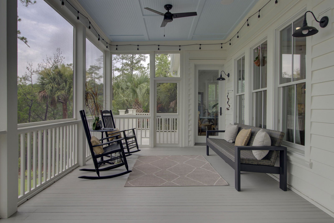
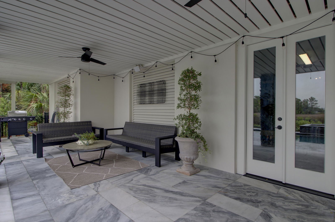
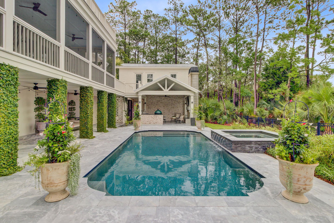
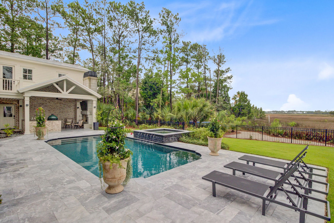
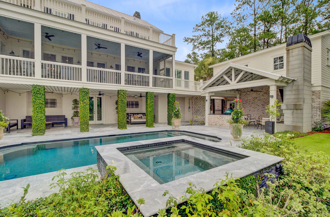
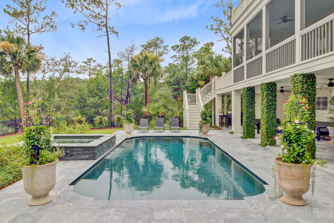
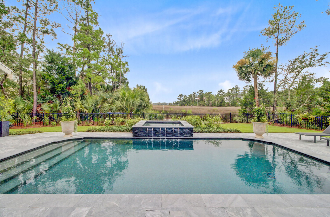
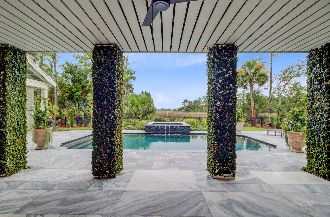
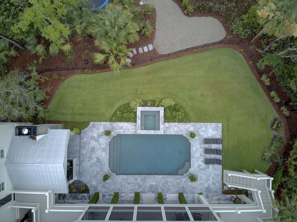
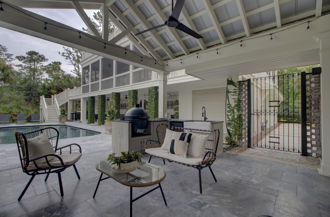
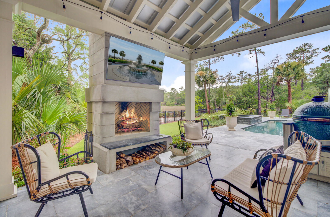
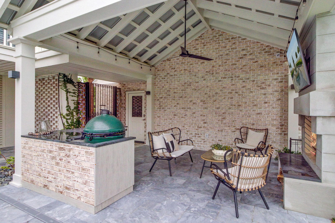
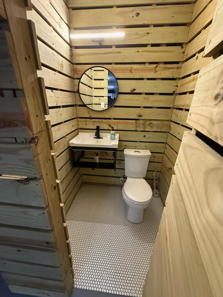
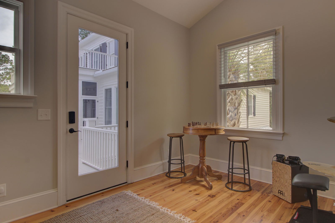
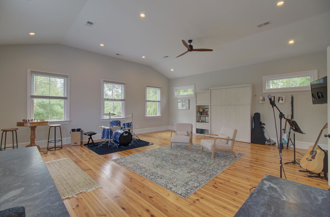
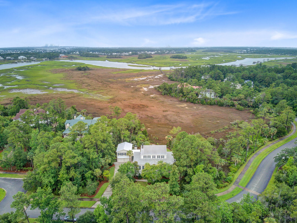
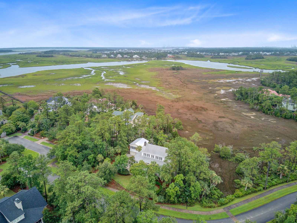
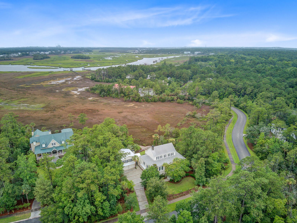
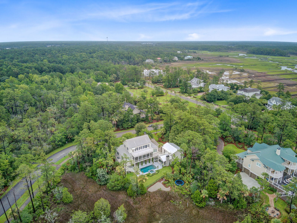
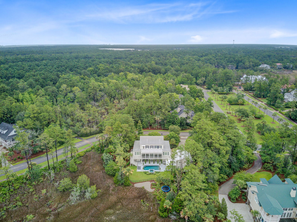
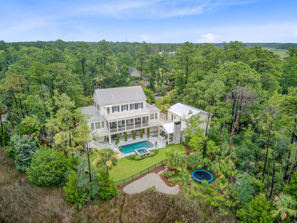
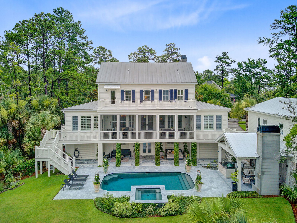
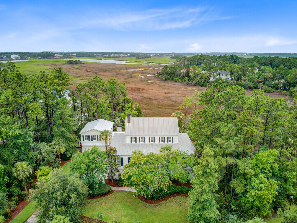
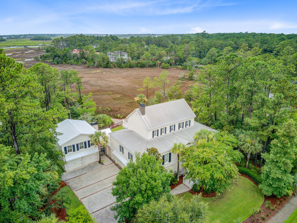
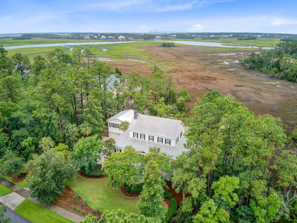
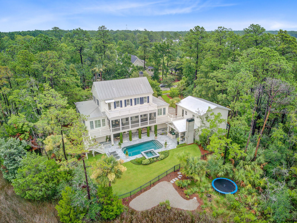
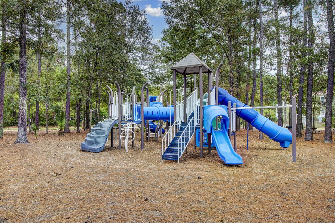
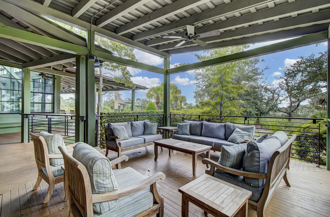
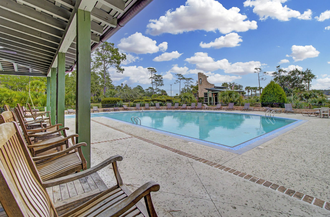
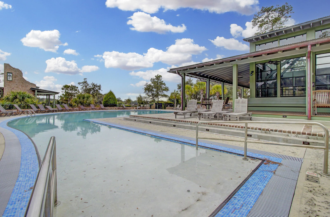
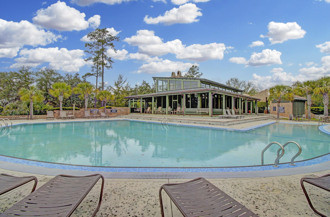
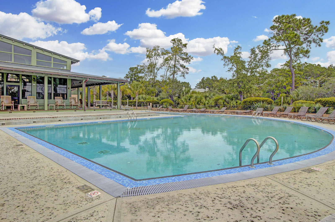
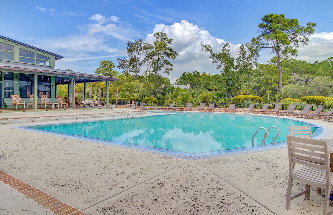
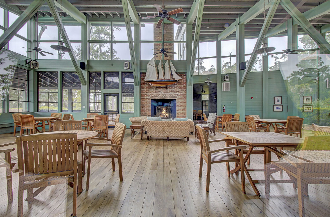
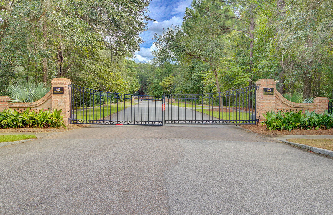
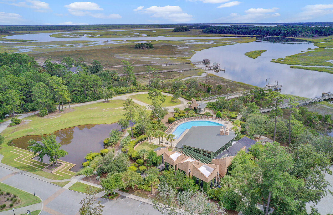
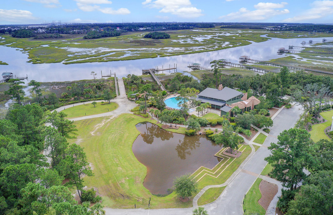
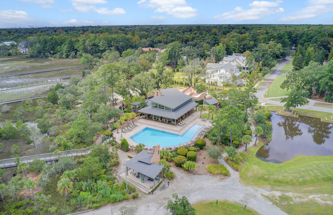
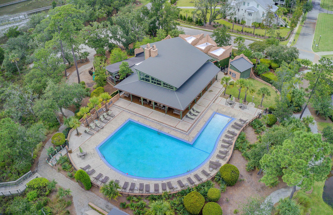
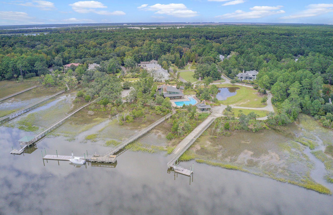
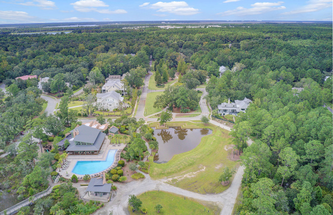
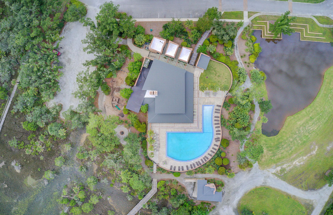
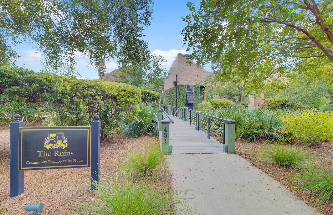
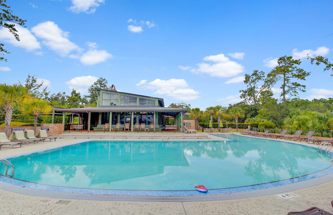
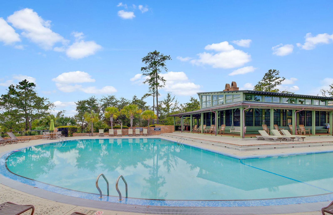
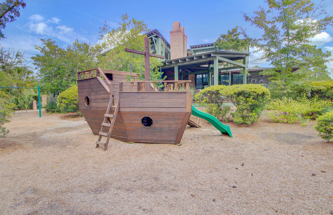
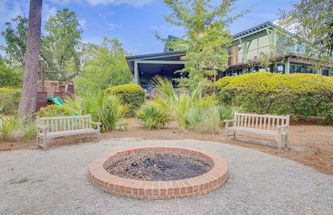
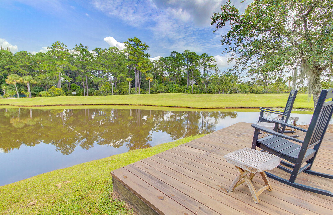
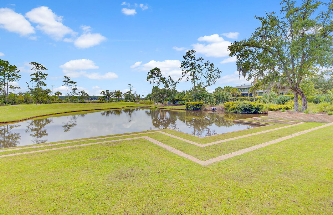

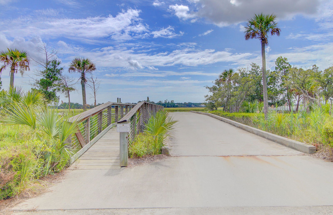
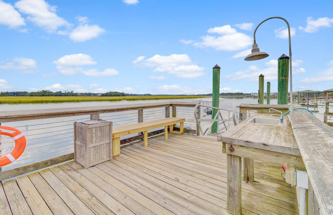
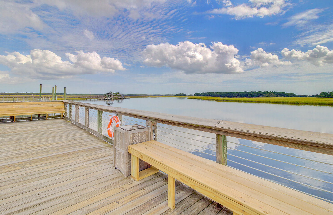
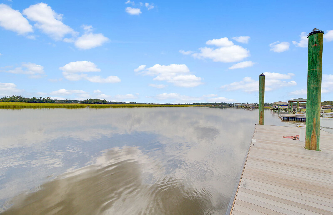
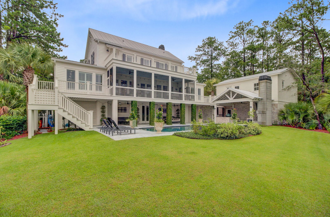
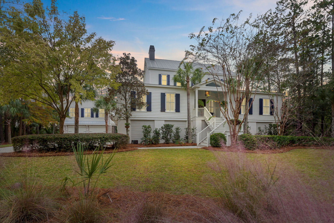
Fully renovated home in the gated community of Beresford Hall. Community offers dock, boat launch, and zero entry pool. Offering gourmet kitchen with ten-foot island, two paneled dishwashers, and paneled fridge to match cabinetry. Home has four bedrooms and four bathrooms inside the main structure; the carriage house comes with murphy bed and full bathroom. The carriage house also has an elevator shaft and mini kitchen. The backyard has lanai complete with marble which is shaded all day next to the pool and cabana with outdoor kitchen and custom isokern 42'' fireplace. There is a total of five enclosed garage parking spaces that have added dehumidifier to keep elements out and half bath for pool. The home has two laundry areas, metal roof and tabby shell driveway.751 Bounty Square is on Nowell Creek. The home does not have a dock, but the neighborhood does have a boat launch and two deep water docks to tie to for the day. There is not a slip or dock, but the home does have access to deep water access for boating. There is not a time in the day you cannot get out by boat. The home does have a gravel driveway to the left of the carriage house. You could, as other neighbors have done build a roll away screen and store a boat. There are also 5 garage bays where one could also store a small boat.
/u.realgeeks.media/southernrealestatecharleston/SRE_color_copy.png)
Additional Information
- Levels
- Two
- Lot Description
- .5 - 1 Acre
- Interior Features
- Ceiling - Smooth, Kitchen Island, Walk-In Closet(s), Ceiling Fan(s), Central Vacuum, Eat-in Kitchen, Living/Dining Combo, Office
- Construction
- Cement Siding, Wood Siding
- Floors
- Carpet, Ceramic Tile, Marble, Wood
- Roof
- Metal
- Cooling
- Central Air
- Heating
- Central, Electric
- Exterior Features
- Elevator Shaft, Outdoor Kitchen, Rain Gutters
- Foundation
- Pillar/Post/Pier
- Parking
- 5 Car Garage, Attached, Detached, Off Street
- Elementary School
- Philip Simmons
- Middle School
- Philip Simmons
- High School
- Philip Simmons
Mortgage Calculator
Listing courtesy of Listing Agent: Carly Jent from Listing Office: SC Property Services.
Selling Office: Charleston Home.