1145 Old Field Drive, Summerville, SC 29483
- $517,000
- 2
- BD
- 2
- BA
- 2,035
- SqFt



- Sold Price
- $517,000
- List Price
- $525,000
- Status
- Closed
- MLS#
- 25019051
- Closing Date
- Aug 22, 2025
- Year Built
- 2021
- Style
- Ranch
- Living Area
- 2,035
- Bedrooms
- 2
- Bathrooms
- 2
- Full-baths
- 2
- Subdivision
- The Ponds
- Master Bedroom
- Ceiling Fan(s), Split, Walk-In Closet(s)
- Tract
- Cresswind At The Ponds
- Acres
- 0.16
Property Description
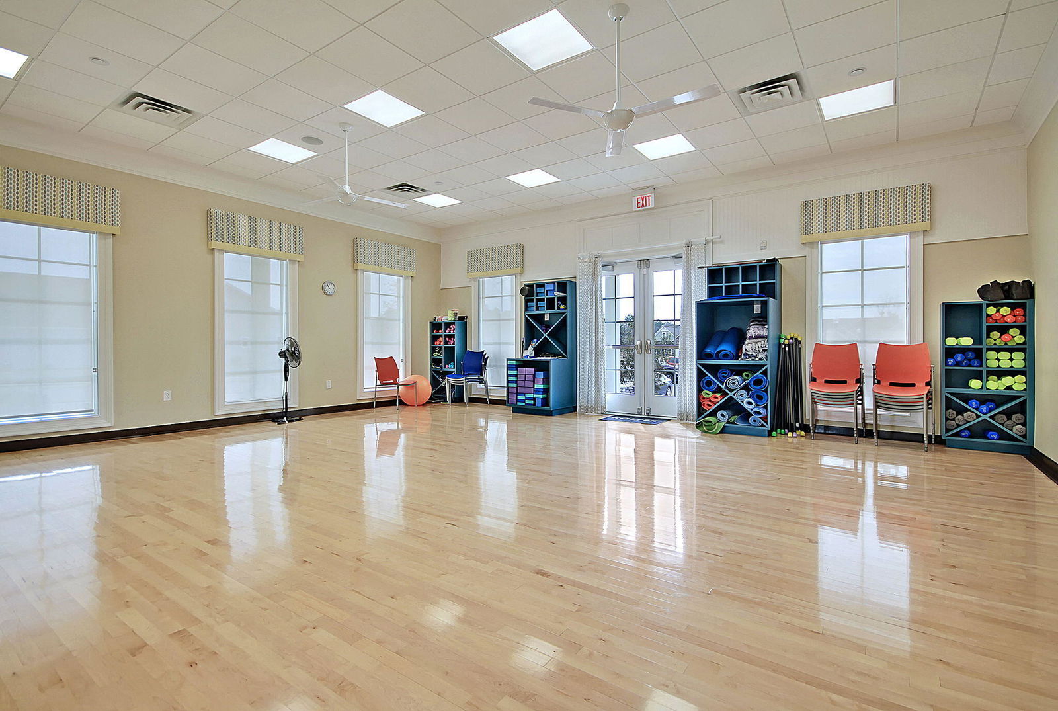
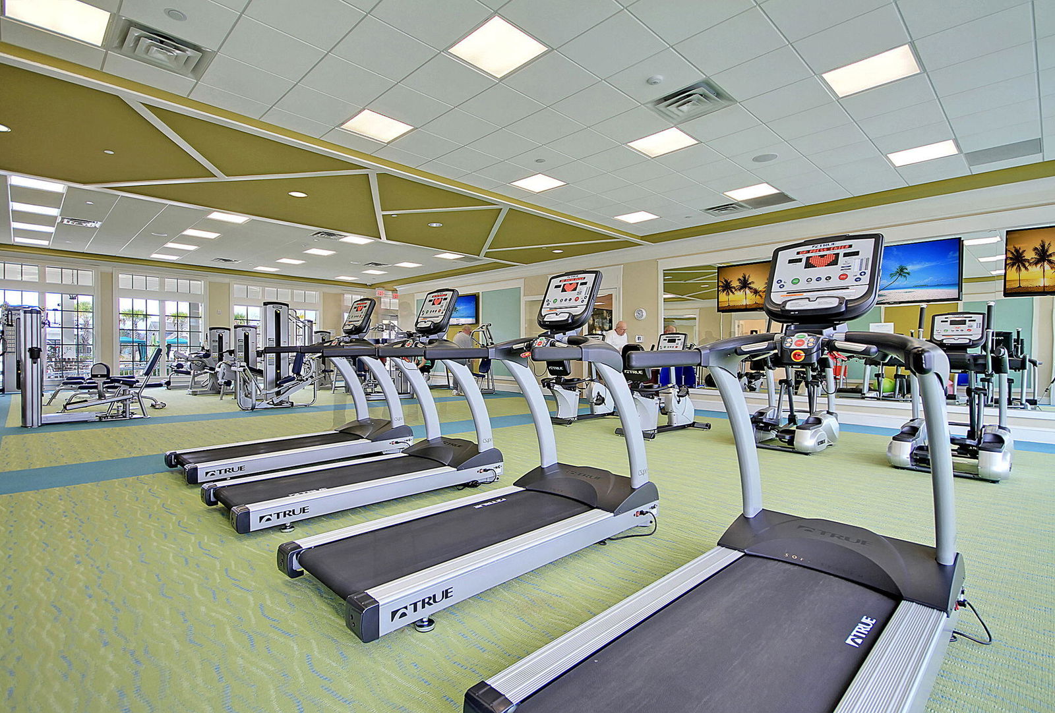
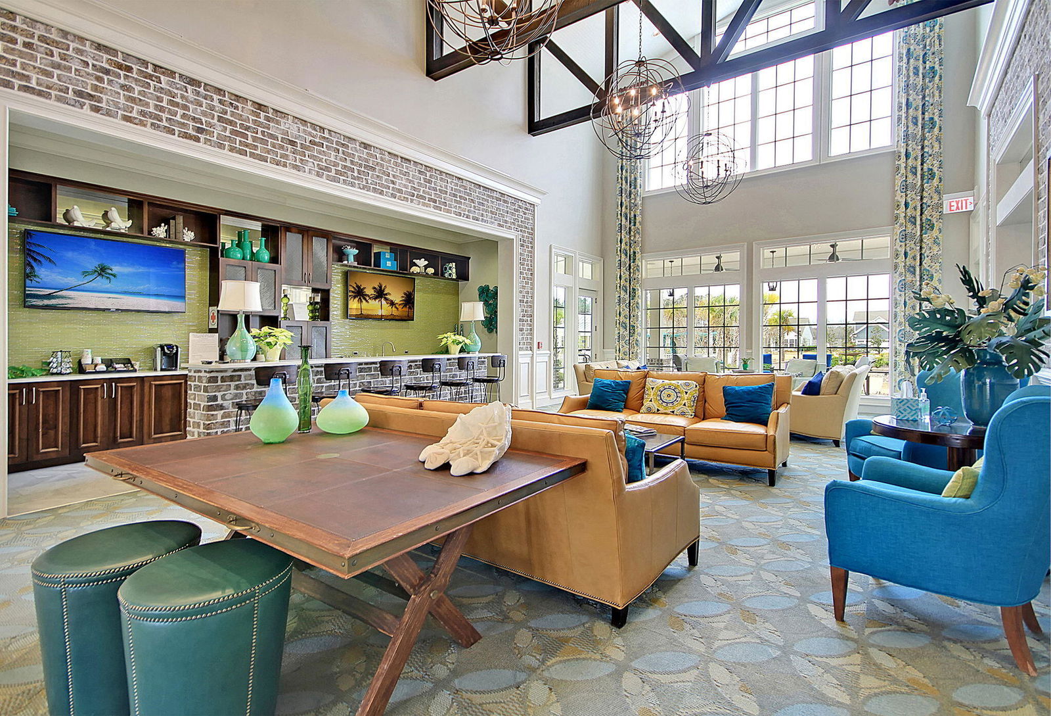
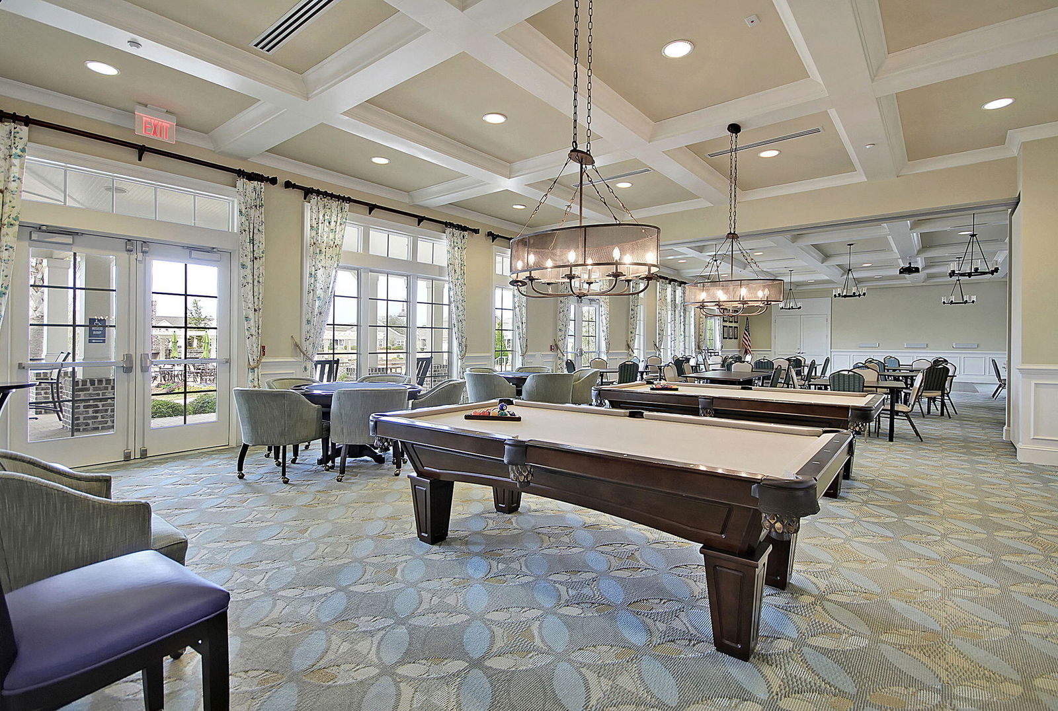
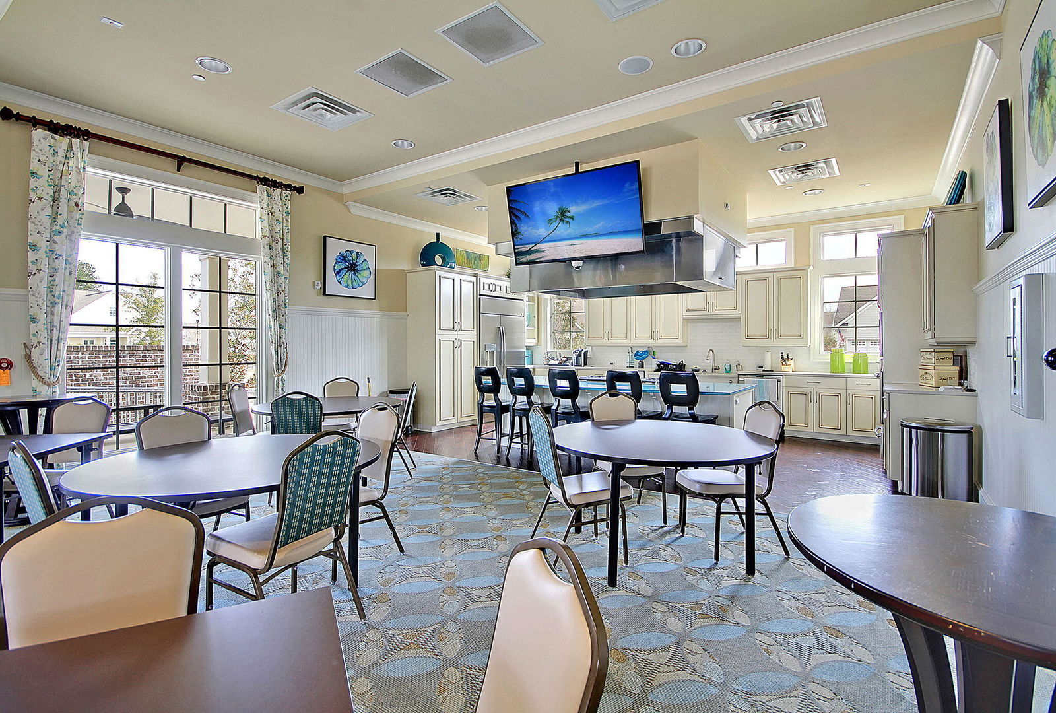
The popular Kolter ''FIR'' floor plan is perfectly situated on a premium corner lot with water fountain views from your front porch. This 2-bedroom,2-bath plus office boasts thoughtful design and upscale finishes. Step inside to find luxury vinyl tile (LVT) flooring flowing seamlessly through the main living areas. The front bedroom enjoys abundant natural light, while the hall bath features granite vanity and ceramic tile flooring. The gourmet chef's kitchen is a dream complete with a GE gas cooktop, built-in wall oven and microwave, extended granite island for casual dining, ''Costco-sized'' walk-in pantry.The Great Room is the heart of the home, with 360 degree views around. In the spacious primary suite, a tray ceiling, a generous walk-in closet, and an upgraded bath with dual vanityand a large low-lip shower. Additional highlights include: Spacious back porch with attractive hardscaping, outdoor patio , Plantation shutters throughout ($10K+ value), Laundry room with convenient access from hallway and pantry. Located in the desirable Cresswind 55+ community, you'll enjoy world-class amenities: a private zero-entry resort-style pool, hot tub, tennis, pickleball, bocce courts, and a state-of-the-art clubhouse with a fitness center, yoga studio, ballroom, and more. This home offers the perfect blend of luxury, comfort, and lifestyle. Schedule your showing today!
/u.realgeeks.media/southernrealestatecharleston/SRE_color_copy.png)
Additional Information
- Levels
- One
- Lot Description
- 0 - .5 Acre, Interior Lot, Level
- Interior Features
- Ceiling - Smooth, Tray Ceiling(s), High Ceilings, Kitchen Island, Walk-In Closet(s), Ceiling Fan(s), Great, Office, Pantry, Study, Utility
- Construction
- Cement Siding
- Floors
- Ceramic Tile, Luxury Vinyl
- Roof
- Architectural
- Cooling
- Central Air
- Heating
- Central, Natural Gas
- Exterior Features
- Rain Gutters
- Foundation
- Slab
- Parking
- 2 Car Garage, Attached, Garage Door Opener
- Elementary School
- Sand Hill
- Middle School
- Gregg
- High School
- Summerville
Mortgage Calculator
Listing courtesy of Listing Agent: Deb Walters from Listing Office: Carolina One Real Estate. 843-779-8660
Selling Office: Carolina One Real Estate.