2685 Arborcrest Court, Mount Pleasant, SC 29466
- $1,380,000
- 4
- BD
- 3.5
- BA
- 3,603
- SqFt
- Sold Price
- $1,380,000
- List Price
- $1,380,000
- Status
- Closed
- MLS#
- 25018994
- Closing Date
- Sep 25, 2025
- Year Built
- 2020
- Style
- Traditional
- Living Area
- 3,603
- Bedrooms
- 4
- Bathrooms
- 3.5
- Full-baths
- 3
- Half-baths
- 1
- Subdivision
- Dunes West
- Master Bedroom
- Ceiling Fan(s), Multiple Closets, Walk-In Closet(s)
- Acres
- 0.37
Property Description
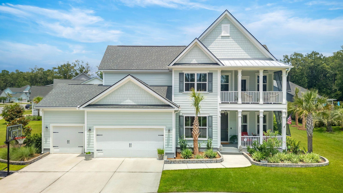
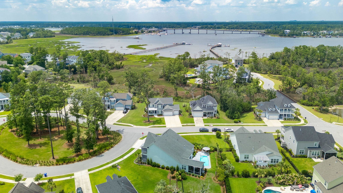
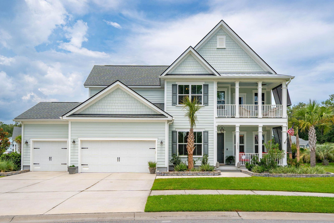
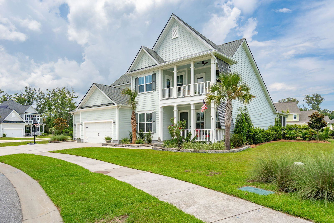
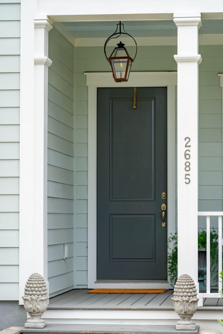
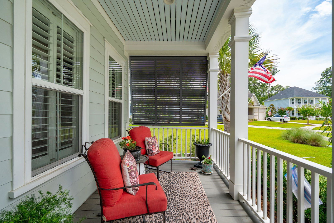
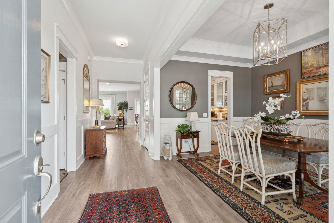
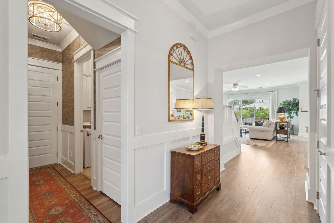

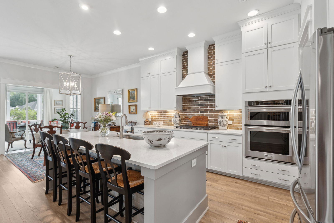
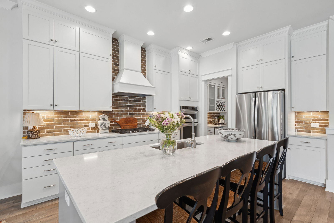
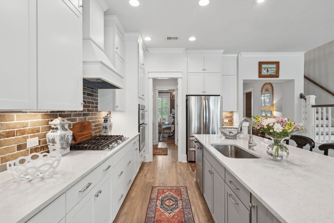
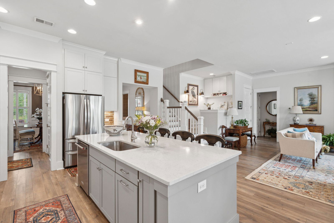
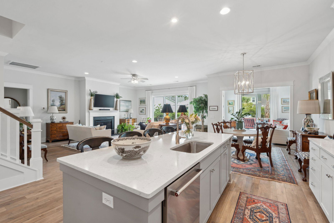
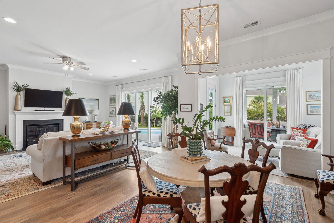
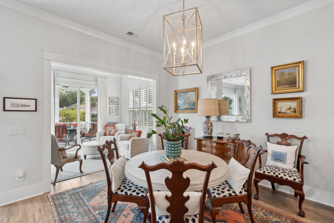
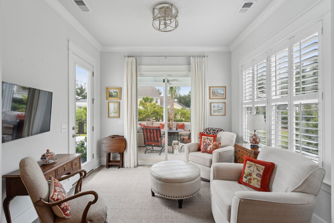
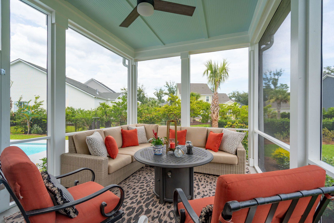
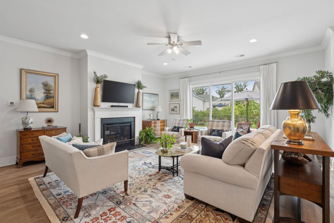
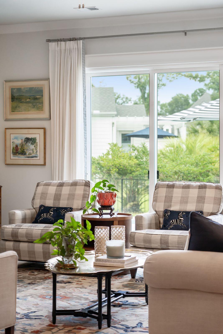
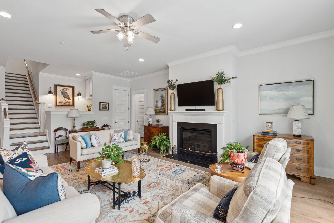
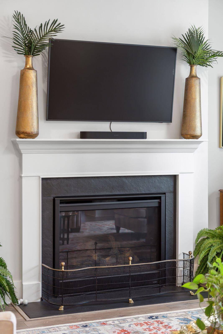
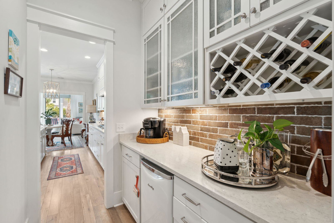
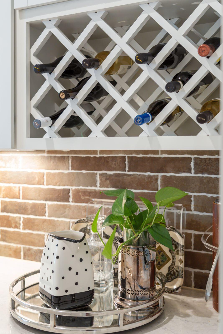
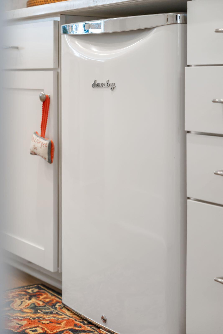
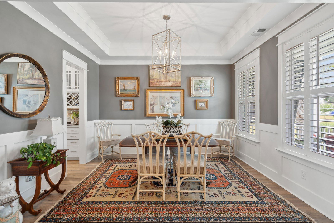
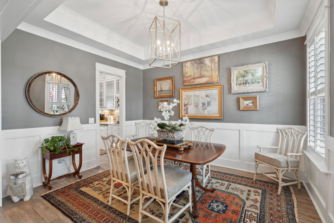
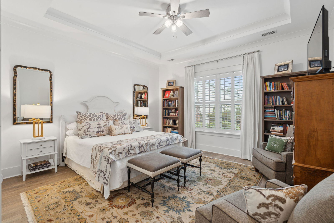
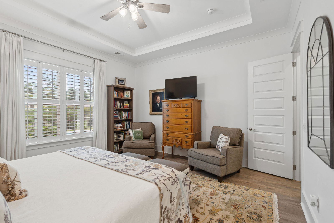
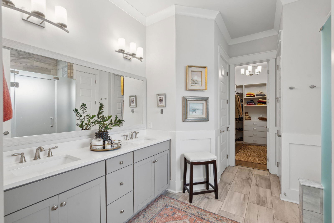
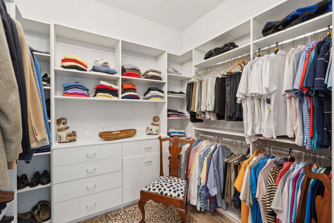
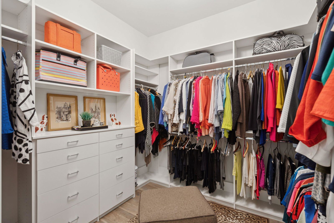
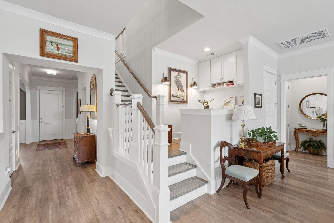

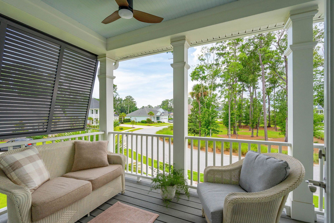
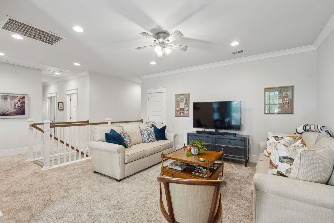
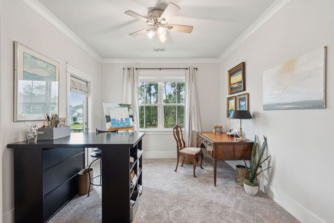

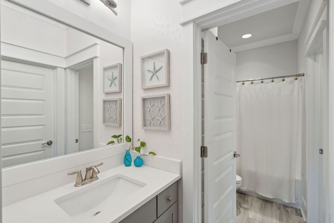
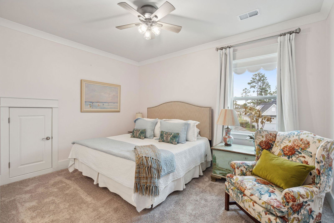
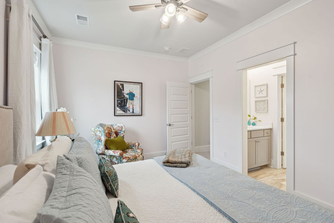
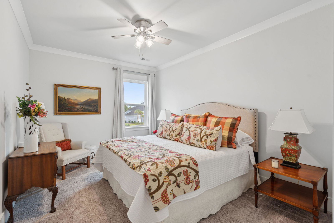
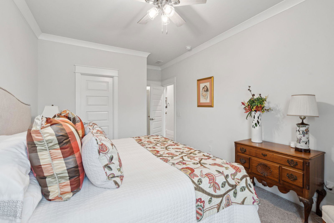
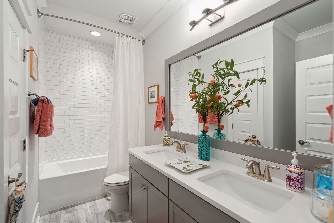
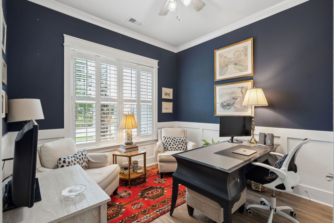
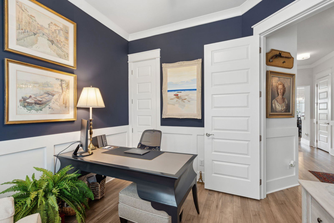
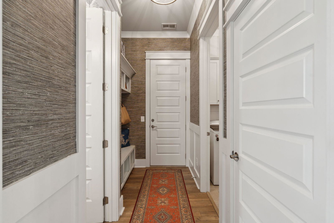
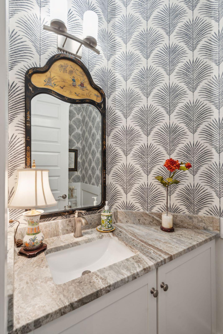
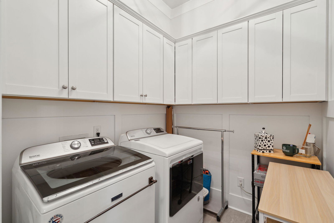
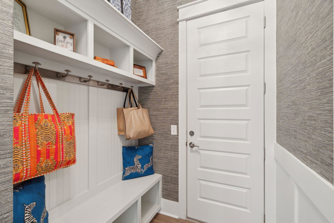
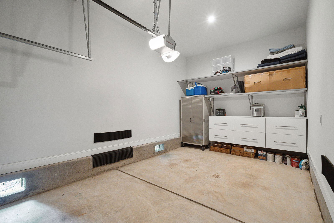
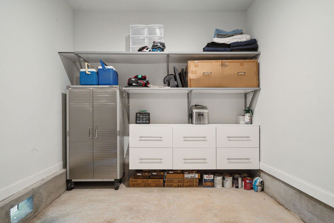
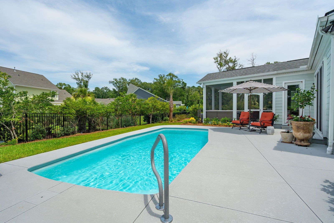
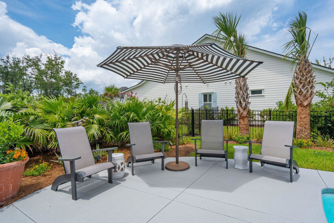
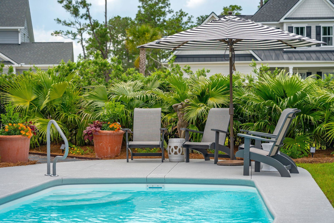
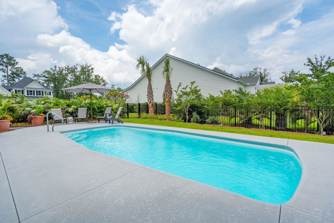
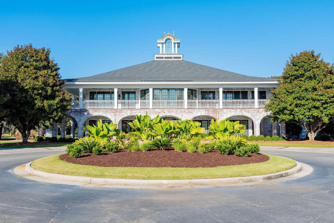
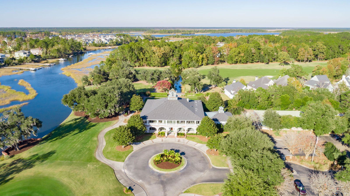
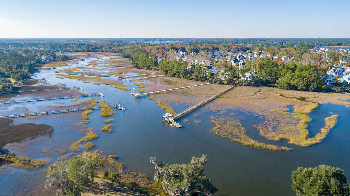
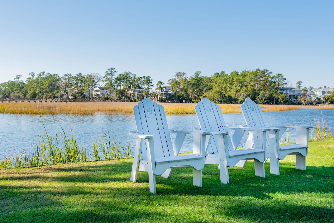
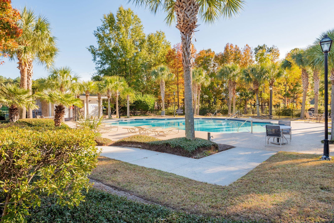
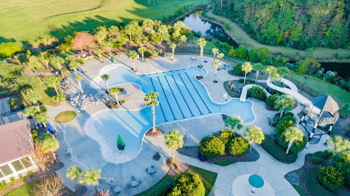
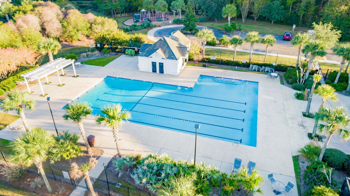
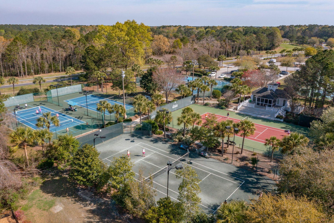
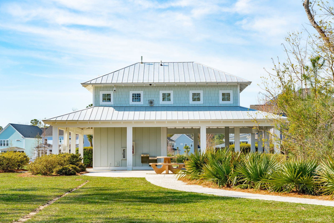
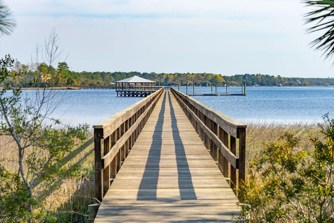
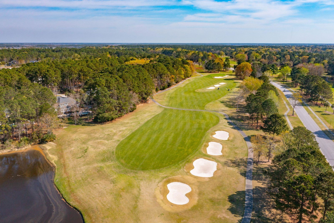
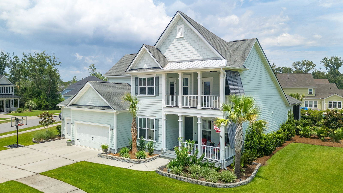
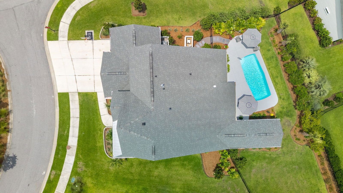
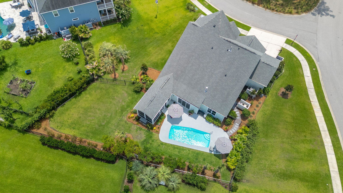
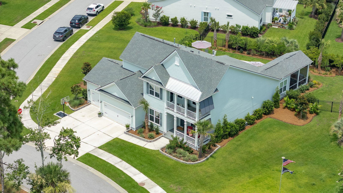
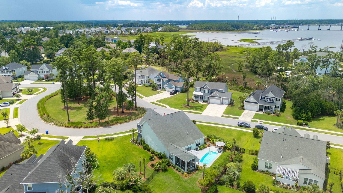
This is your chance to own a better-than-new Dunes West home with over $200,000 in luxury upgrades at a price far below market value. Designed with elegance, comfort, and functionality in mind, this 4-bedroom home with a dedicated office and oversized loft sits on a prime corner lot in one of Mount Pleasant's most desirable gated communities. Soaring 10-foot ceilings, 8-foot doors, custom crown molding, and designer lighting set the tone for the main level, where the primary suite features a spectacular custom walk-in closet with built-in drawers and jewelry storage. The chef's kitchen boasts a 5-burner gas cooktop, custom brick backsplash, butler's pantry with wine storage, and under-cabinet lighting, while the bright living room opens through the brand newtriple glass slider doors and screened-in porch overlooking a brand-new heated saltwater pool and lush, private backyard. Upstairs offers three spacious bedrooms with walk-in closets, a Jack and Jill bath, a private ensuite, and a loft with access to a second-story porch for sunset views over the Wando River. Additional upgrades include plantation shutters, designer wallpaper, customized storage, and a three-car garage with built-in organization. As part of the Dunes West gated community, you'll enjoy resort-style amenities including an 18-hole golf course, clubhouse, pools, tennis, pickleball coming in 2025, and a boat ramp, all just minutes from shopping, dining, and top-rated schools. With every detail perfected and a price set to sell quickly, this home is a rare opportunity you don't want to miss.
/u.realgeeks.media/southernrealestatecharleston/SRE_color_copy.png)
Additional Information
- Levels
- Two
- Lot Description
- 0 - .5 Acre, Corner Lot, Riverview, Wooded
- Interior Features
- Tray Ceiling(s), High Ceilings, Kitchen Island, Walk-In Closet(s), Ceiling Fan(s), Bonus, Eat-in Kitchen, Family, Entrance Foyer, Great, Loft, Media, Office, Pantry, Separate Dining, Sun
- Construction
- Cement Siding
- Floors
- Luxury Vinyl
- Roof
- Architectural
- Cooling
- Central Air
- Heating
- Heat Pump
- Exterior Features
- Balcony
- Foundation
- Slab
- Parking
- 3 Car Garage, Garage Door Opener
- Elementary School
- Laurel Hill
- Middle School
- Cario
- High School
- Wando
Mortgage Calculator
Listing courtesy of Listing Agent: Stephanie Merrick from Listing Office: The Boulevard Company.
Selling Office: SERHANT.