5212 Mulholland Drive, Summerville, SC 29485
- $395,000
- 4
- BD
- 2.5
- BA
- 2,134
- SqFt




- Sold Price
- $395,000
- List Price
- $399,900
- Status
- Closed
- MLS#
- 25018812
- Closing Date
- Dec 12, 2025
- Year Built
- 2007
- Style
- Traditional
- Living Area
- 2,134
- Bedrooms
- 4
- Bathrooms
- 2.5
- Full-baths
- 2
- Half-baths
- 1
- Subdivision
- Wescott Plantation
- Master Bedroom
- Ceiling Fan(s), Garden Tub/Shower, Multiple Closets, Walk-In Closet(s)
- Acres
- 0.15
Property Description
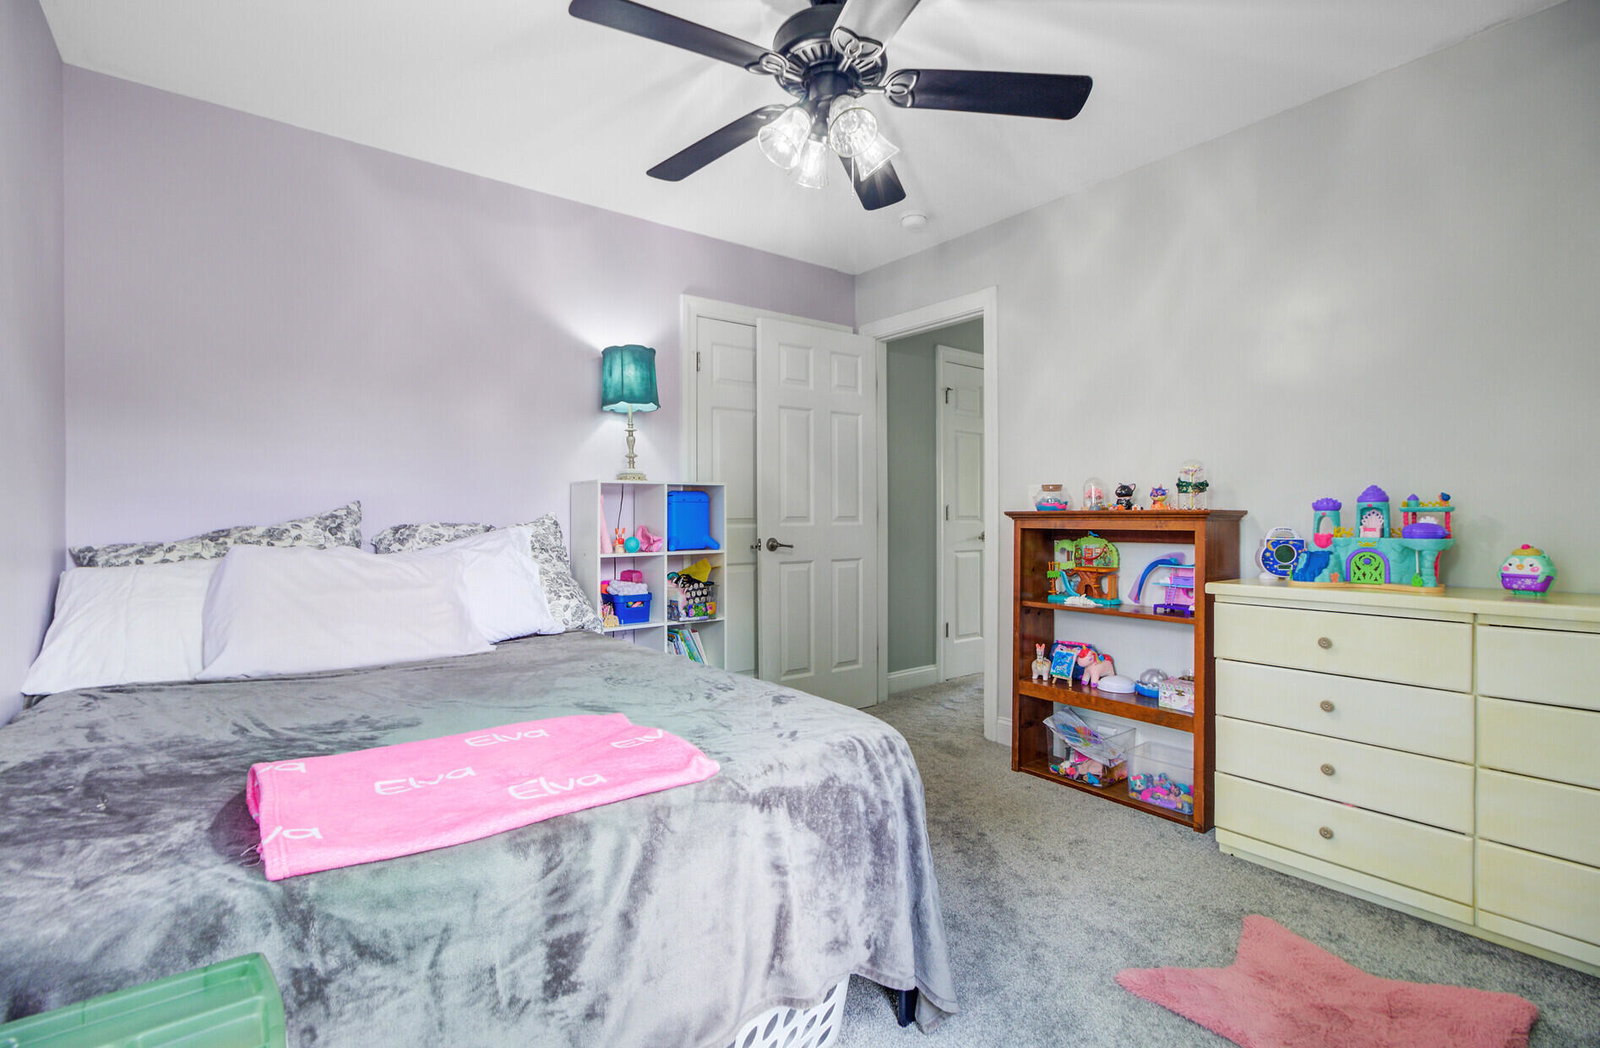
Pour a glass of sweet tea and relax on the inviting front porch of this 4BR, 2.5BA home, perfectly positioned on one of Wescott Plantation's most-loved streets. A light-filled entryway welcomes you inside to open-concept living with durable LVP flooring and a cozy gas fireplace for cool Lowcountry evenings. The kitchen is the heart of the home, featuring a butcher block island for gatherings and a giant pantry to keep everything organized. Upstairs, the spacious primary suite offers dual walk-in closets and plenty of room to unwind. Enjoy summer nights on the screened porch or take a short stroll to the community pool, playground, and amenities. Minutes from shopping, dining, Charleston International Airport, and Joint Base Charleston, this home blends Southern charm and comfort.
/u.realgeeks.media/southernrealestatecharleston/SRE_color_copy.png)
Additional Information
- Levels
- Two
- Lot Description
- 0 - .5 Acre
- Interior Features
- Ceiling - Smooth, Garden Tub/Shower, Kitchen Island, Walk-In Closet(s), Ceiling Fan(s), Eat-in Kitchen, Family, Entrance Foyer, Pantry, Separate Dining
- Construction
- Vinyl Siding
- Floors
- Carpet, Ceramic Tile, Luxury Vinyl
- Roof
- Asphalt
- Cooling
- Central Air
- Heating
- Central
- Exterior Features
- Lawn Irrigation, Rain Gutters
- Foundation
- Slab
- Parking
- 2 Car Garage, Attached, Garage Door Opener
- Elementary School
- Fort Dorchester
- Middle School
- Oakbrook
- High School
- Ft. Dorchester
Mortgage Calculator
Listing courtesy of Listing Agent: Hillary Jones from Listing Office: Carolina Elite Real Estate. admin@carolinaelitere.com
Selling Office: EXP Realty LLC.