206 Tupelo Lake Drive, Summerville, SC 29486
- $735,000
- 3
- BD
- 3.5
- BA
- 3,627
- SqFt
- Sold Price
- $735,000
- List Price
- $750,000
- Status
- Closed
- MLS#
- 25018335
- Closing Date
- Aug 19, 2025
- Year Built
- 2019
- Style
- Traditional
- Living Area
- 3,627
- Bedrooms
- 3
- Bathrooms
- 3.5
- Full-baths
- 3
- Half-baths
- 1
- Subdivision
- Cane Bay Plantation
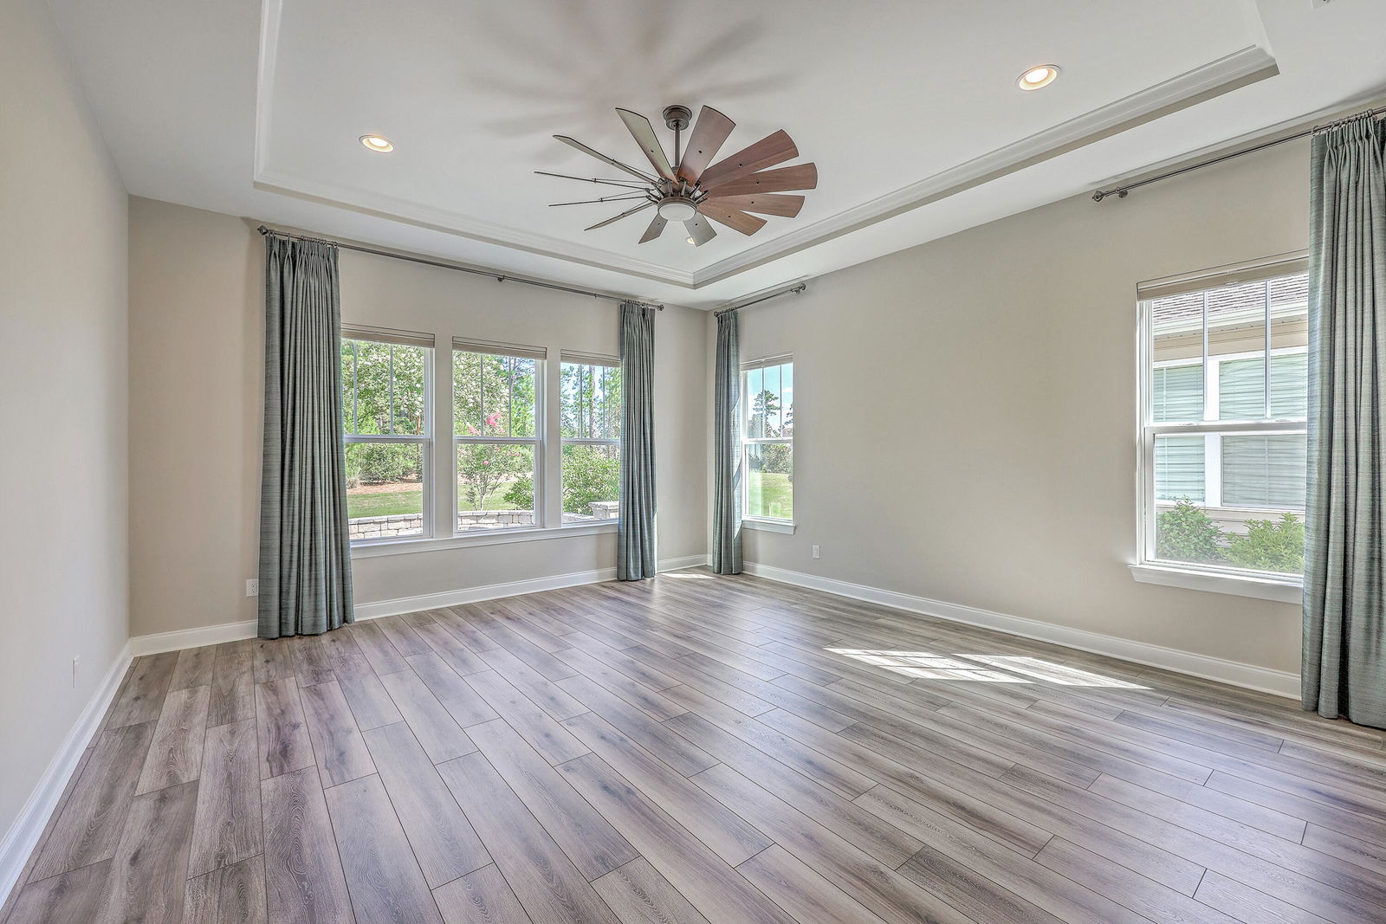
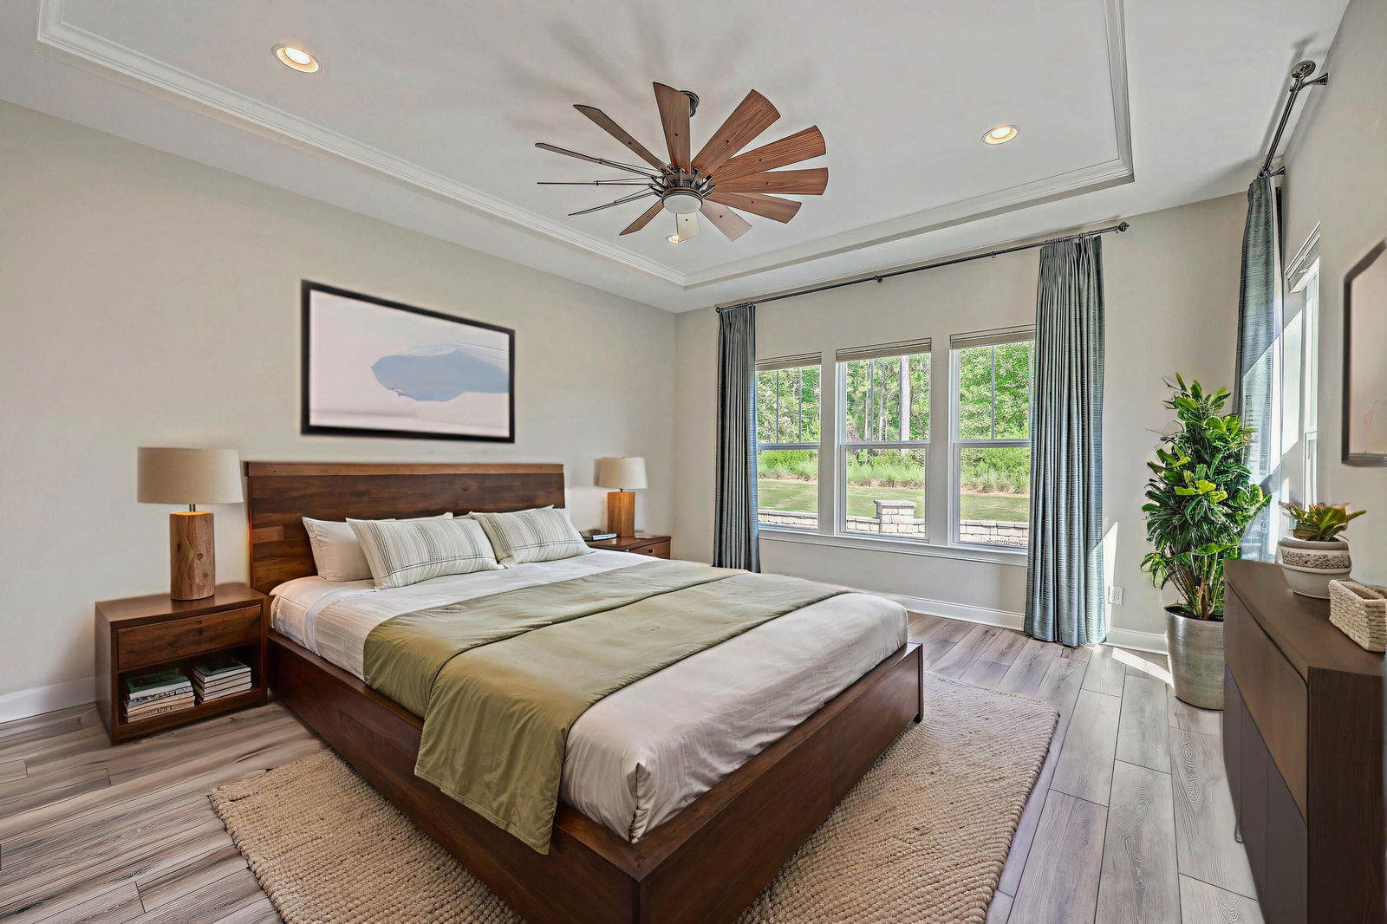
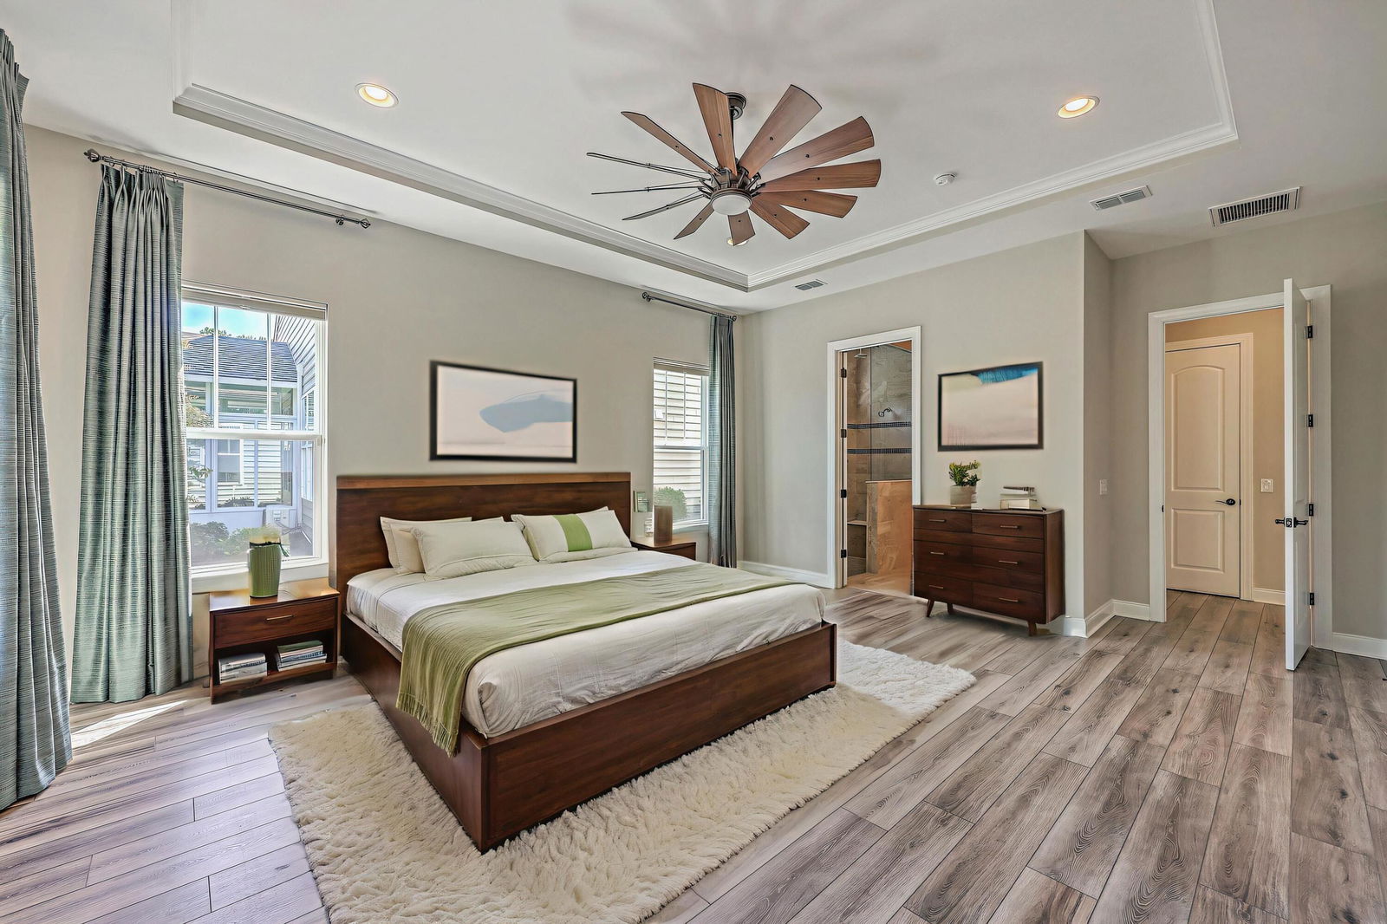
- Master Bedroom
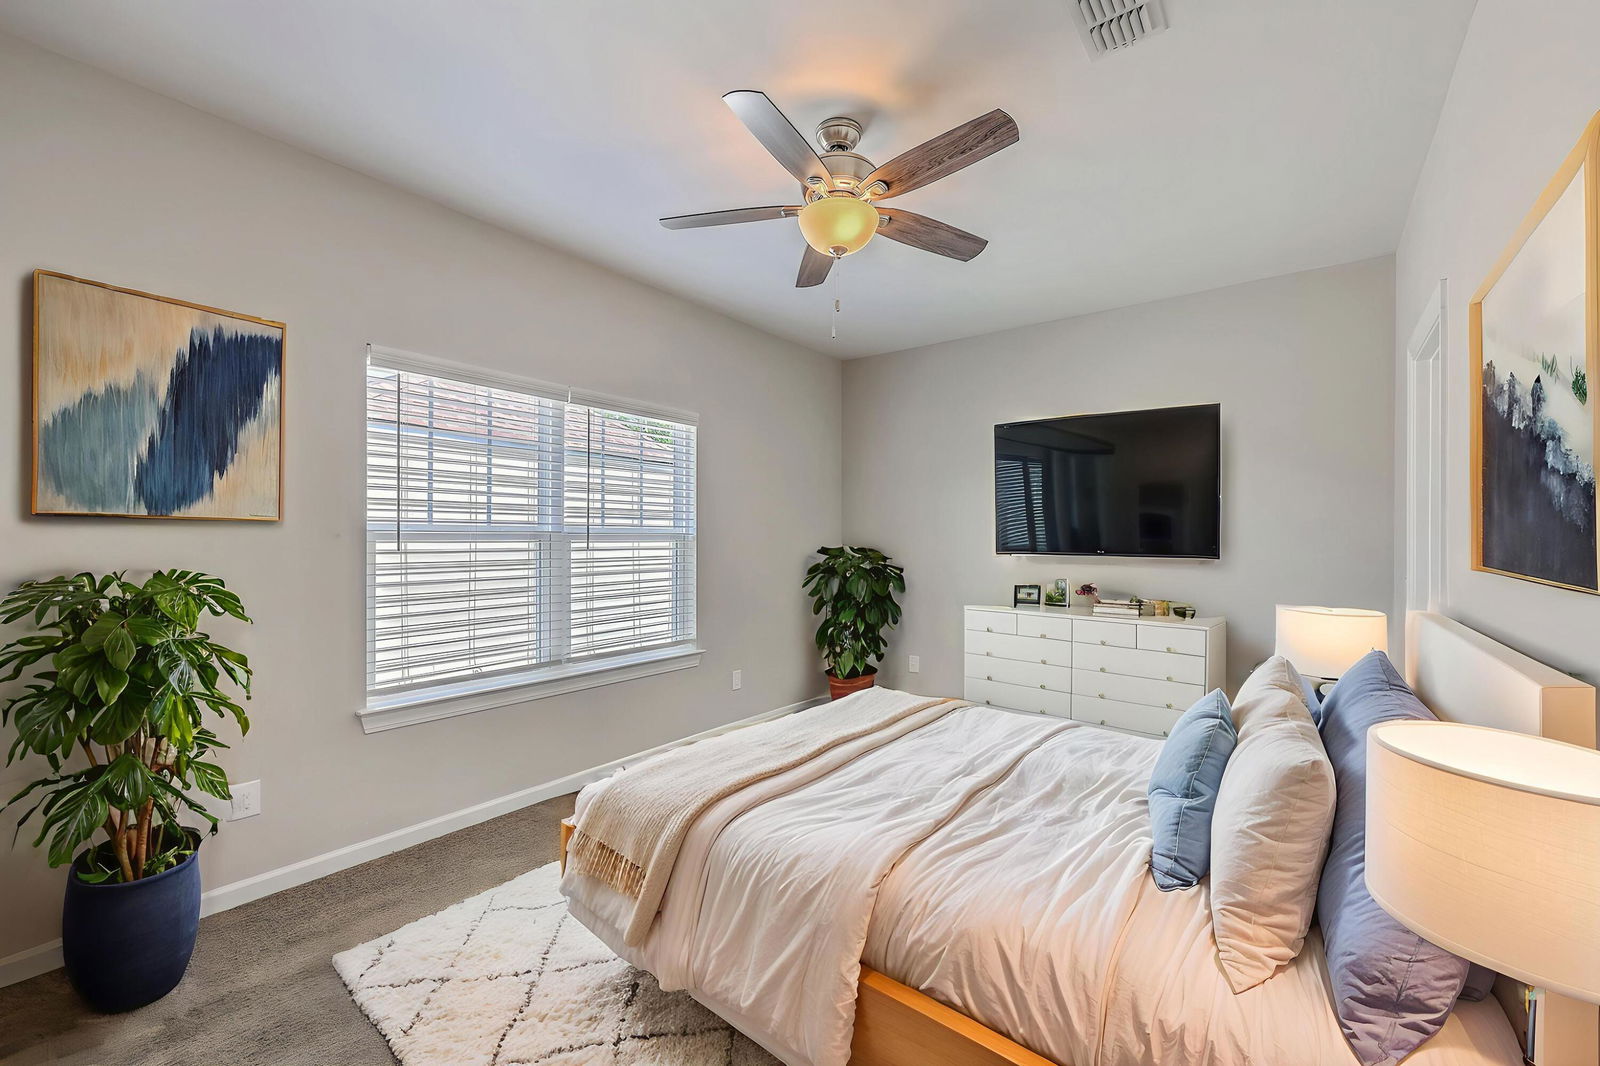
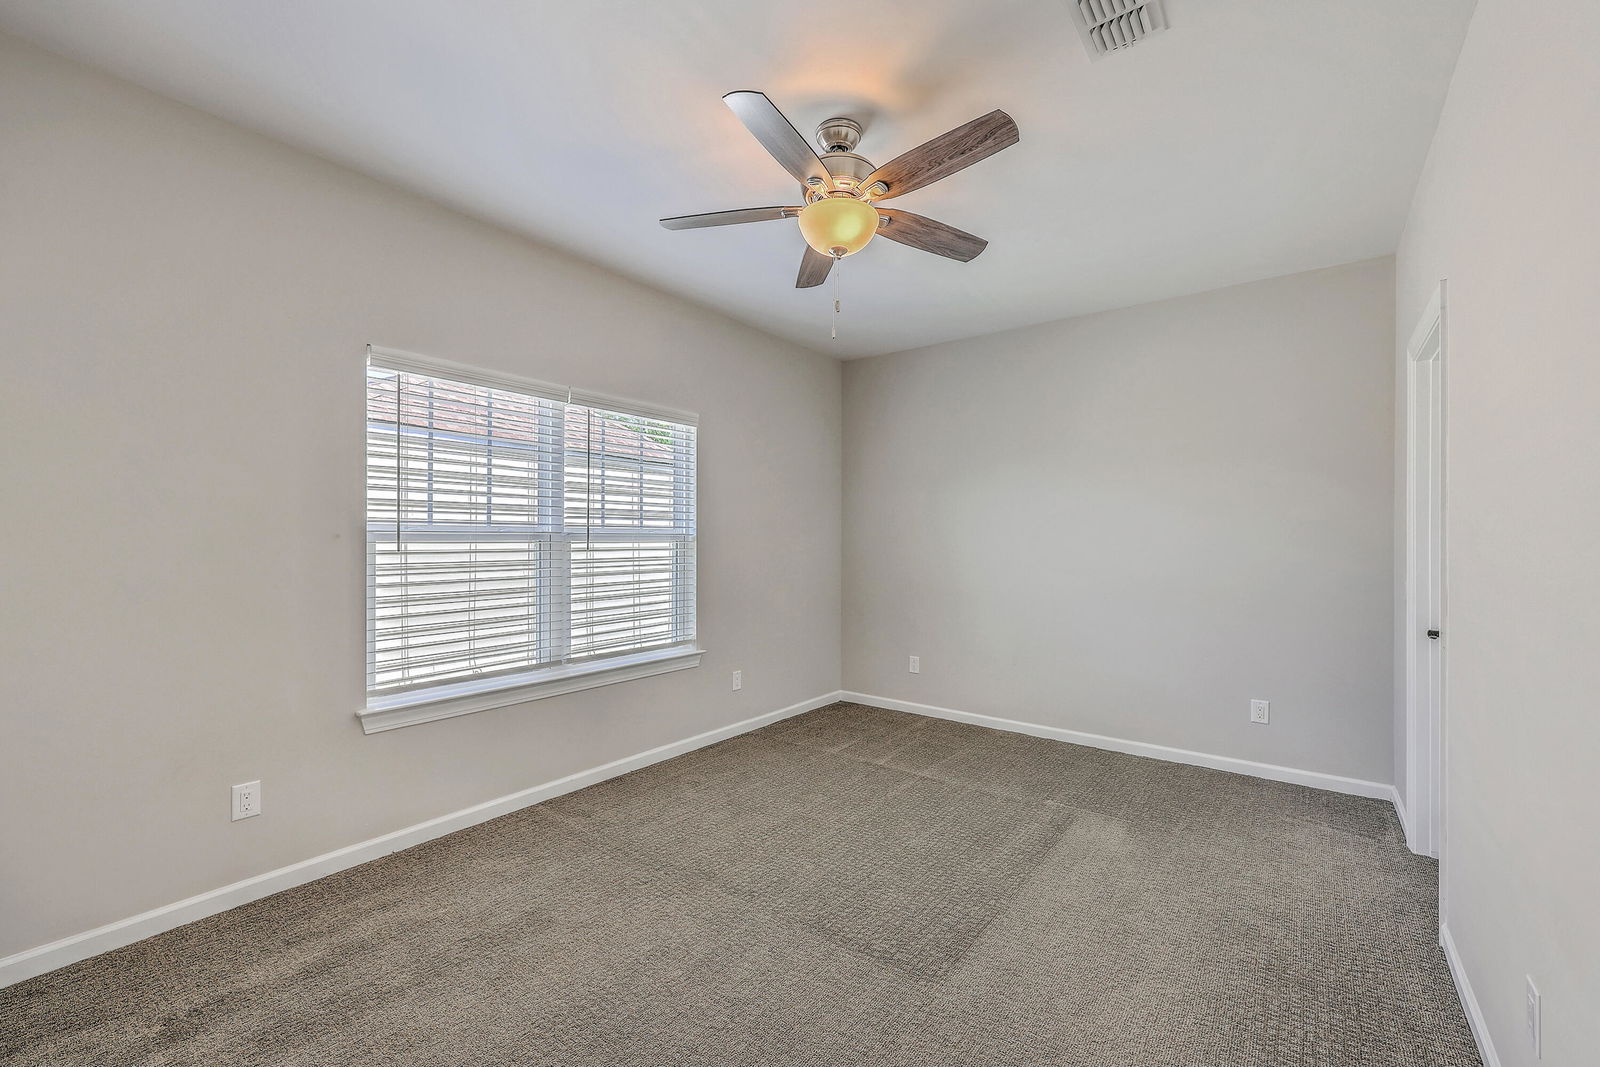
- Ceiling Fan(s), Walk-In Closet(s)
- Tract
- Four Seasons
- Acres
- 0.17
Property Description
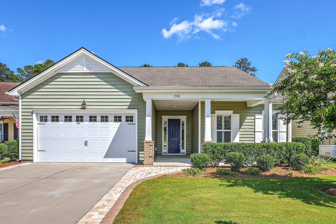
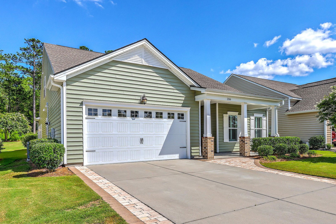
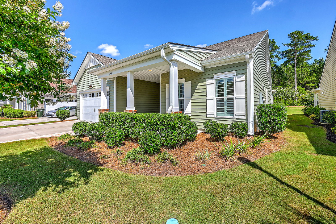
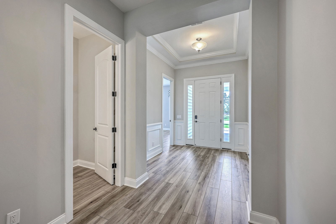
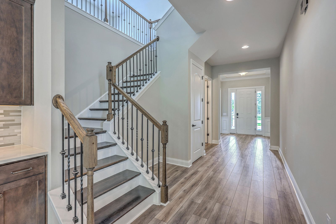
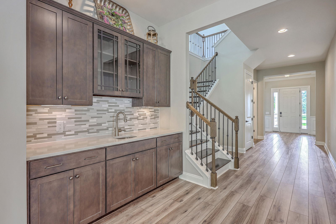
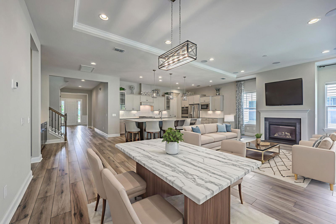
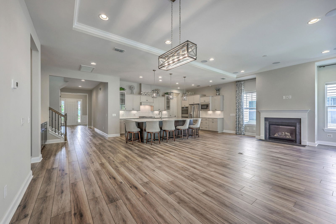
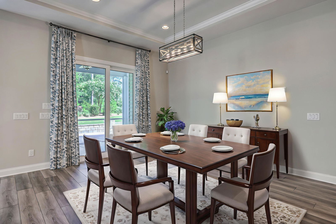
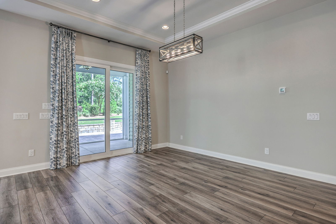
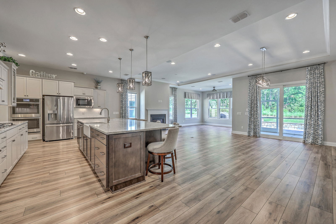
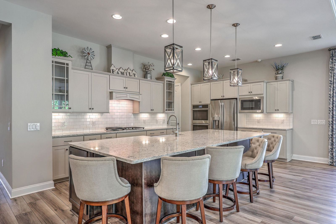
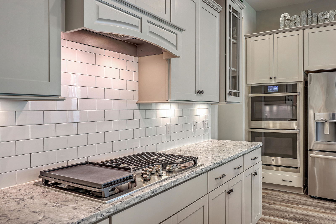
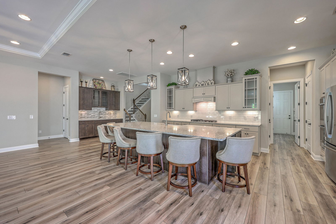
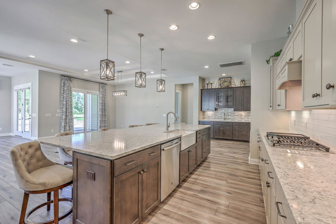
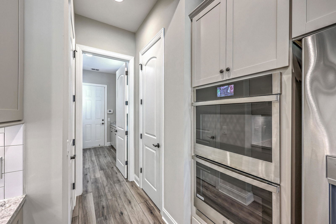
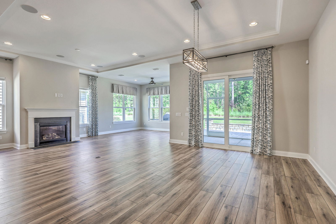
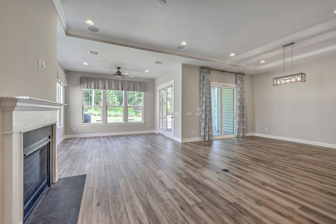
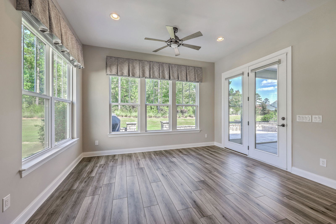
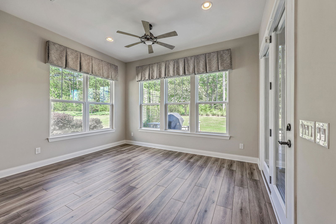
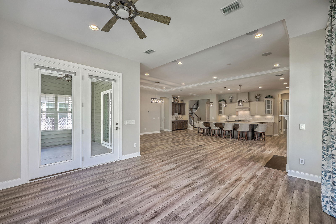
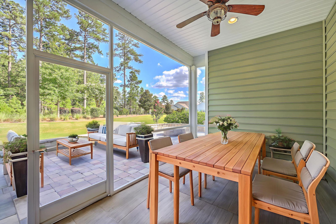
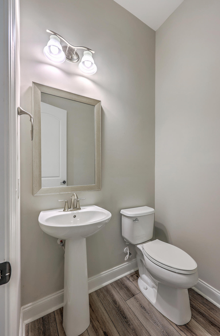
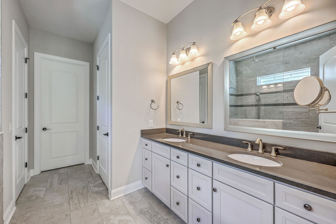
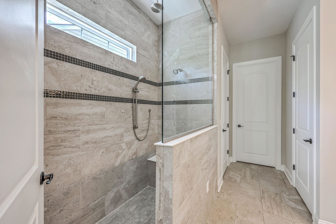
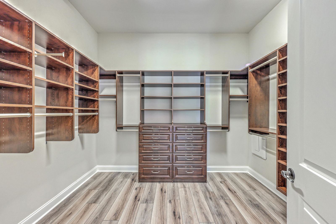
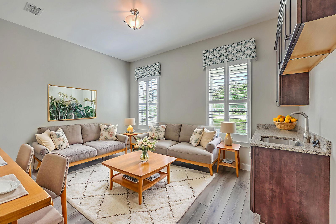
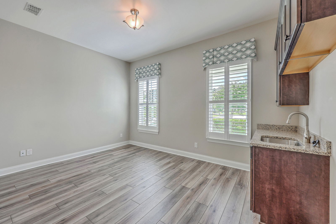
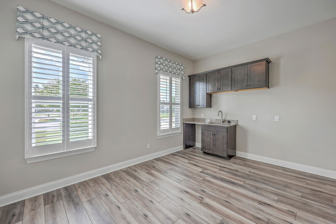
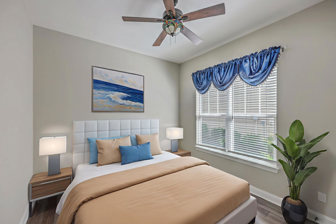
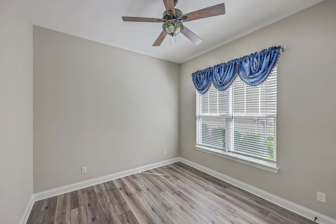
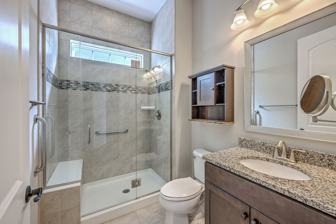
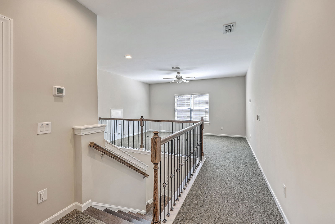
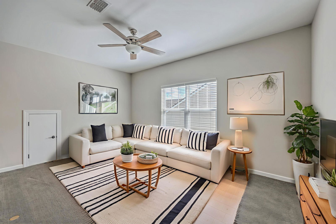
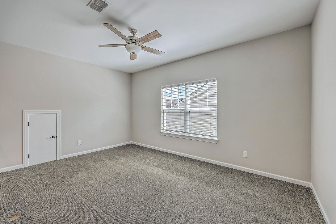
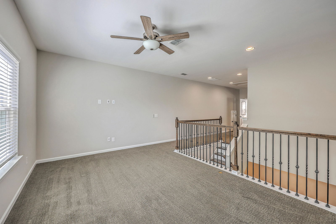
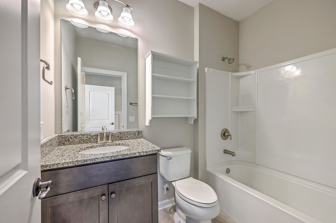
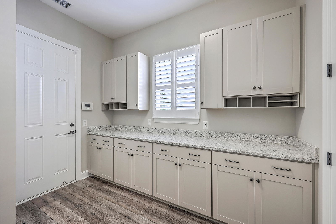
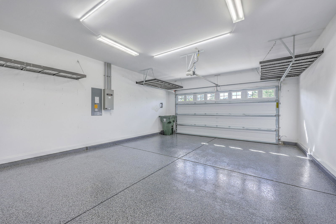
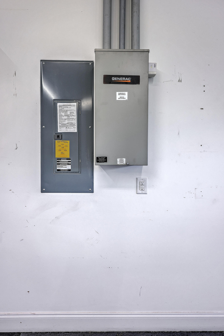
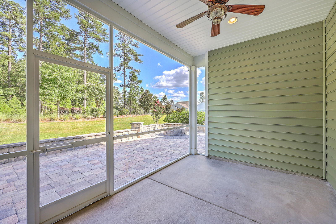
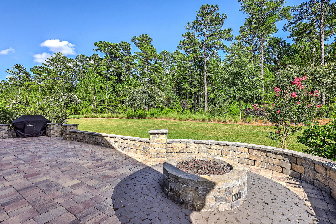
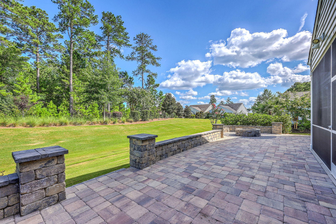
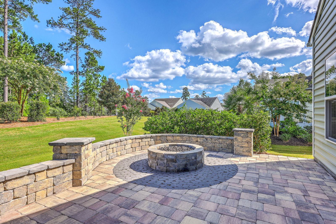
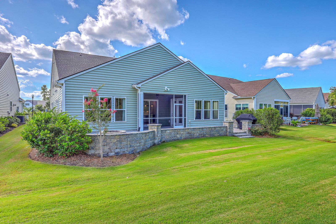
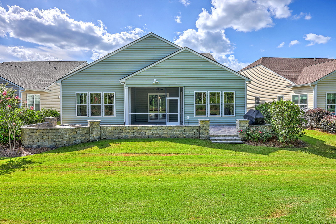
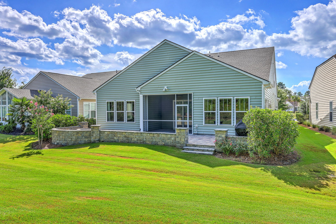
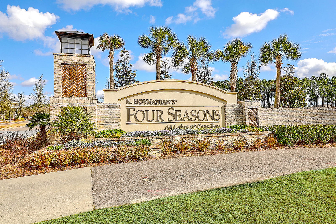
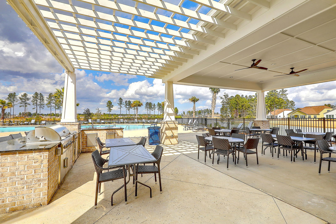
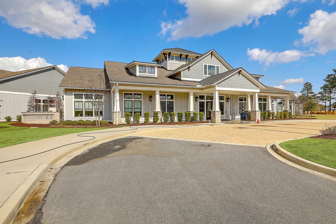
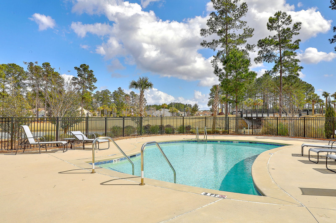
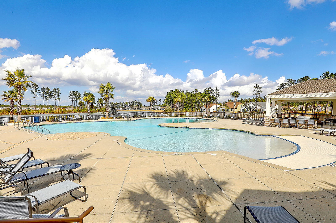
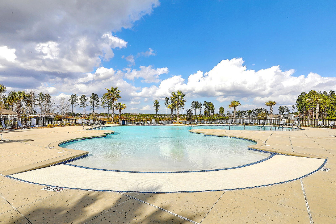
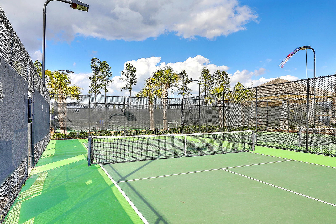
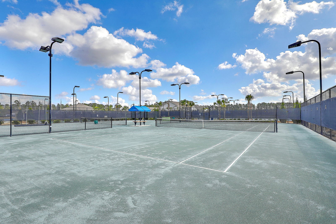
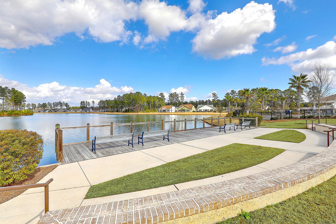
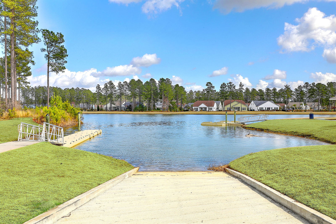
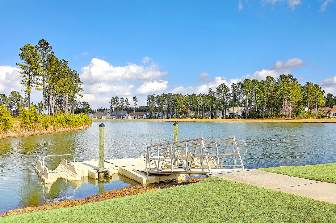
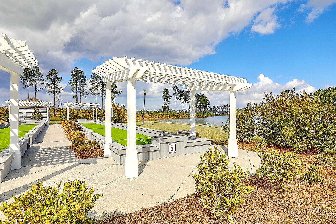
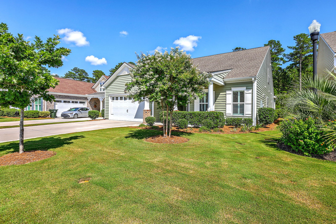
Welcome to your new sanctuary in the heart of Four Seasons at Cane Bay Plantation--a premier 55+ active adult community celebrated for its vibrant lifestyle, rich amenities, and friendly atmosphere.This meticulously crafted home offers a contemporary open-concept design that seamlessly blends comfort and sophistication. Step inside to a spacious living area anchored by a cozy fireplace, flowing effortlessly into a state-of-the-art kitchen. Featuring sleek light cabinetry, a massive central island, and premium stainless-steel appliances, the kitchen is truly a chef's dream--perfect for casual meals or elegant entertaining.Ideal for multi-generational living or hosting guests, the home includes a private suite complete with its own bedroom, full bath, and kitchenette, offering both independence and comfort. Retreat to the expansive primary suite, where luxury meets relaxation. Enjoy a spa-inspired bathroom with a double vanity, massive, tiled shower, and a custom-designed walk-in closet that brings both style and function. Step outside to unwind on the screened porch or enjoy evenings on the custom patio, complete with a built-in Napoleon natural gas grill and firepit--perfect for al fresco dining and cozy gatherings under the stars. Modern upgrades are thoughtfully integrated throughout the home, including Generac whole-home generator, Epoxy-coated garage floors, Custom closets, Home telecom security system, Smart features such as a Schlage smart lock, Arlo video doorbell, and whole-home surge protector, Wired Ethernet, ceiling speakers, and top-down, bottom-up shades for added comfort and connectivity. This home doesn't just offer a place to live--it delivers a lifestyle of ease, security, and sophistication in one of the area's most sought-after communities. Discover the perfect blend of comfort, style, and convenience--schedule your private showing today!

Additional Information
- Levels
- One and One Half, Two
- Lot Description
- 0 - .5 Acre
- Interior Features
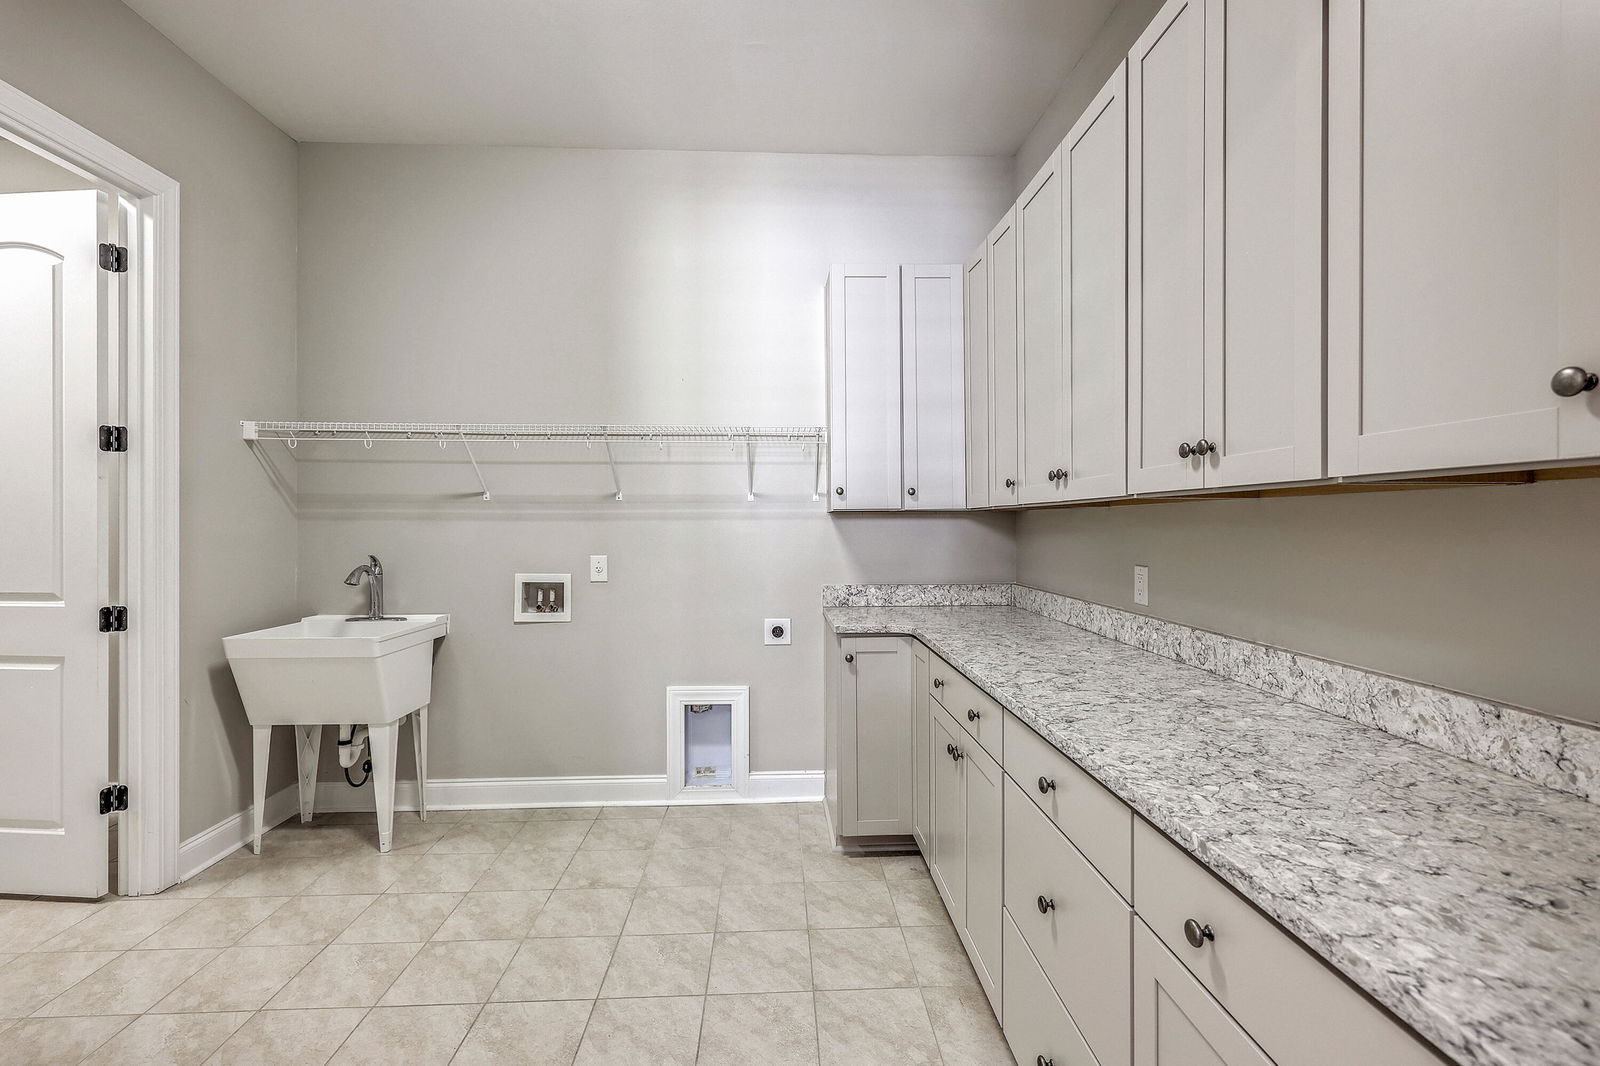
- Ceiling - Smooth, Tray Ceiling(s), High Ceilings, Kitchen Island, Walk-In Closet(s), Wet Bar, Ceiling Fan(s), Bonus, Eat-in Kitchen, Entrance Foyer, Great, Living/Dining Combo, Loft, In-Law Floorplan, Pantry, Sun, Utility
- Construction
- Vinyl Siding
- Floors
- Carpet, Ceramic Tile, Luxury Vinyl
- Roof
- Architectural
- Cooling
- Central Air
- Heating
- Heat Pump
- Exterior Features
- Rain Gutters
- Foundation
- Slab
- Parking
- 1 Car Garage, 1.5 Car Garage, 2 Car Garage, Attached, Off Street
- Elementary School
- Cane Bay
- Middle School
- Cane Bay
- High School
- Cane Bay High School
How much is your Charleston home worth?
...get instant property value now!
Mortgage Calculator
Listing courtesy of Listing Agent: Michael Fox from Listing Office: Carolina One Real Estate. 843-779-8660
Selling Office: Carolina One Real Estate.