114 Magnolia House Drive, Summerville, SC 29486
- $499,900
- 3
- BD
- 3
- BA
- 2,708
- SqFt








- Sold Price
- $499,900
- List Price
- $499,900
- Status
- Closed
- MLS#
- 25018211
- Closing Date
- Sep 15, 2025
- Year Built
- 2016
- Style
- Traditional
- Living Area
- 2,708
- Bedrooms
- 3
- Bathrooms
- 3
- Full-baths
- 3
- Subdivision
- Cane Bay Plantation
- Tract
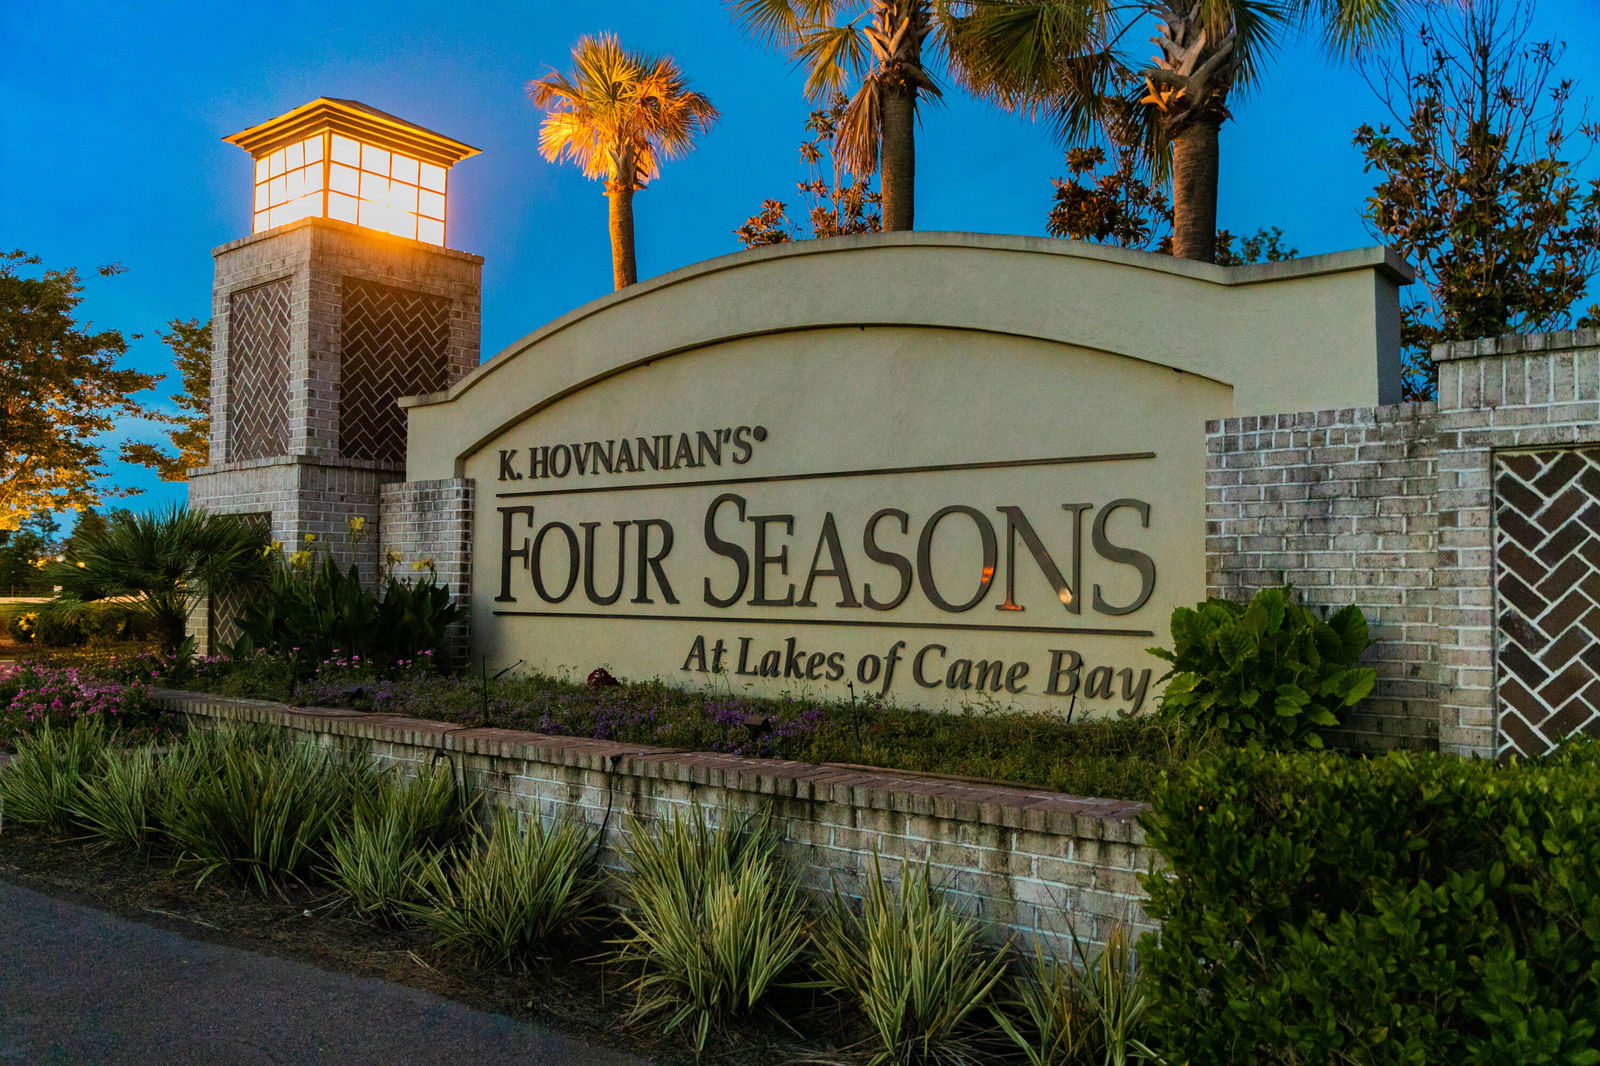
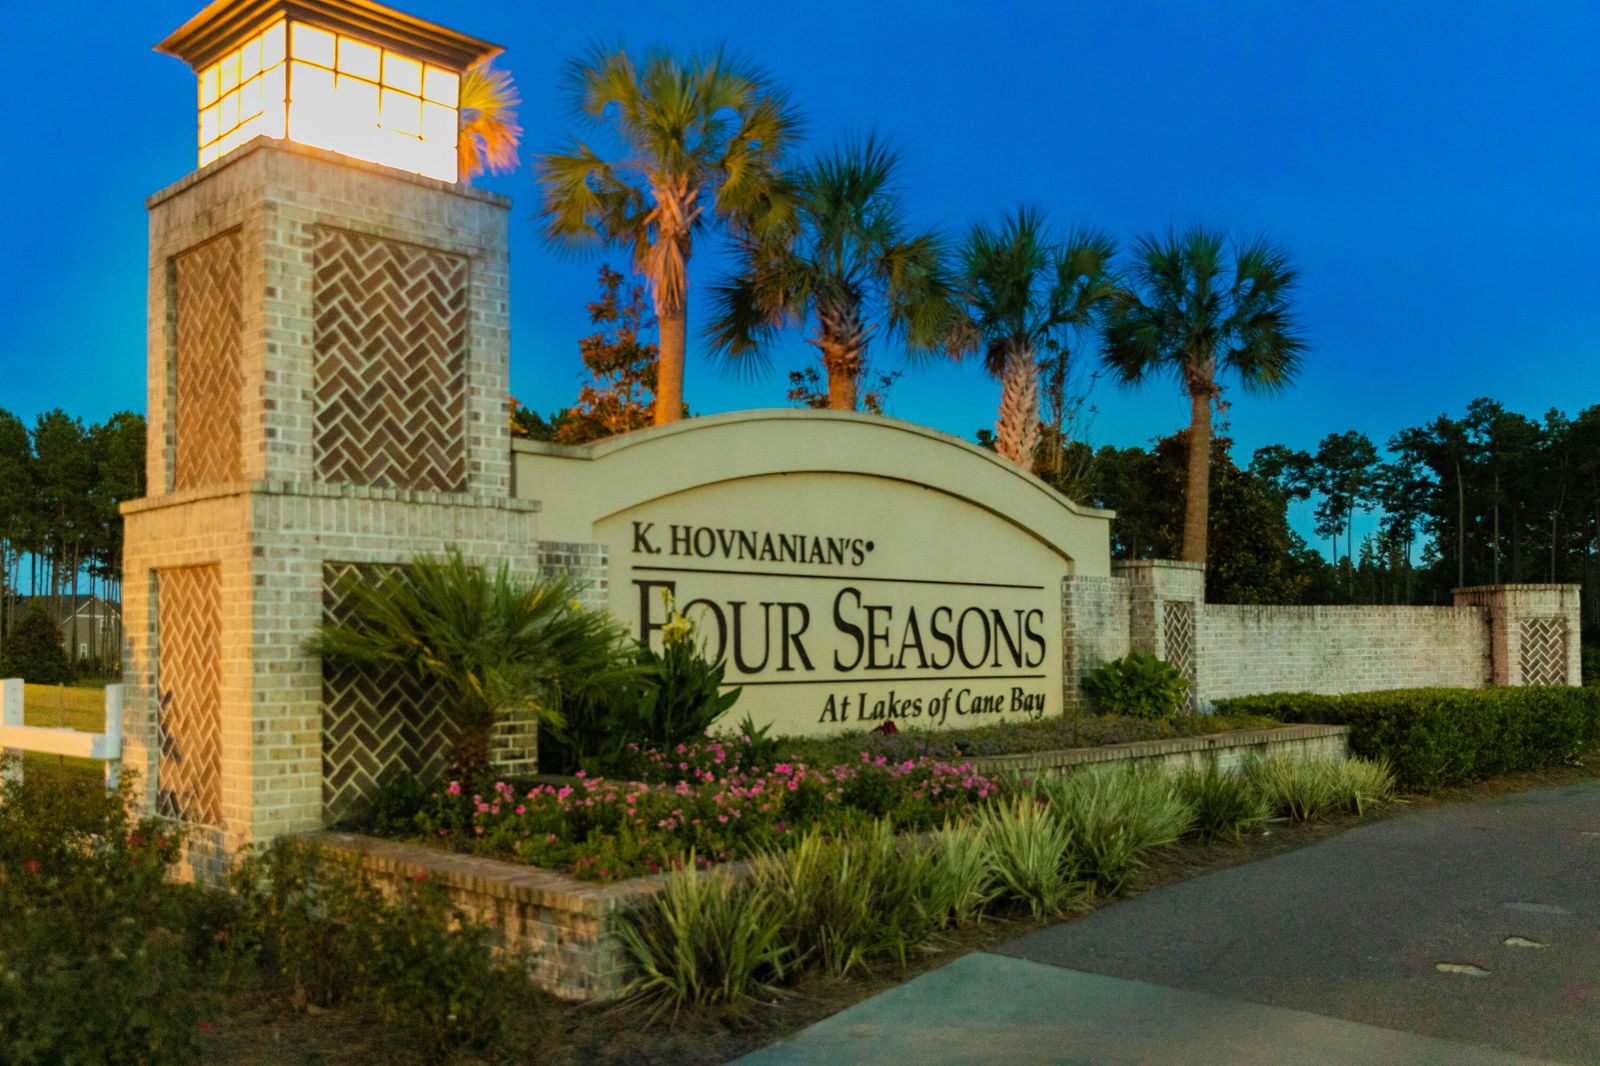
- Four Seasons
- Acres
- 0.12
Property Description
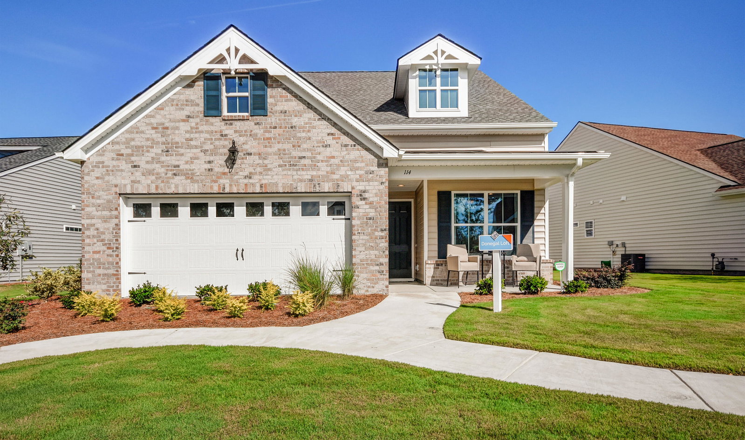
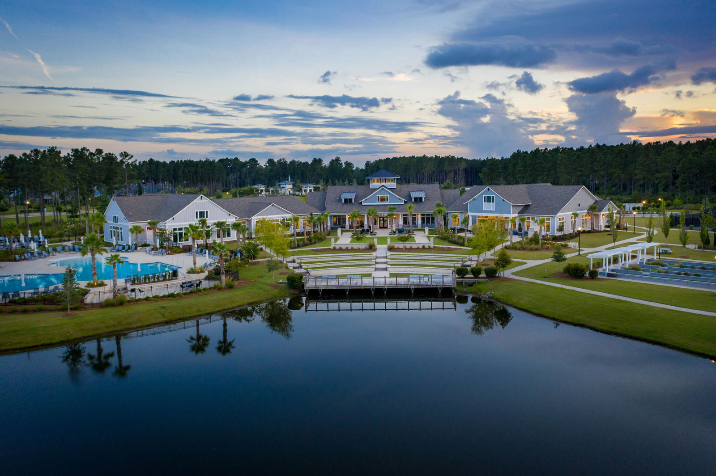
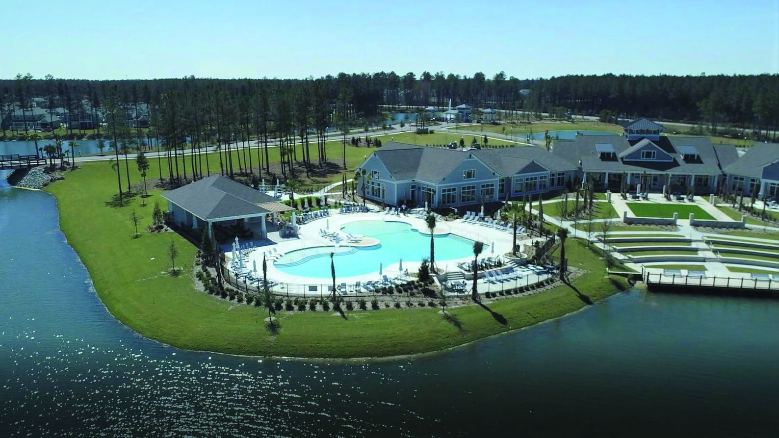
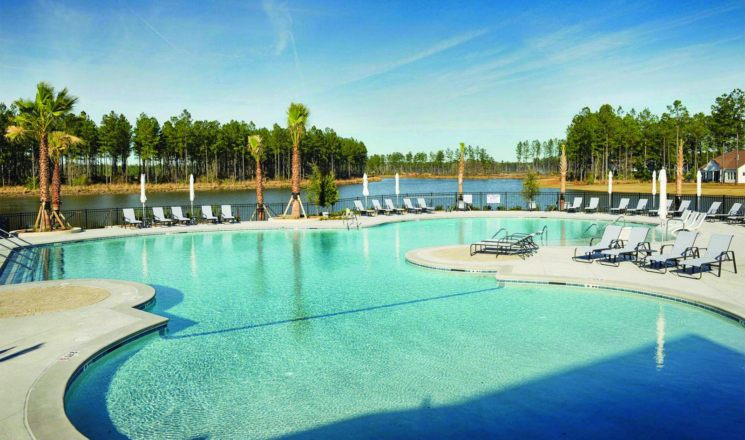
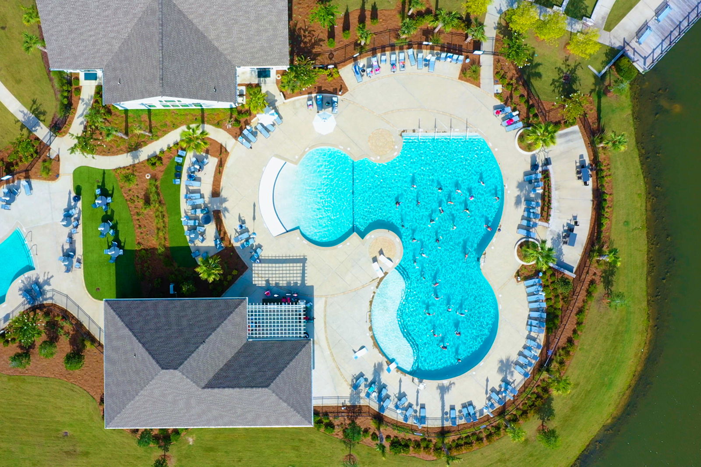
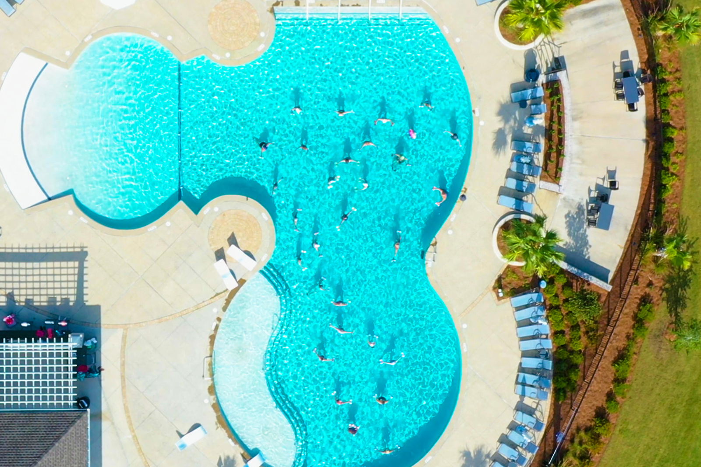
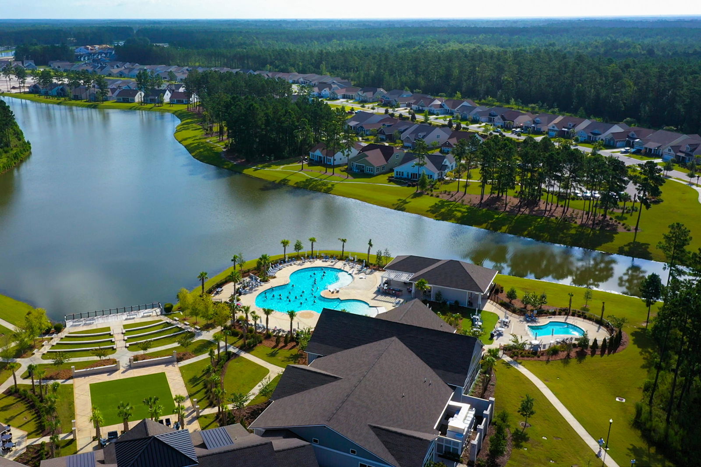
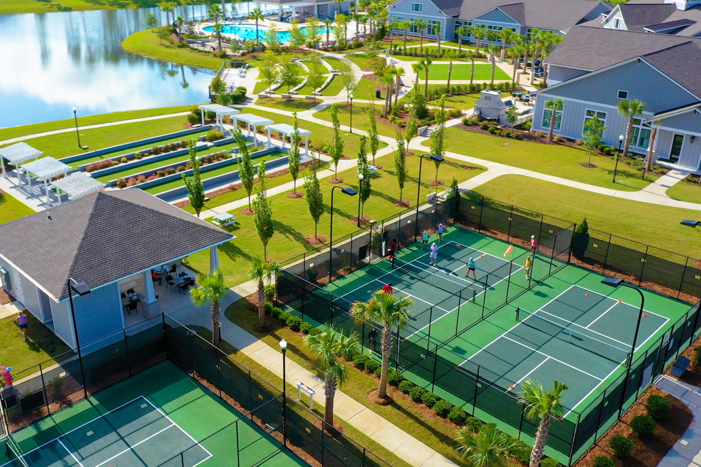
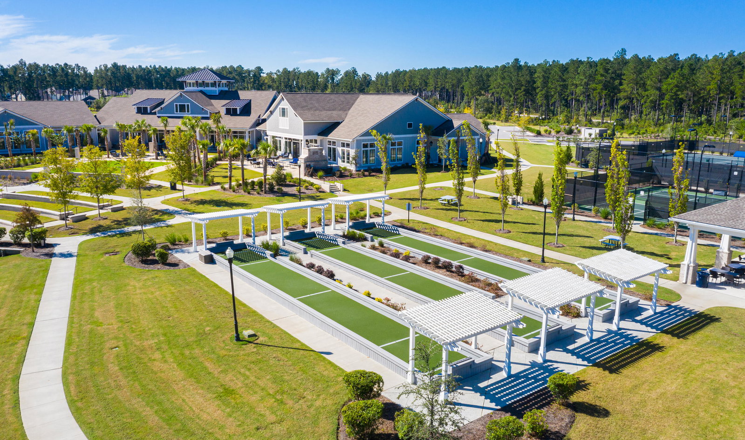
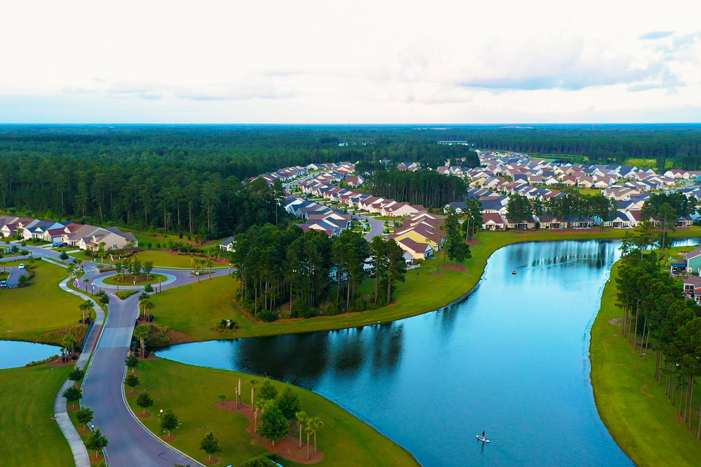
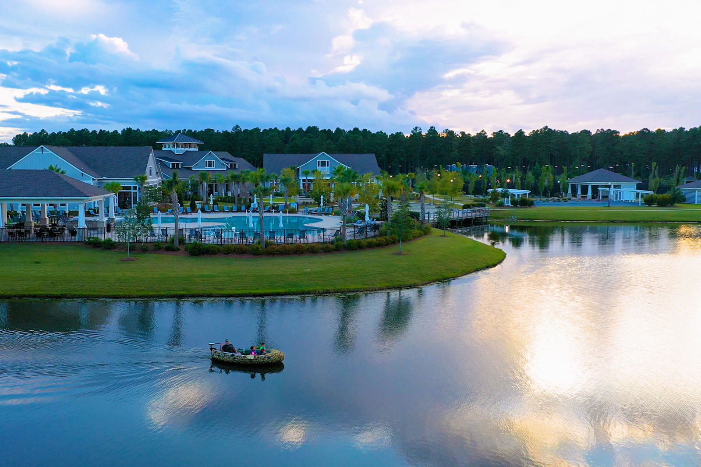
MODEL HOME FOR SALE - Donegal Loft MODEL | LUXURY LIVING IN 55+ COMMUNITYWelcome to the stunning Donegal Loft model home--where luxury, comfort, and elegance combine with the sophisticated active adult lifestyle. This beautifully designed 3-bedroom, 3-bathroom former model home is now available and ready for its next lucky owner.Featuring high-end finishes, professional landscaping, and designer touches throughout, this home offers a lifestyle of sophistication. The open living area, expansive kitchen and sunroom make this home a trifecta of entertaining perfection.The second floor offers a versatile flex space featuring a loft, additional bedroom and full bath perfectly designed to serve as a private guest retreat, home office, lounge area to add functionality and flexibility. At the heart of the community is a stunning lakefront clubhouse, offering an exceptional array of amenities. Enjoy both indoor and outdoor pool complexes, a state-of-the-art fitness center, tennis and pickleball courts, and a breathtaking waterfront venue perfect for social gatherings or quiet reflection. Schedule your private showing today and step into the lifestyle you deserve!
/u.realgeeks.media/southernrealestatecharleston/SRE_color_copy.png)
Additional Information
- Levels
- Two
- Interior Features
- Ceiling - Smooth, Tray Ceiling(s), Kitchen Island, Walk-In Closet(s)
- Parking
- 2 Car Garage
- Elementary School
- Cane Bay
- Middle School
- Cane Bay
- High School
- Cane Bay High School
Mortgage Calculator
Listing courtesy of Listing Agent: Diane Menhenett from Listing Office: K. Hovnanian Homes.
Selling Office: ERA Wilder Realty, Inc.