109 Barker Street, Summerville, SC 29486
- $399,970
- 3
- BD
- 2
- BA
- 1,715
- SqFt



- Sold Price
- $399,970
- List Price
- $389,970
- Status
- Closed
- MLS#
- 25017453
- Closing Date
- Aug 25, 2025
- Year Built
- 2025
- Style
- Cottage, Craftsman, Ranch
- Living Area
- 1,715
- Bedrooms
- 3
- Bathrooms
- 2
- Full-baths
- 2
- Subdivision
- Carnes Crossroads
- Master Bedroom
- Walk-In Closet(s)
- Tract
- Horizons
Property Description
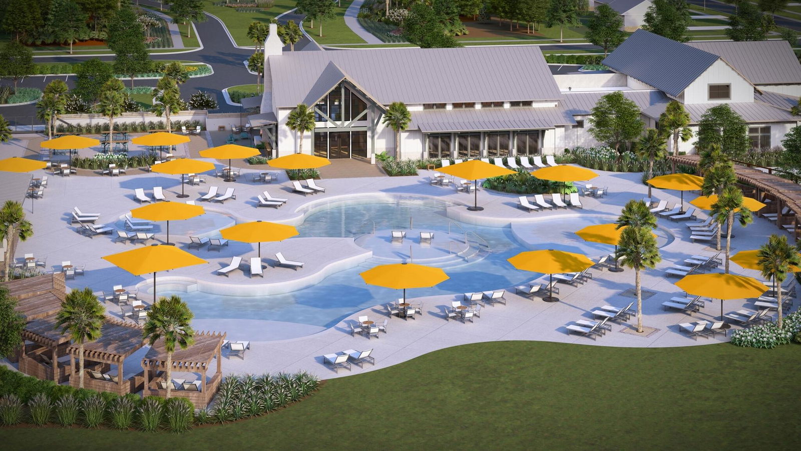
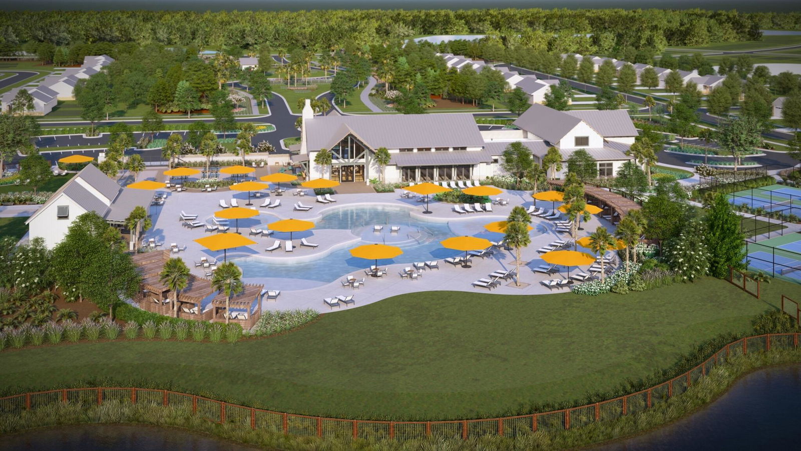
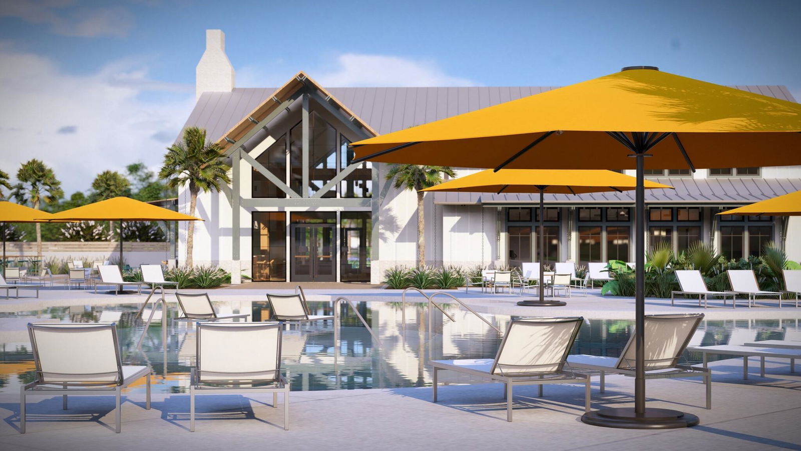
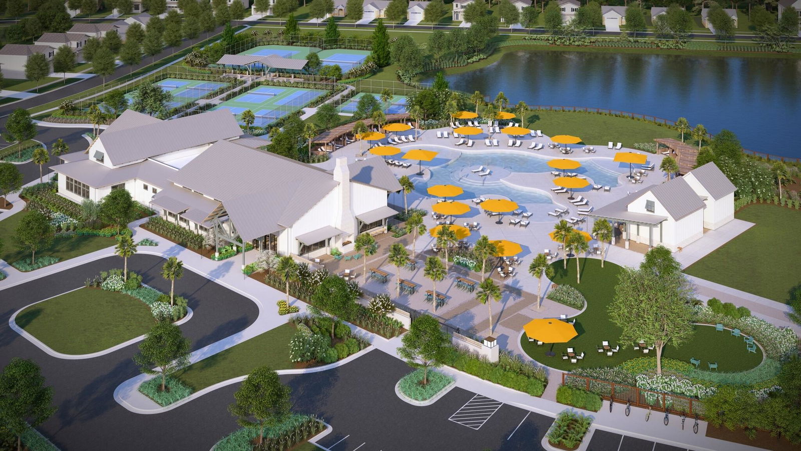
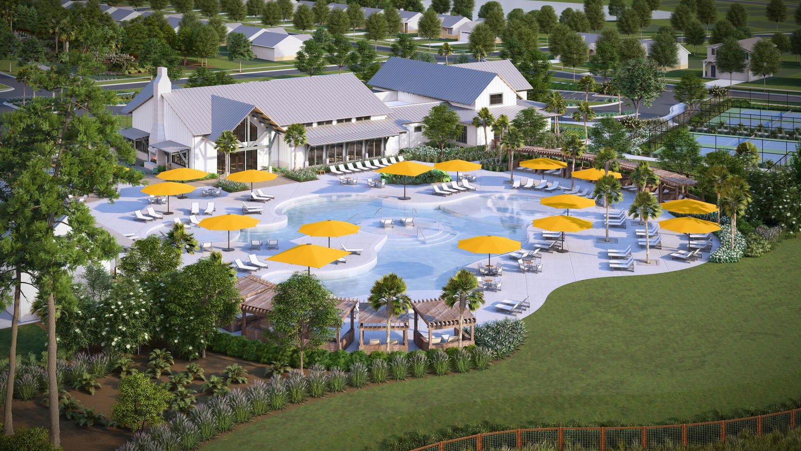
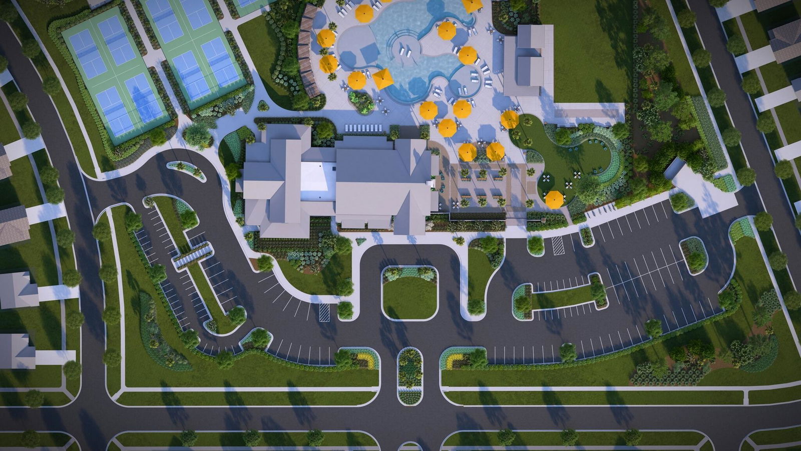
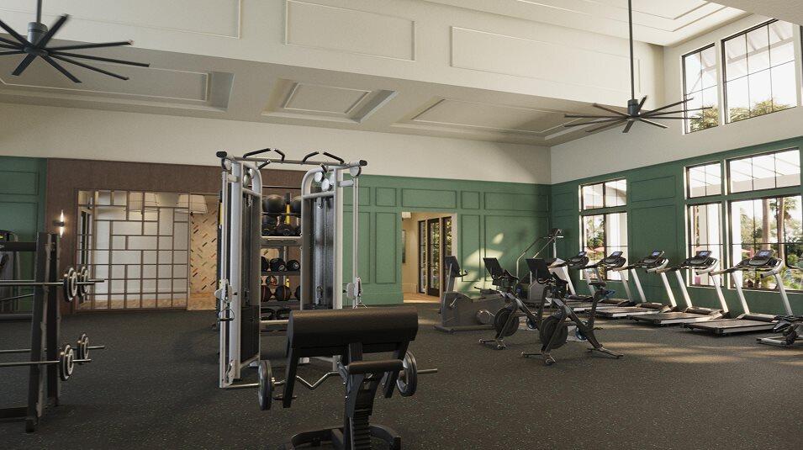
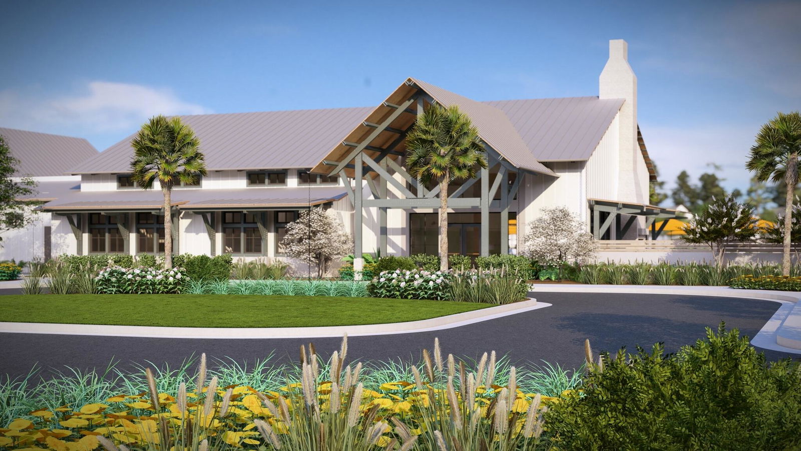
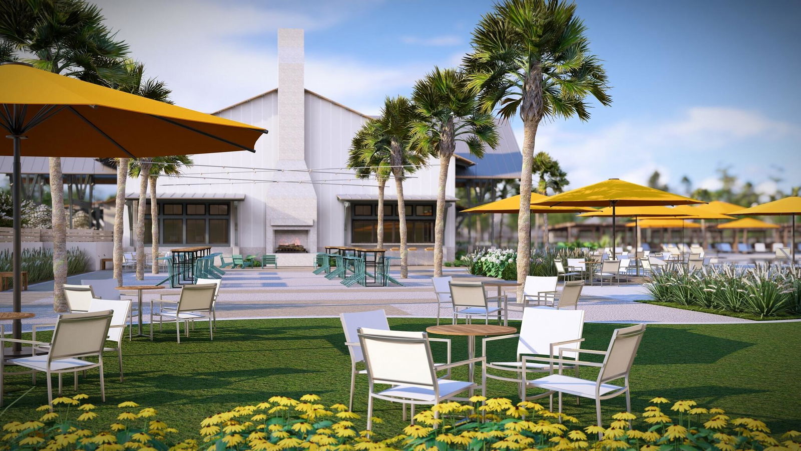
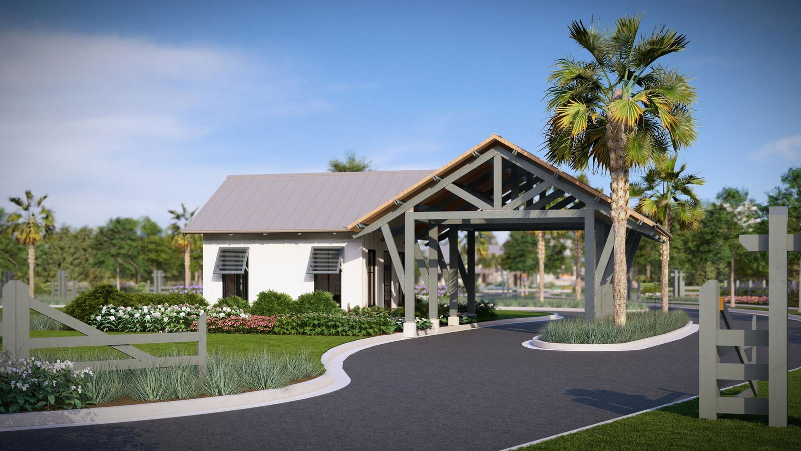
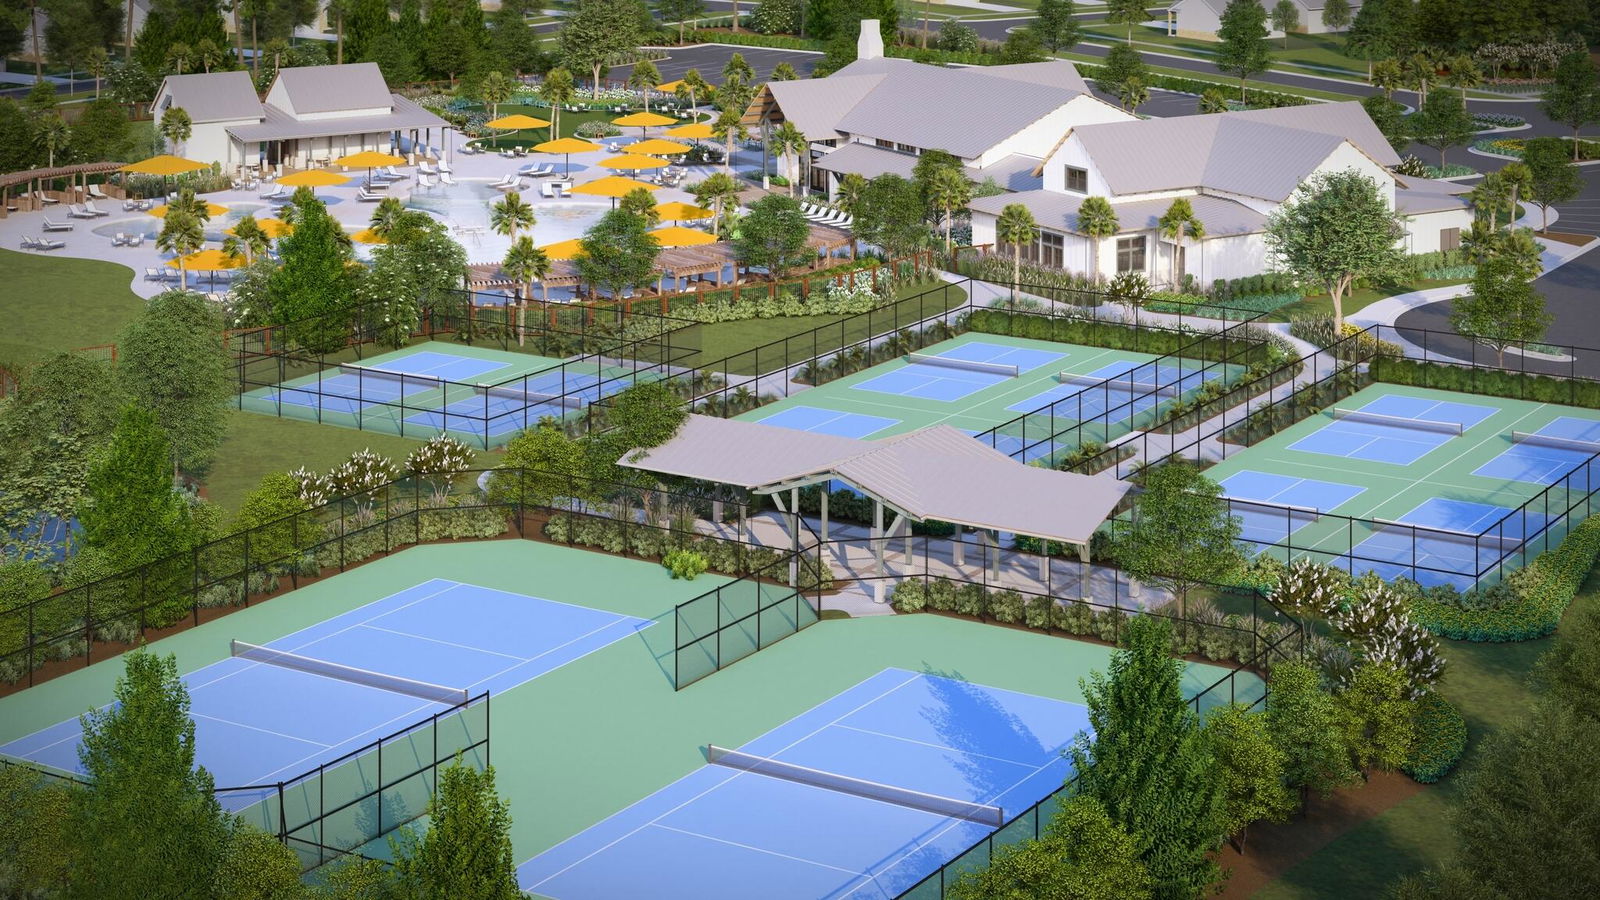
Horizons at Carnes Crossroads is open for sales! Gorgeous community offering desirable plans! You will have full access to the Farm, the herb garden, Lake house, Resort Pool, Tennis and Pickleball and SO much more! This plan is called the Osprey, and offers 3 beds and 2 luxurious bathrooms! When entering the Osprey, you will see a grand foyer with a short hall wall to one side that leads to guest spaces and guest bath. The Long Foyer leads you to a large Gourmet kitchen with Gas cook top, Quartz countertops and Stainless steal hood! Perfect for that chef in your and open to the Family room which offers a cozy gas fireplace! The Screened Porch will knock your socks off! 26X10! You may envision yourself sitting out there daily enjoying the views of the beautiful pondThe owners suite over looks this pond as well and offers a very luxurious owners bath with Ceramic tile, and double shower heads! Comfort height toilets too! Horizons will also have their own private amenities soon! Gated community with guard for your peace of mind! When the grands visit you can share the new Resort pool in Carnes Crossroads and race down the winding waterslide! Call today to schedule your private tour!
/u.realgeeks.media/southernrealestatecharleston/SRE_color_copy.png)
Additional Information
- Levels
- One
- Lot Description
- 0 - .5 Acre
- Interior Features
- Ceiling - Smooth, Tray Ceiling(s), High Ceilings, Kitchen Island, Walk-In Closet(s), Eat-in Kitchen, Family, Entrance Foyer, Pantry
- Construction
- Cement Siding
- Floors
- Ceramic Tile, Luxury Vinyl
- Roof
- Architectural
- Heating
- Forced Air, Natural Gas
- Exterior Features
- Lawn Irrigation
- Foundation
- Raised Slab
- Parking
- 2 Car Garage, Attached, Garage Door Opener
- Elementary School
- Carolyn Lewis
- Middle School
- Carolyn Lewis
- High School
- Cane Bay High School
Mortgage Calculator
Listing courtesy of Listing Agent: Pam Bosart from Listing Office: Lennar Sales Corp..
Selling Office: Lennar Sales Corp..