1213 Locals Street, Summerville, SC 29485
- $390,000
- 3
- BD
- 2
- BA
- 1,899
- SqFt









- Sold Price
- $390,000
- List Price
- $399,000
- Status
- Closed
- MLS#
- 25017167
- Closing Date
- Dec 15, 2025
- Year Built
- 2023
- Style
- Ranch, Traditional
- Living Area
- 1,899
- Bedrooms
- 3
- Bathrooms
- 2
- Full-baths
- 2
- Subdivision
- Summers Corner
- Master Bedroom
- Walk-In Closet(s)
- Tract
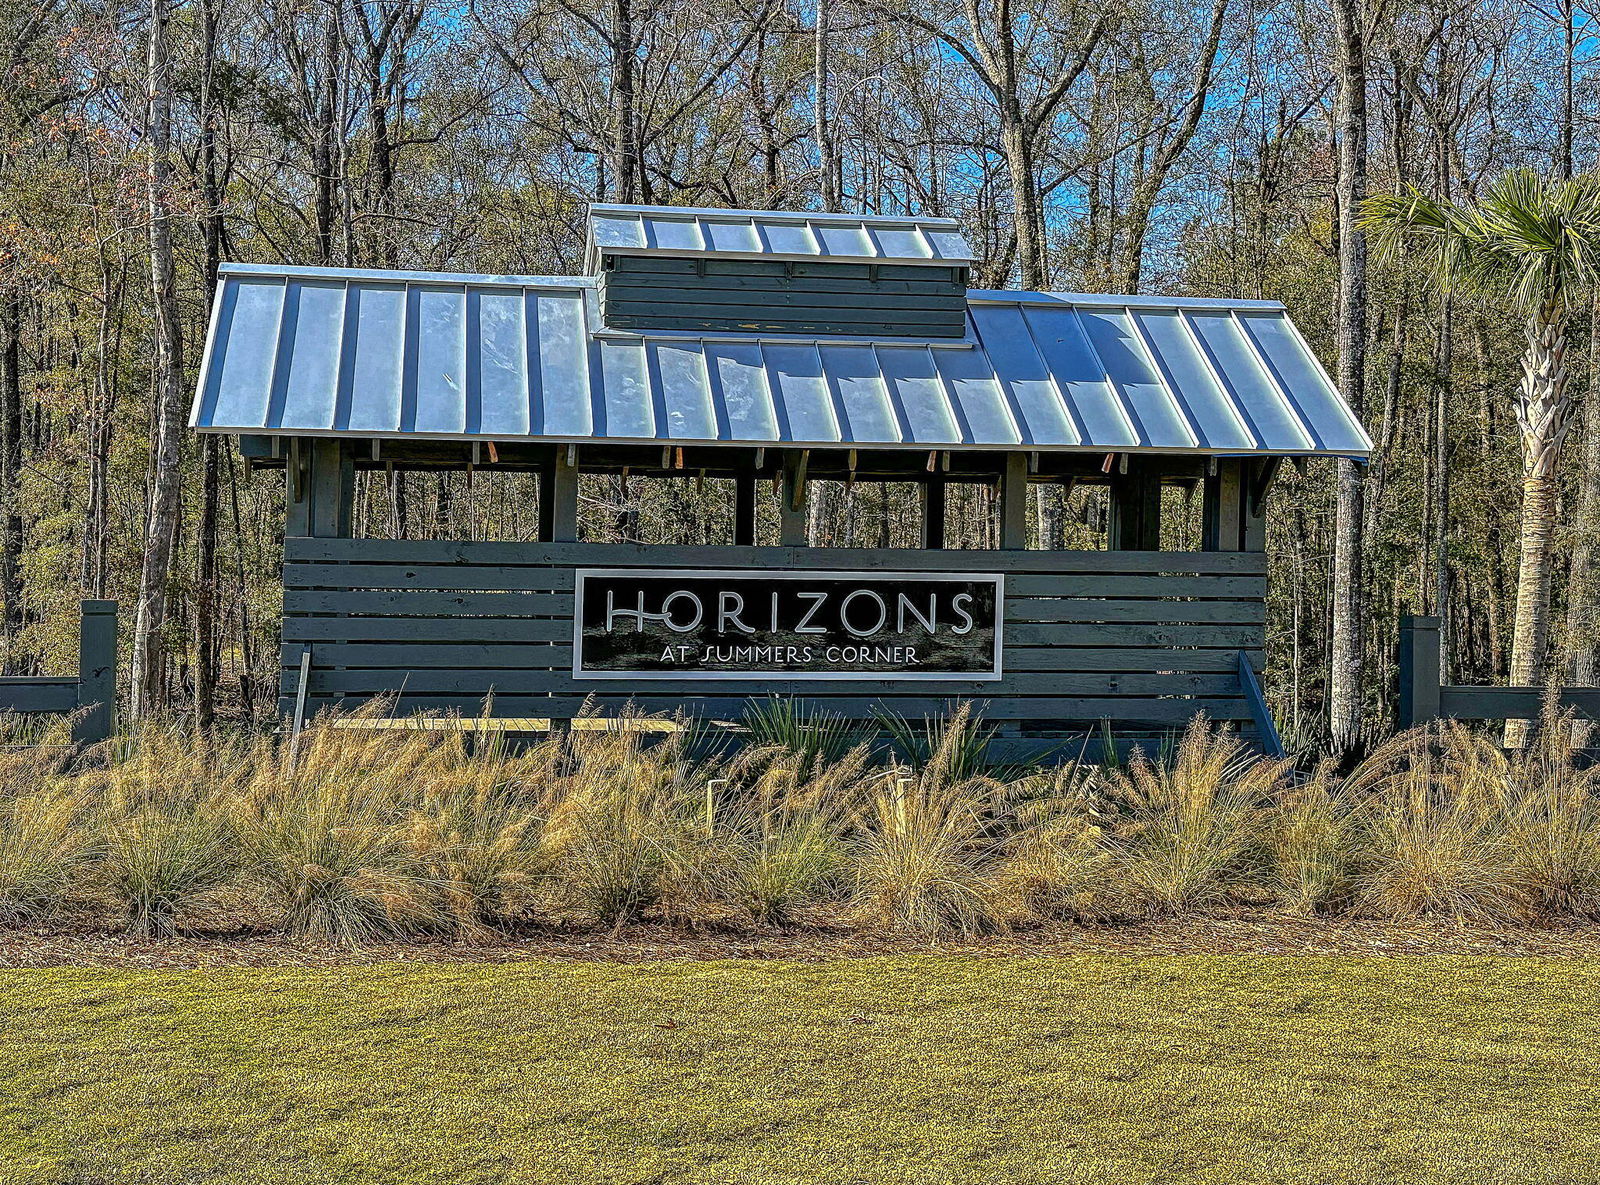
- Horizons
- Acres
- 0.17
Property Description
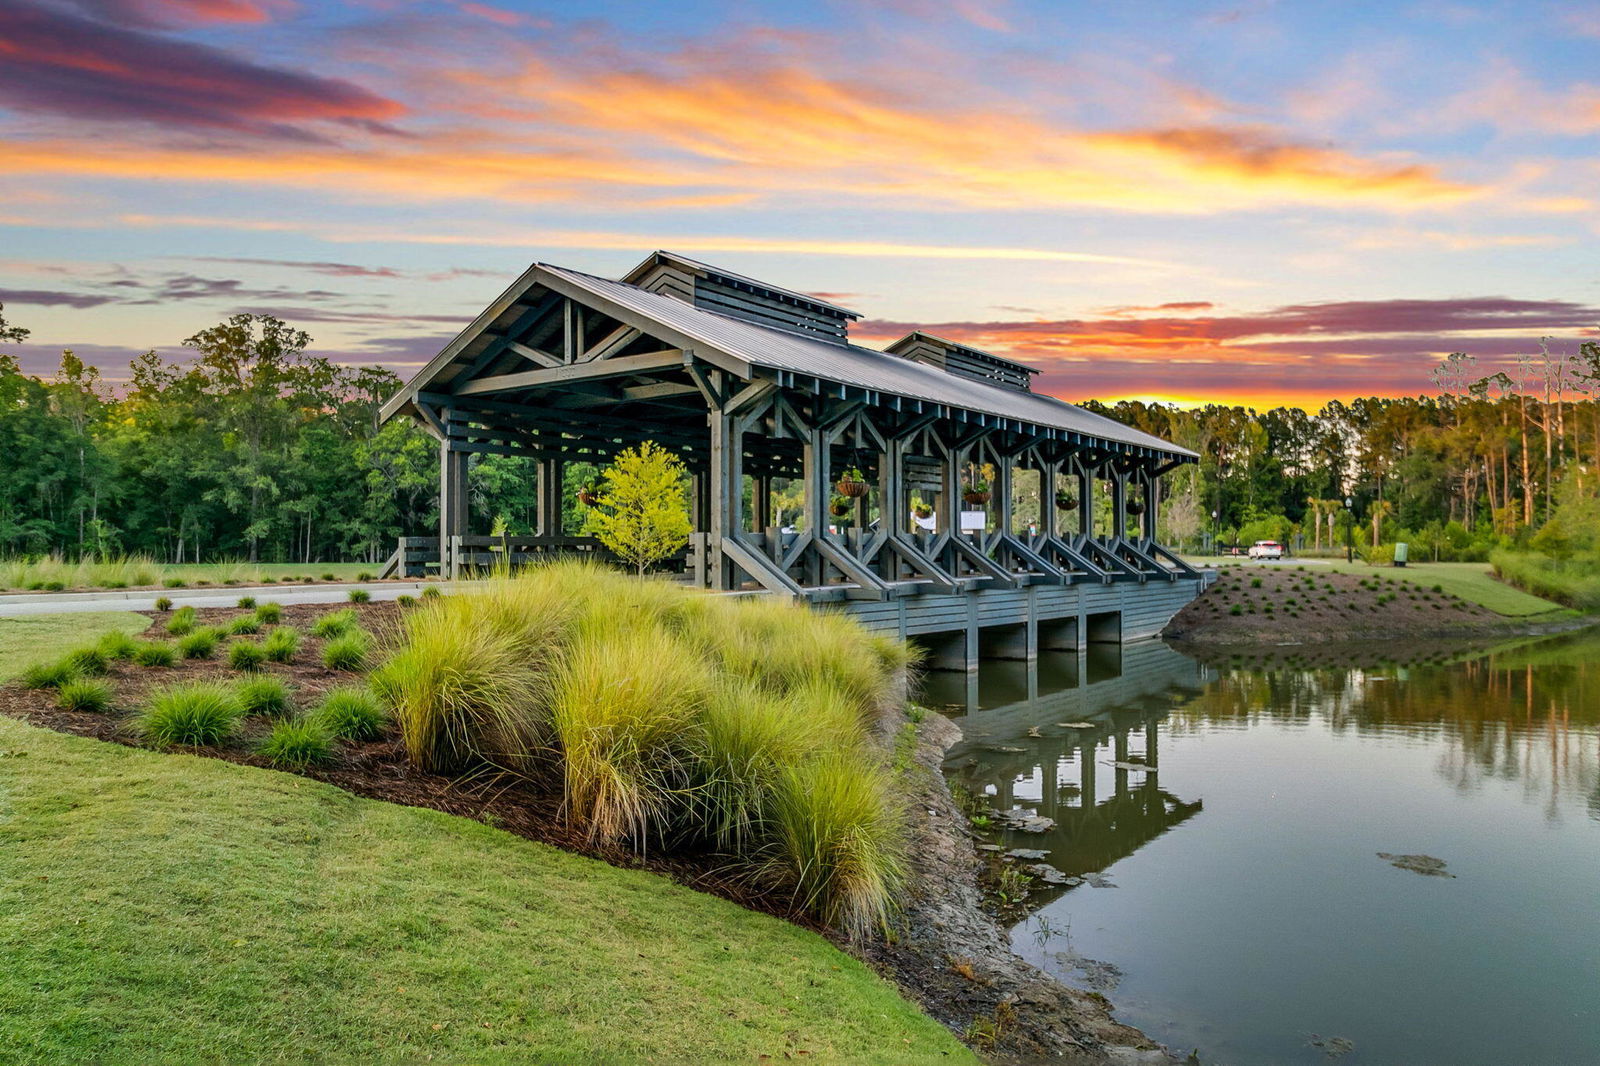
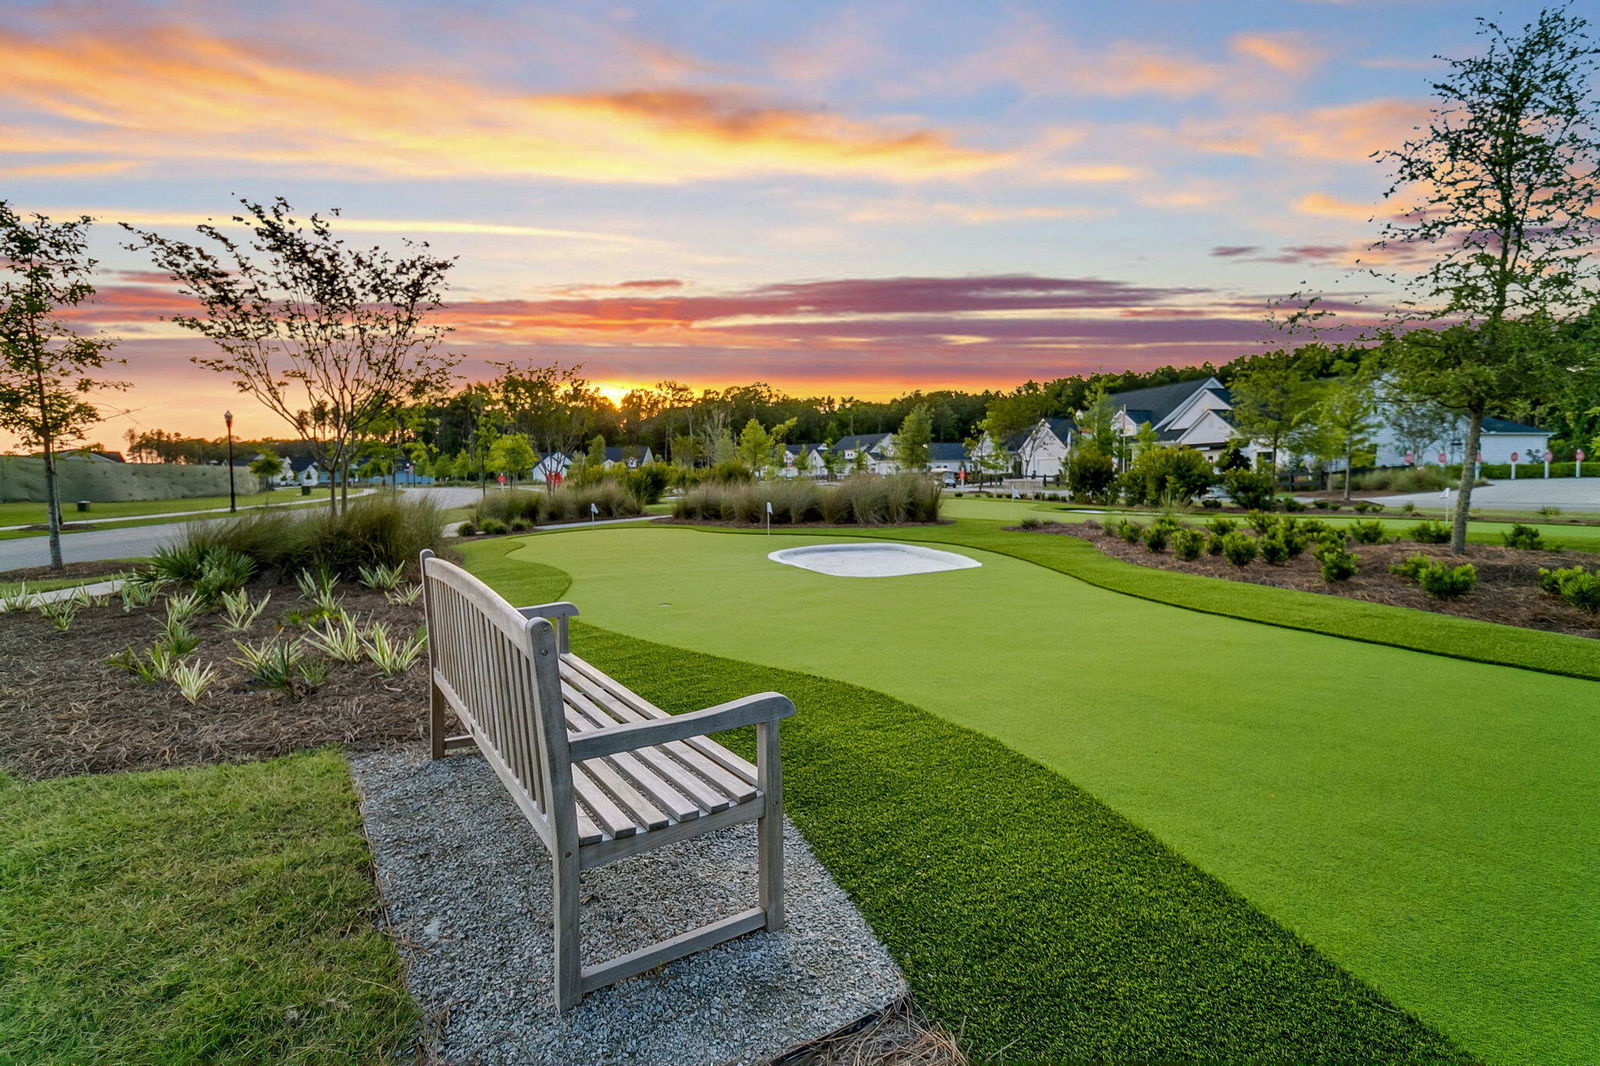
INCREDIBLE PRICE REDUCTION! Beautiful 3 bedroom, 2 bath Camellia home with soaring 10-foot ceilings throughout, and a three-car garage with easy access to the upcoming 26,000 sf community amenities center! Step into your backyard overlooking the community's largest lake and walk alongside the neighborhood path to the amenities. Inside, you'll find laminate wood floors extending through all living areas and bedrooms - NO CARPET in home! The gourmet island kitchen is a chef's delight, with white cabinetry, quartz countertops, stainless steel appliances with a 5-burner gas cooktop, built-in wall oven & microwave, and included refrigerator, subway tile backsplash, and a corner pantry. The living room offers a cozy gas fireplace and additional LED lighting. The spacious Owner's Suite includesa tray ceiling and ensuite bath with double sink quartz vanity (no longer offered by the builder), tile floors, a walk-in tile shower with built-in bench and frameless shower door, and walk-in closet. Two additional bedrooms and a full bath sit off the foyer entryway, providing ample privacy for guests. A mud zone area and laundry room with tile floors complete the inside space. Don't miss the backyard! An oversized screened-in porch overlooks one of THE BEST VIEWS in the neighborhood! Don't miss out on the opportunity to be part of the Charleston area's most exciting 55+ community. Amenities are expected to be complete in late 2025 or early 2026. With indoor and outdoor pools, a poolside bar, full fitness center, multi-purpose spaces, and pickle ball and tennis courts, you will be living your BEST life in Horizons. Enjoy the best views available and the unquestionably most convenient location offered in the community!
/u.realgeeks.media/southernrealestatecharleston/SRE_color_copy.png)
Additional Information
- Levels
- One
- Interior Features
- Ceiling - Smooth, Tray Ceiling(s), High Ceilings, Kitchen Island, Walk-In Closet(s), Eat-in Kitchen, Family, Entrance Foyer, Great, Pantry
- Construction
- Vinyl Siding
- Floors
- Ceramic Tile, Laminate
- Roof
- Architectural
- Cooling
- Central Air
- Heating
- Natural Gas
- Exterior Features
- Lawn Irrigation, Rain Gutters
- Foundation
- Slab
- Parking
- 2 Car Garage, 3 Car Garage, Other, Garage Door Opener
- Elementary School
- Sand Hill
- Middle School
- East Edisto
- High School
- Ashley Ridge
Mortgage Calculator
Listing courtesy of Listing Agent: Lindsey Martin from Listing Office: Carolina Elite Real Estate. admin@carolinaelitere.com
Selling Office: Carolina Elite Real Estate.