269 Firewheel Court, Summerville, SC 29486
- $344,990
- 4
- BD
- 2
- BA
- 1,900
- SqFt




- Sold Price
- $344,990
- List Price
- $344,990
- Status
- Closed
- MLS#
- 25016976
- Closing Date
- Oct 31, 2025
- Year Built
- 2022
- Style
- Ranch
- Living Area
- 1,900
- Bedrooms
- 4
- Bathrooms
- 2
- Full-baths
- 2
- Subdivision
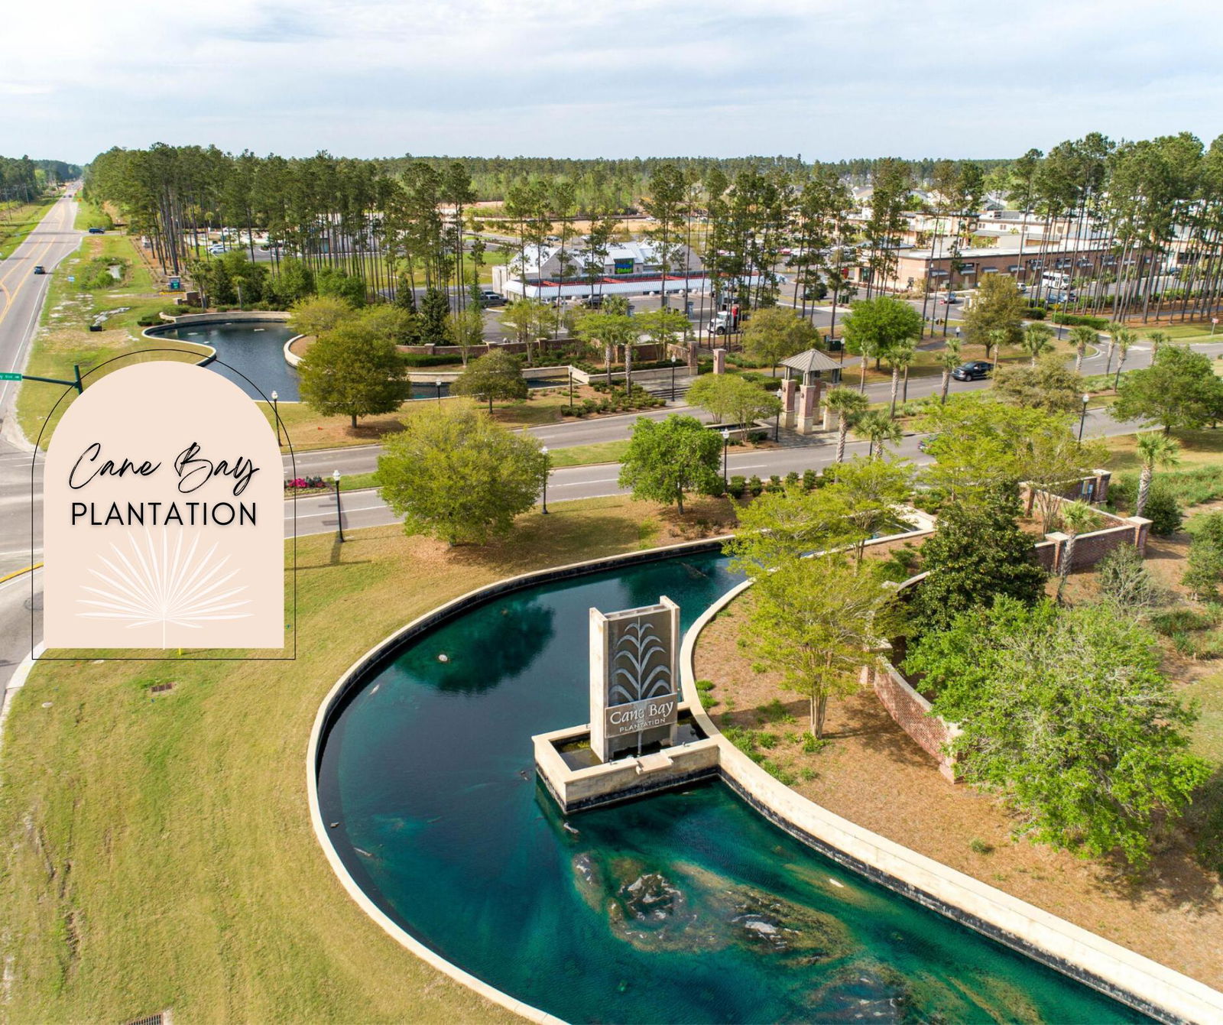
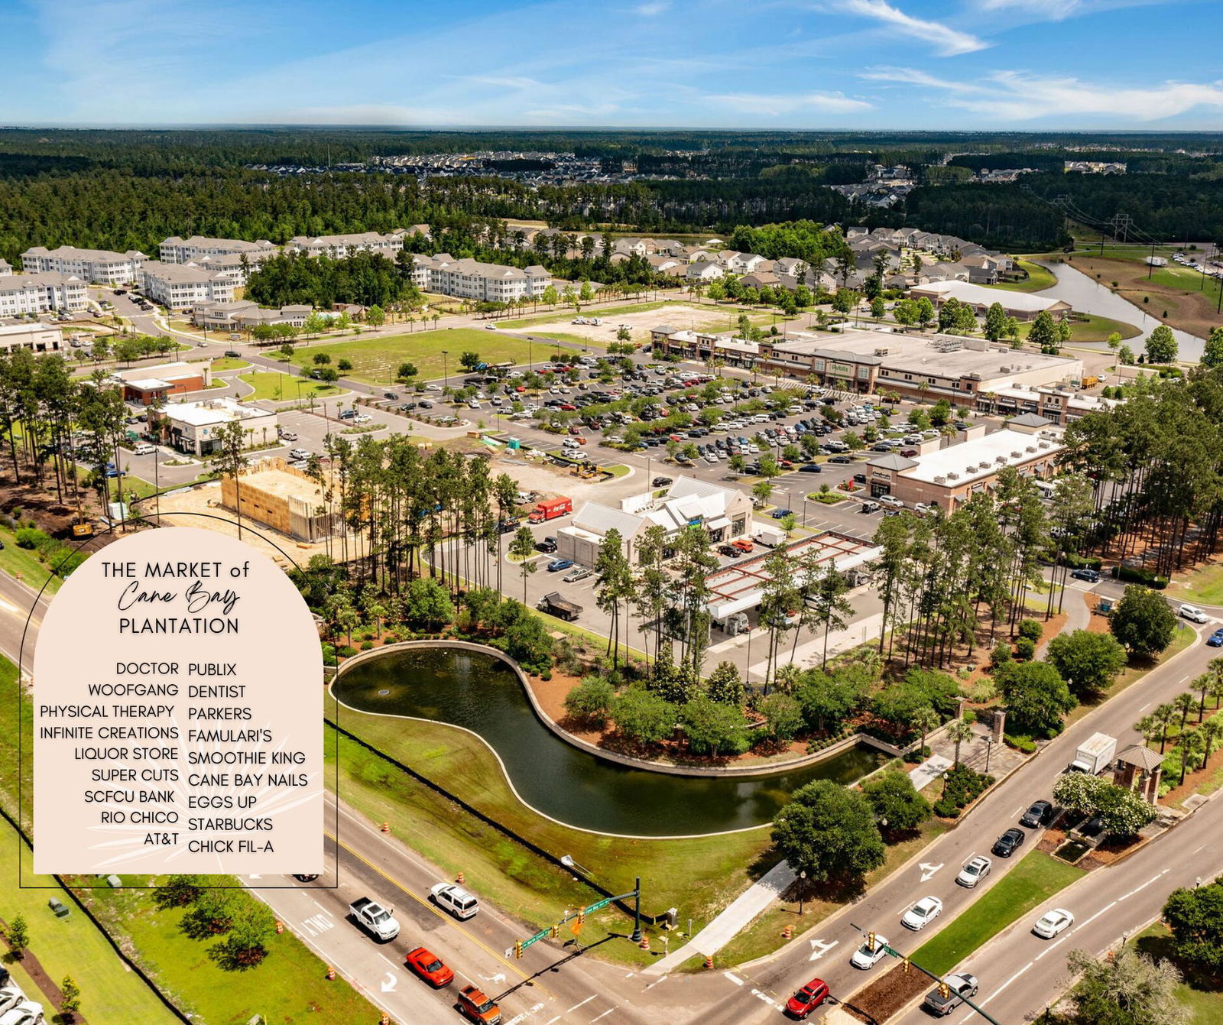
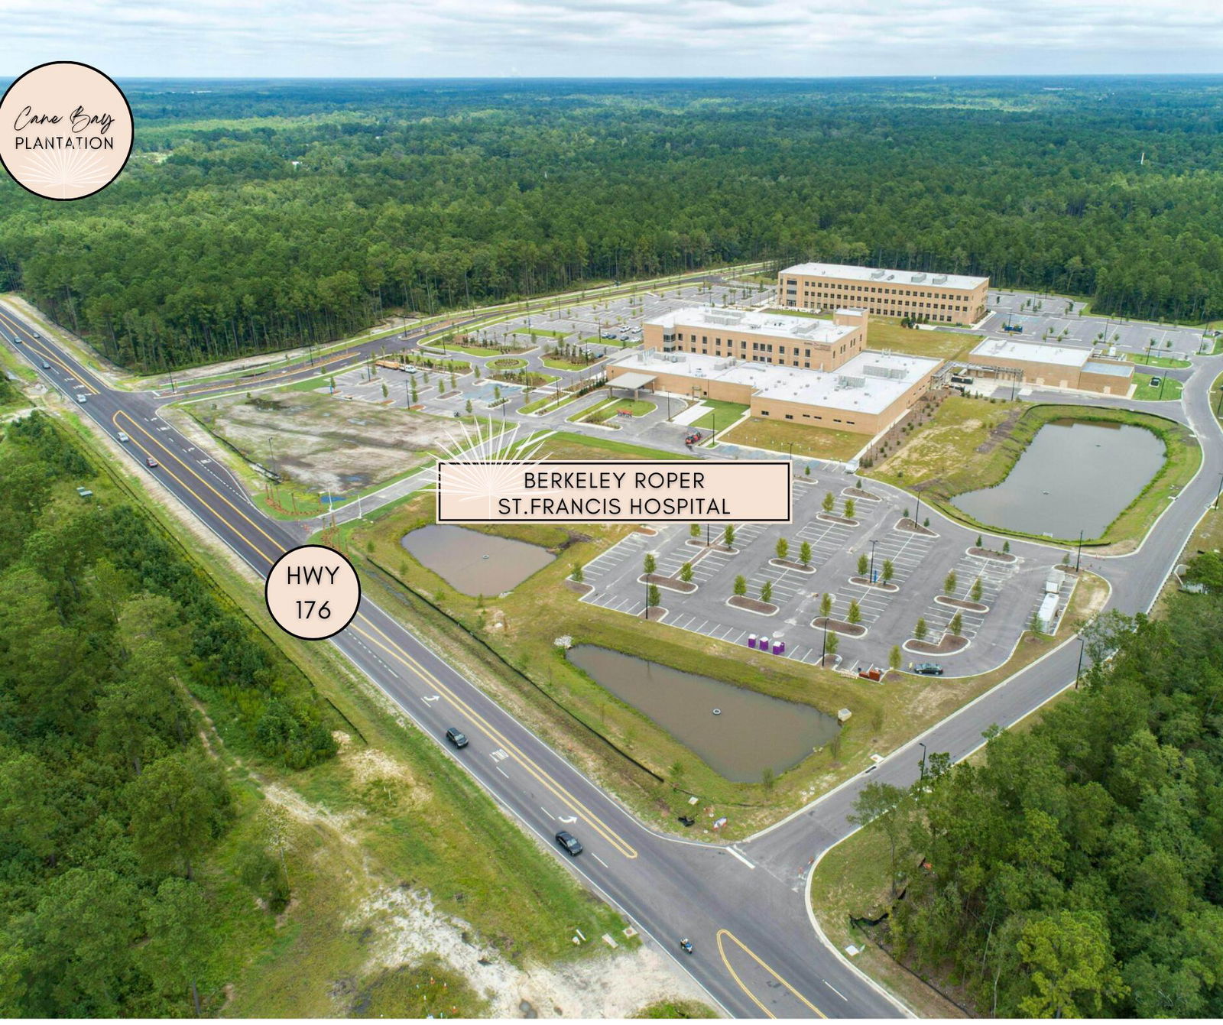
- Cane Bay Plantation
- Master Bedroom
- Ceiling Fan(s), Walk-In Closet(s)
- Tract
- Lindera Preserve
- Acres
- 0.16
Property Description
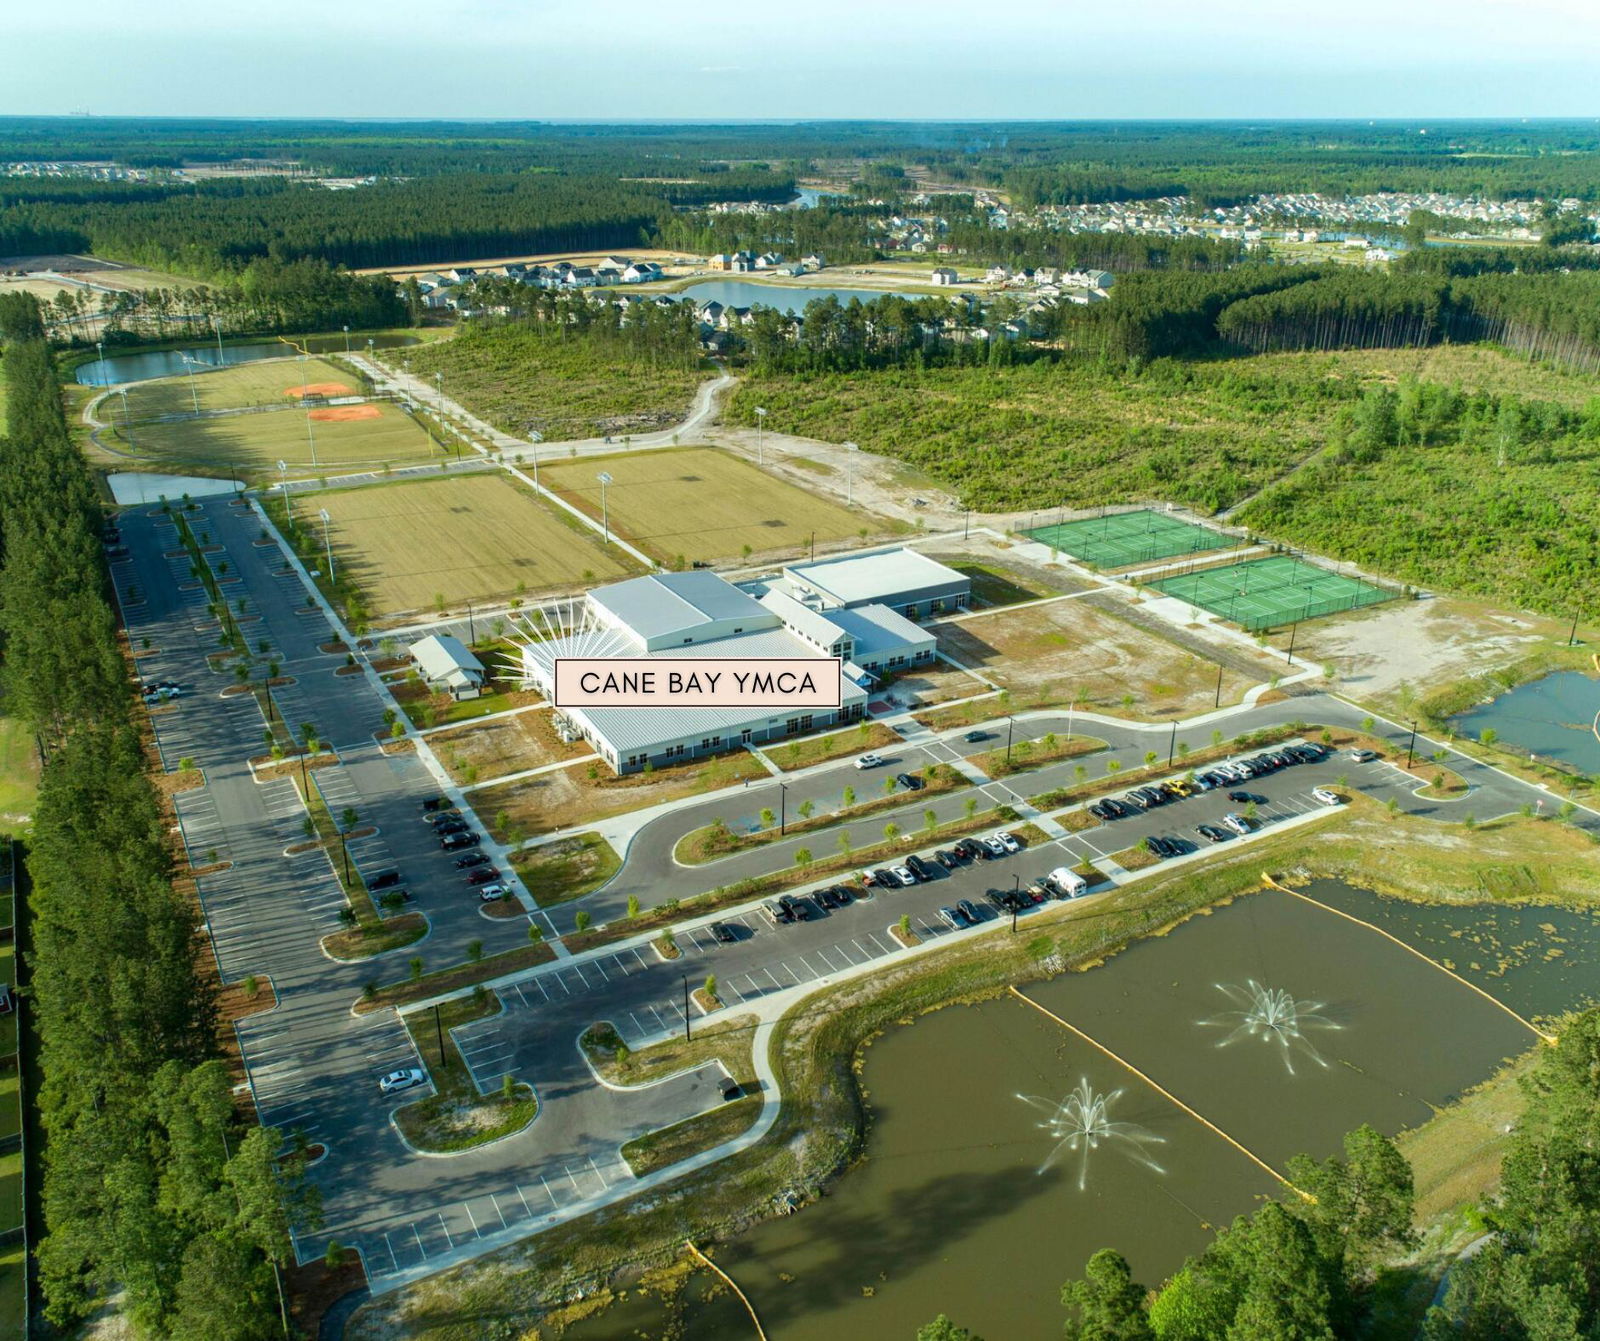
Welcome to your dream home in the highly sought-after Lindera Preserve at Cane Bay in Summerville! This beautiful 4-bedroom, 2-bathroom ranch-style home offers over 1,900 square feet of thoughtfully designed living space, perfect for families of all sizes. Step inside to a welcoming foyer that leads to two spacious guest bedrooms and a stylish guest bath. From there, the home opens into an expansive, open-concept kitchen and living area, ideal for both entertaining and everyday living. The kitchen is perfect for entertainig, featuring a sleek accent wall, elegant gray cabinetry, granite countertops, a chic gray subway tile backsplash, and stainless steel appliances. An island and a bright eat-in dining area create the perfect space to gather. Sunlit windows bathe the living space innatural light while offering serene views of the backyard, complete with a covered patio, privacy fence, and a wooded buffer for extra tranquility. With the guest rooms thoughtfully positioned on one side of the home and the private primary suite on the other, this layout ensures peace and quiet. The primary suite is a retreat, boasting an ensuite with dual vanities and an oversized 6-foot shower. Located in a vibrant community, this home offers top-tier amenities, including scenic walking trails, two resort-style pools, a dog park, playgrounds, and more! Don't miss your chance to own this exceptional home schedule your showing today!
/u.realgeeks.media/southernrealestatecharleston/SRE_color_copy.png)
Additional Information
- Levels
- One
- Lot Description
- 0 - .5 Acre, Wooded
- Interior Features
- Ceiling - Smooth, High Ceilings, Kitchen Island, Walk-In Closet(s), Ceiling Fan(s), Eat-in Kitchen, Family, Entrance Foyer, Pantry
- Construction
- Vinyl Siding
- Floors
- Carpet, Ceramic Tile, Laminate
- Roof
- Asphalt
- Cooling
- Central Air
- Heating
- Heat Pump, Natural Gas
- Exterior Features
- Rain Gutters
- Foundation
- Slab
- Parking
- 2 Car Garage, Attached, Garage Door Opener
- Elementary School
- Whitesville
- Middle School
- Berkeley Intermediate
- High School
- Berkeley
Mortgage Calculator
Listing courtesy of Listing Agent: Lauren Gasperic from Listing Office: The Boulevard Company.
Selling Office: Coldwell Banker Realty.