1601 Bourne Crossing, Mount Pleasant, SC 29466
- $1,085,000
- 5
- BD
- 3.5
- BA
- 3,370
- SqFt






- Sold Price
- $1,085,000
- List Price
- $1,130,000
- Status
- Closed
- MLS#
- 25016908
- Closing Date
- Jul 25, 2025
- Year Built
- 2016
- Style
- Traditional
- Living Area
- 3,370
- Bedrooms
- 5
- Bathrooms
- 3.5
- Full-baths
- 3
- Half-baths
- 1
- Subdivision
- Carolina Park
- Master Bedroom
- Ceiling Fan(s), Multiple Closets, Walk-In Closet(s)
- Acres
- 0.15
Property Description
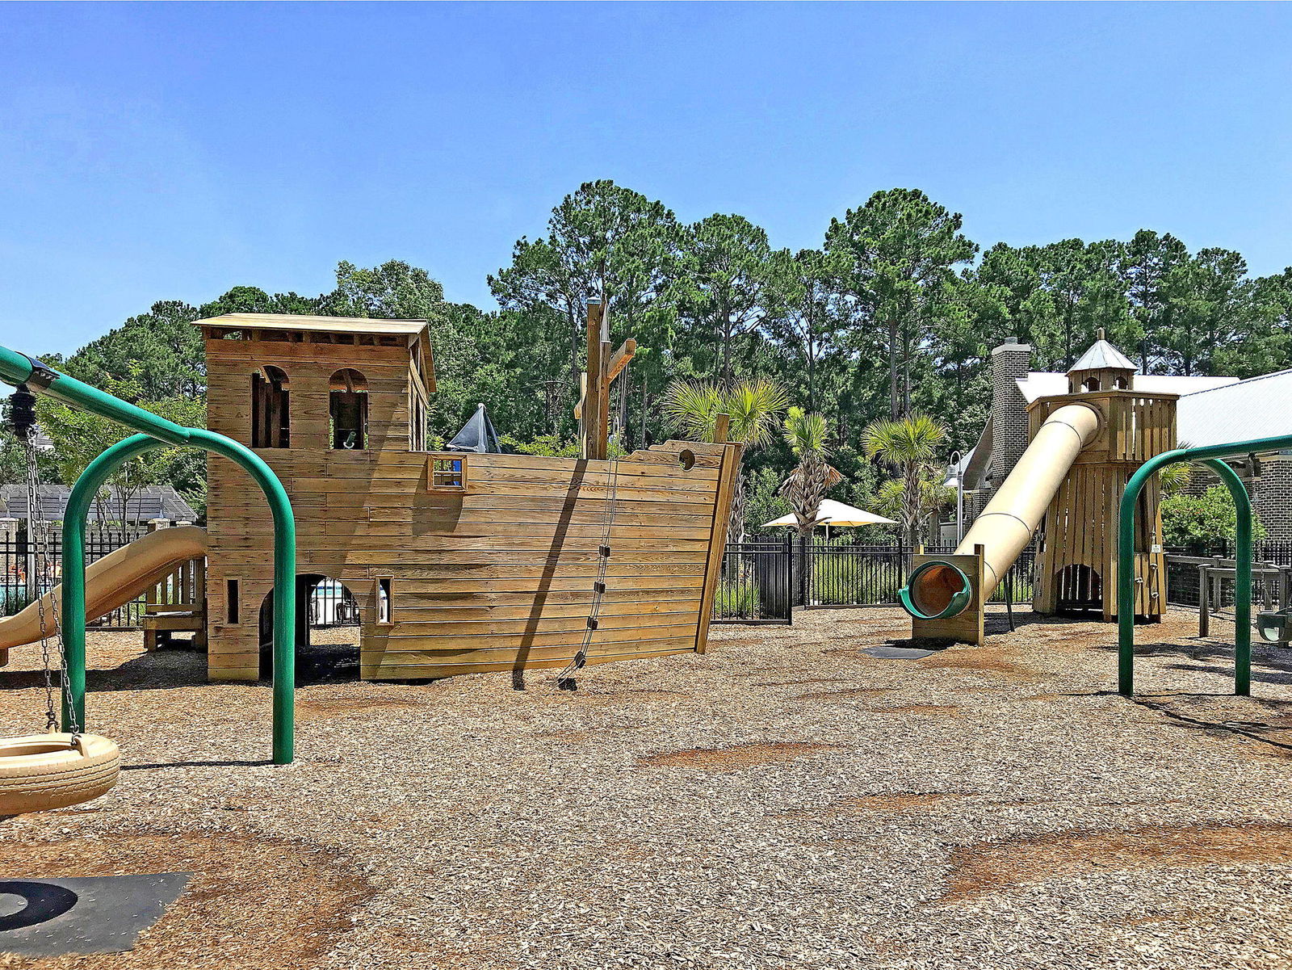
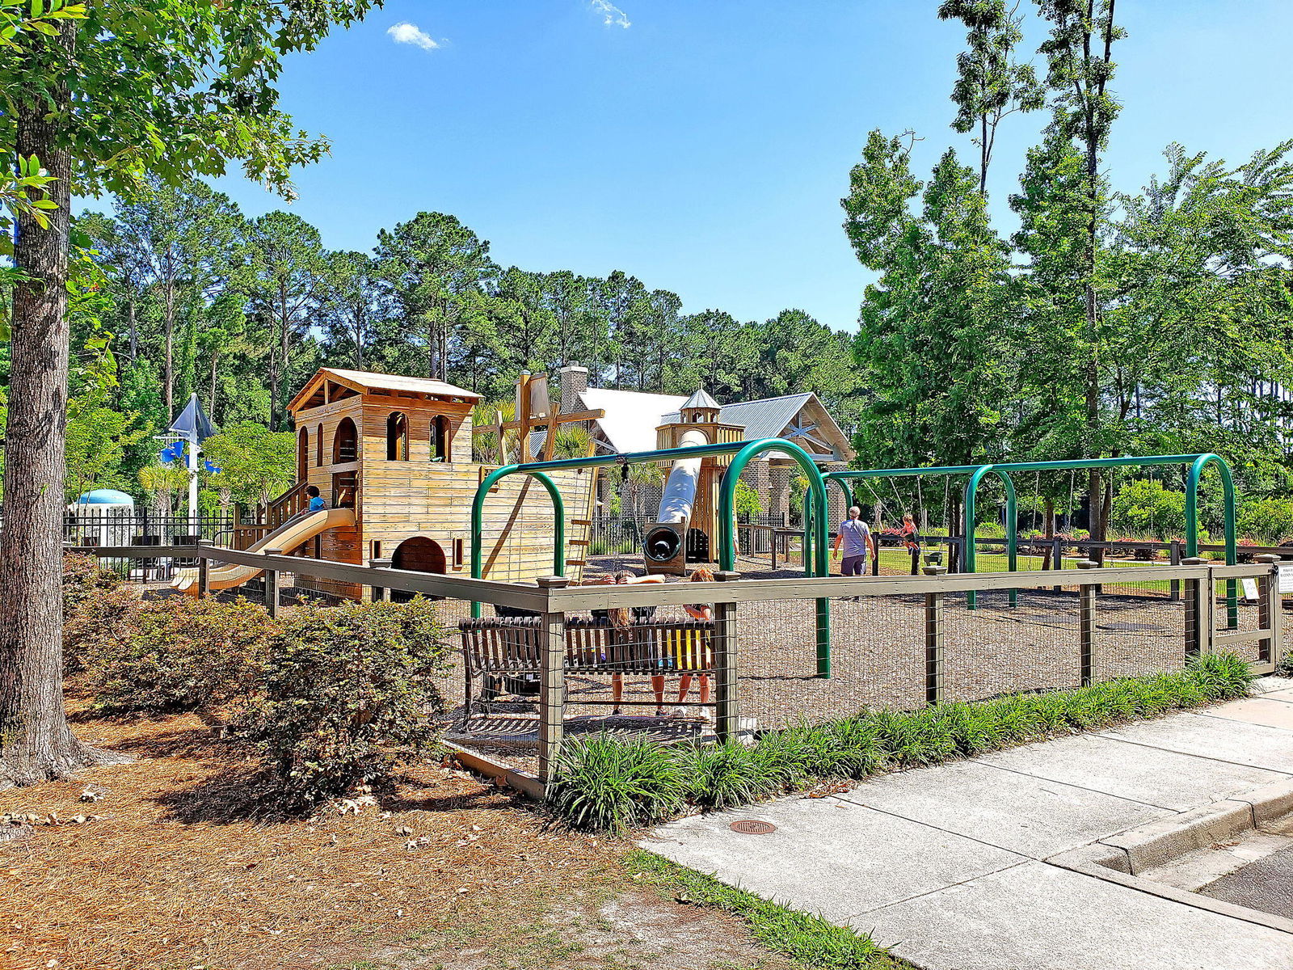
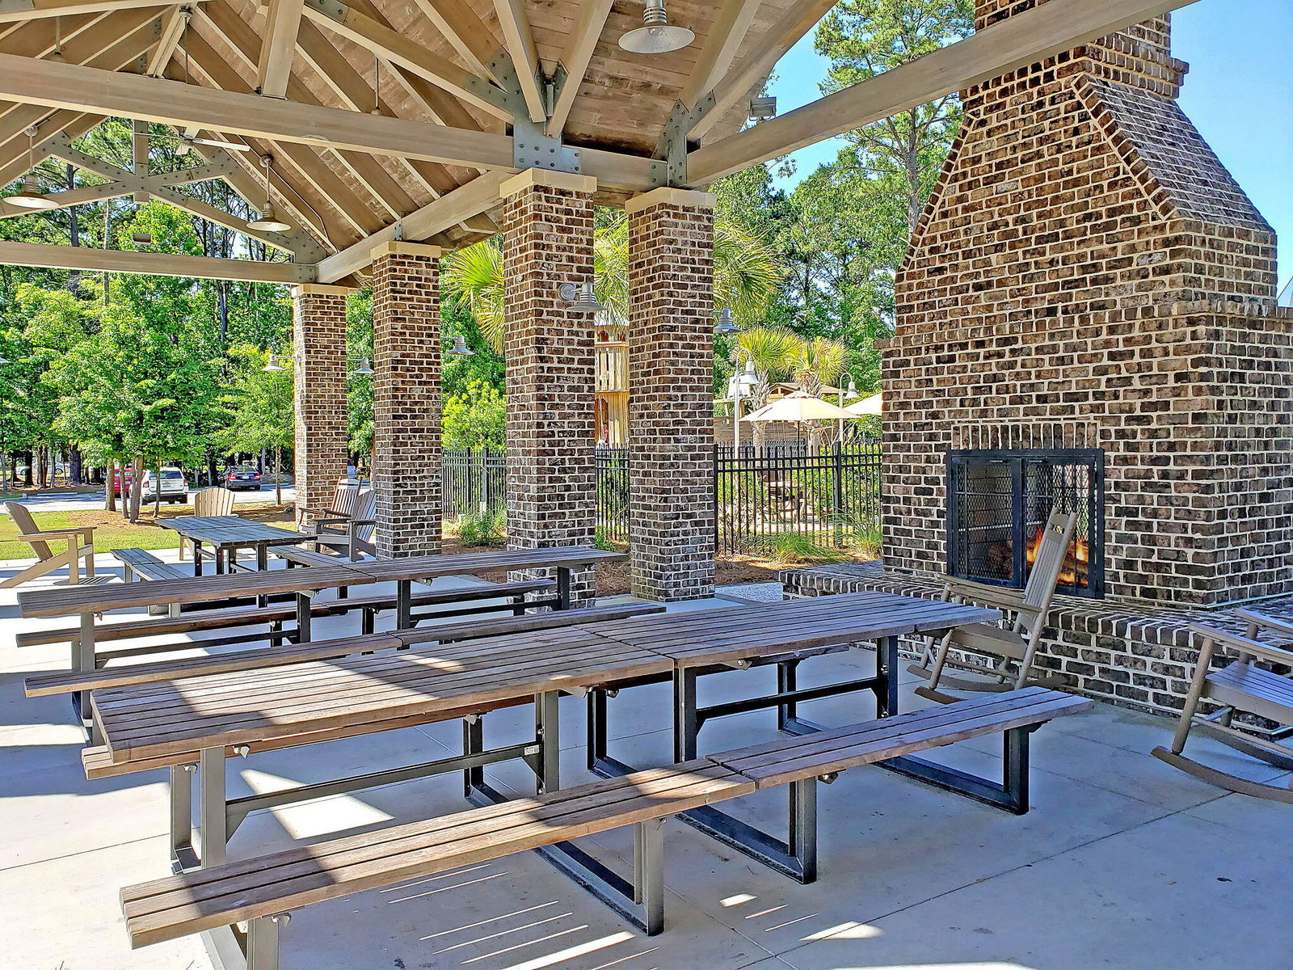
This attractive home enjoys a long view of the pond across the street from its full-width covered front porch. The broad foyer welcomes with an office/media room to the left and Dining Room to the right along with an adjacent Butler's Pantry. The Gourmet Kitchen is blessed with numerous counter top spaces, under-cabinet lighting, an upgraded level if cabinet finish, and it is open to both the Family Room with its built-ins and a cheerful Breakfast Room that has views of the fenced back yard and pond. Newly installed wood treads lead up to the Primary Bedroom Suite with its tray ceiling, double walk-in closets as well as the Laundry Room and 3 other bedrooms with walk-ins. The 5th bedroom is on the 3rd floor and has its own full bath. Enjoy the parks, trails, pools, tennis, pickleball.RECENT IMPROVEMENTS: - Replaced all Carpet with Laminate Wood Flooring on 2nd and 3rd Floors (2025) - Wood Treads on Interior Stairs (2025) - Pre-paid Security System - Over $12,000 of Improvements SPECIAL FEATURES: - Covered Full Front Porch with Pond Sunset View (no home across the street) - Open Floor Plan with 10ft Ceilings - Under-Cabinet Kitchen Lighting - Subway Tile Kitchen Backsplash - Direct-Vent Kitchen Exhaust Hood - Built-in Cabinets and Shelves in Family Room - Screened Porch - 2x6 construction - Kitchen Cabinet pull-out drawers - Window Casing - Impact Resistant Windows - A good-sized "Drop Zone" is located just inside the back door - Enhanced Garage Electrical Power Supply - Irrigation System - Metal Fence Enclosed Backyard - Ponds both in back and front - Washer, Dryer and Refrigerator Convey NEIGHBORHOOD and Area AMENITIES: - Multiple Community Pools, Parks, Playgrounds Tennis/Pickleball Courts and Biking Trails - Close Proximity to Excellent Rated Schools, Shopping and Dining - 8 miles to the Beach at Isle of Palms and 12 miles to Downtown Charleston
/u.realgeeks.media/southernrealestatecharleston/SRE_color_copy.png)
Additional Information
- Levels
- 3 Stories
- Lot Description
- Interior Lot, Level
- Interior Features
- Ceiling - Smooth, Tray Ceiling(s), High Ceilings, Kitchen Island, Walk-In Closet(s), Ceiling Fan(s), Bonus, Eat-in Kitchen, Family, Entrance Foyer, Media, Office, Pantry, Separate Dining, Study
- Construction
- Cement Siding
- Floors
- Ceramic Tile, Laminate, Luxury Vinyl
- Roof
- Architectural
- Cooling
- Central Air
- Heating
- Electric, Forced Air, Heat Pump, Natural Gas
- Exterior Features
- Lawn Irrigation, Rain Gutters
- Foundation
- Raised Slab
- Parking
- 2 Car Garage, Detached, Garage Door Opener
- Elementary School
- Carolina Park
- Middle School
- Cario
- High School
- Wando
Mortgage Calculator
Listing courtesy of Listing Agent: Steve Kaul from Listing Office: Carolina One Real Estate. 843-779-8660
Selling Office: Coldwell Banker Realty.