1052 Mulligan Drive, Manning, SC 29102
- $290,515
- 4
- BD
- 2.5
- BA
- 2,174
- SqFt




- List Price
- $290,515
- Status
- Pending
- MLS#
- 25016897
- Price Change
- ▼ $14,485 1780099595
- Year Built
- 2025
- Style
- Traditional
- Living Area
- 2,174
- Bedrooms
- 4
- Bathrooms
- 2.5
- Full-baths
- 2
- Half-baths
- 1
- Subdivision
- Huggins Hill
- Acres
- 0.28
Property Description
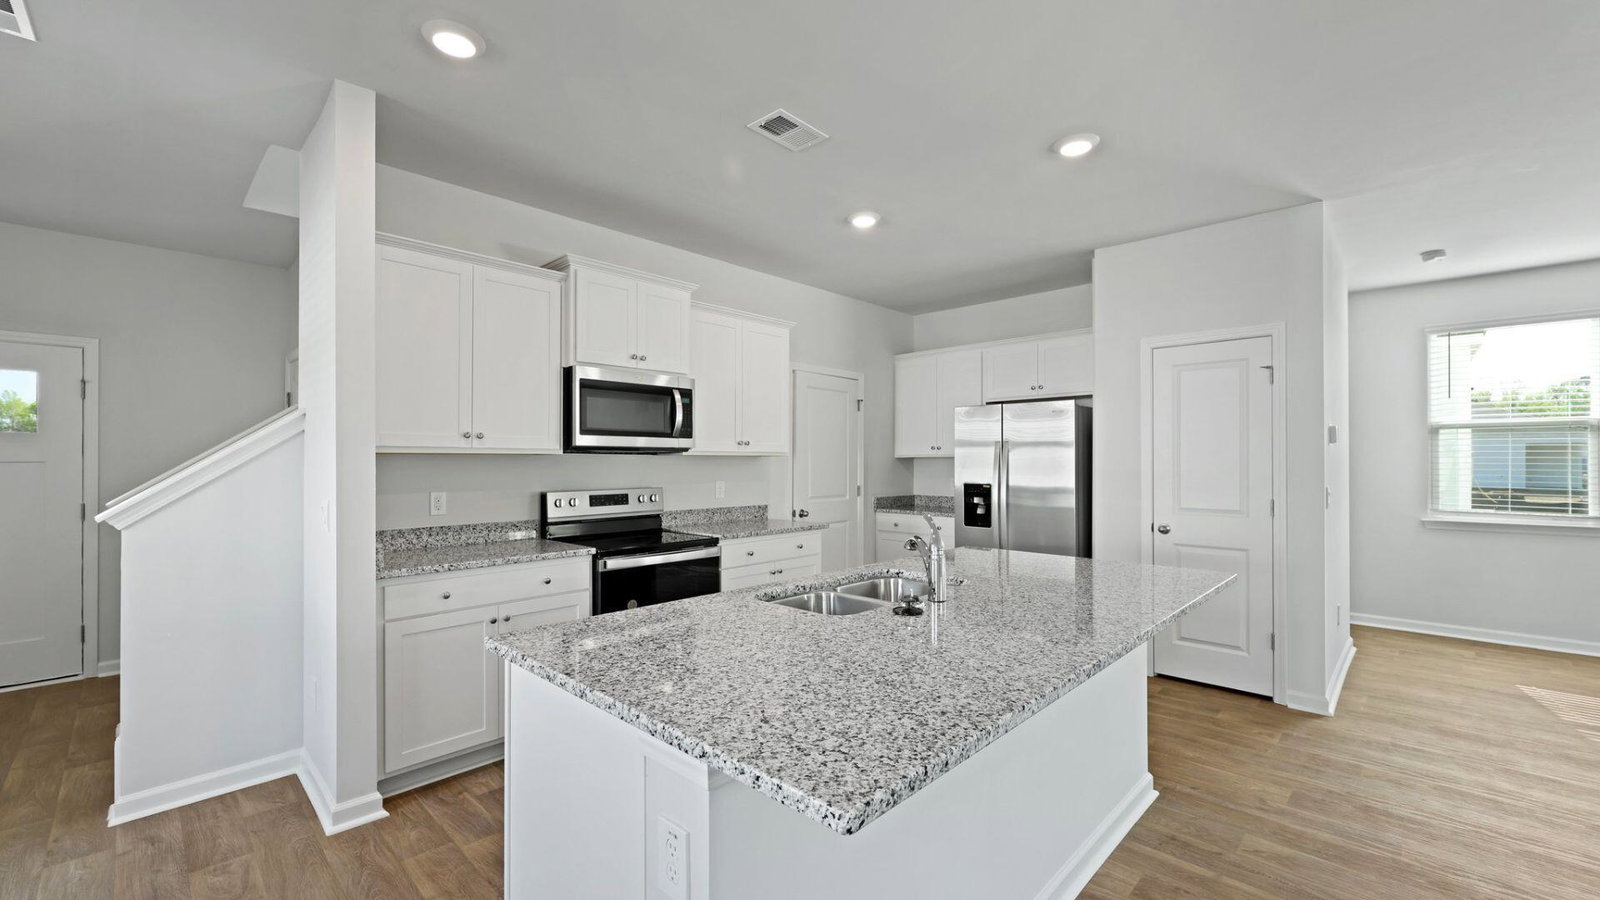
New Construction Homes at Huggins Hill by D.R. HortonWelcome to 1052 Mulligan Drive in Manning, South Carolina, located in the peaceful Huggins Hill community just off Bloomville Road. This home is situated on a pond lot and set beside the scenic Shannon Greens Golf Course, offering a calm, open setting with beautiful natural views that enhance everyday living.The Elston floor plan is a spacious two-story home featuring 4 bedrooms, 2.5 bathrooms, and a 2-car garage. An inviting foyer welcomes you inside and leads into the heart of the home, where the kitchen and living area come together in an open, comfortable layout that feels connected and easy to live in.The kitchen offers ample cabinet space, a center island, and an open design that workswell for both daily routines and casual gatherings. The primary suite provides a private retreat with a walk-in closet and an ensuite bathroom featuring dual vanities. Three additional bedrooms are located upstairs and share a full bathroom, offering flexibility for guests, home office space, or additional living needs. A second-floor loft adds versatility and can be used as a media room, office, or additional living area. The home also includes a dedicated laundry room, multiple storage closets, and large windows that bring in plenty of natural light. Outside, the pond lot and nearby golf course create a peaceful backdrop, offering relaxing views and a quiet atmosphere. Whether enjoying time outdoors or simply appreciating the open surroundings, this setting adds to the home's overall appeal. Square footage is approximate. Photos are for illustration purposes only; interior and exterior features, options, colors, and selections may vary.
/u.realgeeks.media/southernrealestatecharleston/SRE_color_copy.png)
Additional Information
- Levels
- Two
- Lot Description
- 0 - .5 Acre, Cul-De-Sac, Level
- Interior Features
- Ceiling - Smooth, Eat-in Kitchen, Family, Entrance Foyer, Living/Dining Combo, Pantry
- Construction
- Vinyl Siding
- Floors
- Vinyl
- Roof
- Fiberglass
- Cooling
- Central Air
- Heating
- Electric, Forced Air
- Foundation
- Slab
- Parking
- 2 Car Garage
- Elementary School
- Manning Elementary School
- High School
- Manning
Mortgage Calculator
Listing courtesy of Listing Agent: Katie Stevens Grout from Listing Office: D R Horton Inc.