115 Old Postern Road, Summerville, SC 29483
- $865,500
- 5
- BD
- 5
- BA
- 3,926
- SqFt



- Sold Price
- $865,500
- List Price
- $879,975
- Status
- Closed
- MLS#
- 25016750
- Closing Date
- Aug 05, 2025
- Year Built
- 1988
- Style
- Traditional
- Living Area
- 3,926
- Bedrooms
- 5
- Bathrooms
- 5
- Full-baths
- 5
- Subdivision
- Gadsden Manor
- Master Bedroom
- Ceiling Fan(s), Multiple Closets, Outside Access, Sitting Room, Walk-In Closet(s)
- Acres
- 0.68
Property Description
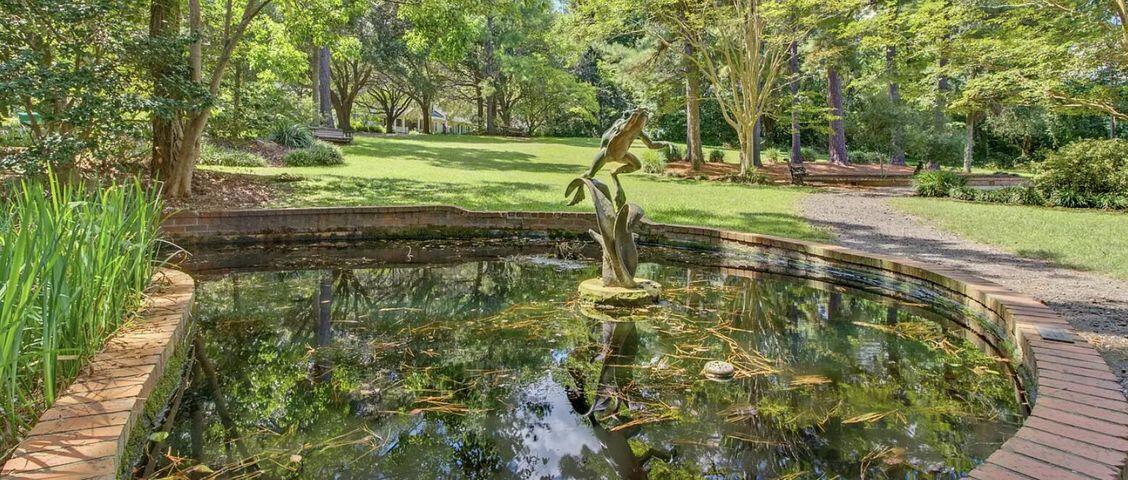
Classic Southern Executive Home in Gadsden ManorLocated in one of Summerville's most sought-after neighborhoods, this timeless Southern executive home sits on a beautifully landscaped lot with serene pond frontage, a circular driveway, mature landscaping, and abundant curb appeal. A double front porch adds charm and invites you to relax and unwind while enjoying the peaceful setting.Inside, the home exudes classic elegance with a central hallway, hardwood floors, crown moldings, and abundant natural light. The formal dining room, located just off the foyer, offers a spacious setting for entertaining and holiday gatherings. Across the hall, a glass door leads to the expansive primary suite.The primary suite features a versatile sitting room that could be used as a private lounge, office, or dressing area with a large walk-in closet.. Step down into the tranquil bedroom retreat complete with outdoor access, a luxurious en-suite bath with jetted tub, walk-in shower, and dual sinks. The central hallway opens into a generous living room with custom built-ins and a fireplace, perfect for hosting or relaxing. The open-concept kitchen includes an eat-in nook with bay window, ample cabinetry, generous counter space, a cooktop, undermount sink, and some updated appliances. Just off the living area, a bright and airy sunroom offers sweeping views of the backyard and the pond beyond. A step-down bonus room near the back of the home provides ideal space for a library, home office, or creative retreat. A full bathroom and well-appointed laundry room with built-in storage complete the main level. Upstairs, above the kitchen, you'll find a spacious bonus room with its own private bath and multiple closet, perfect for a guest suite, playroom, or media room. Three additional bedrooms are located on this level, two of which offer access to the second-story front porch. One bedroom at the end of the hallway could serve as a second primary suite, featuring an en-suite bath with dual sinks, a large walk-in closet, and abundant natural light. Additional features include an attached two-car garage and side driveway for ample off-street parking and storage. The backyard is an entertainer's dream with a decorative brick patio installed in 2010 and views overlooking the tranquil pond. Updates include: Roof replaced in 2015 All windows replaced in 2012 Two tankless water heaters installed in 2025 Four chair-height toilets added in 2025 HVAC systems updated over time: main downstairs (2008), upstairs (2010), primary suite (2013), and finished room over garage (1998). With its generous floor plan, picturesque setting, and unbeatable location near Downtown Summerville, this home offers more than just a place to live, it's a lifestyle. Don't miss your chance to make this home your own with your own updates and personal touches!
/u.realgeeks.media/southernrealestatecharleston/SRE_color_copy.png)
Additional Information
- Levels
- Two
- Lot Description
- .5 - 1 Acre, Interior Lot, Level
- Interior Features
- Ceiling - Smooth, High Ceilings, Garden Tub/Shower, Kitchen Island, See Remarks, Walk-In Closet(s), Ceiling Fan(s), Bonus, Eat-in Kitchen, Family, Frog Attached, Living/Dining Combo, In-Law Floorplan, Office, Other, Pantry, Separate Dining, Sun
- Construction
- See Remarks, Wood Siding
- Floors
- Carpet, Ceramic Tile, Wood
- Roof
- Architectural
- Cooling
- Central Air
- Heating
- Central
- Exterior Features
- Balcony, Rain Gutters
- Foundation
- Crawl Space
- Parking
- 2 Car Garage, Off Street
- Elementary School
- Summerville
- Middle School
- Alston
- High School
- Summerville
Mortgage Calculator
Listing courtesy of Listing Agent: Taylor Charpia from Listing Office: The Boulevard Company. 843-900-4475
Selling Office: Miler Properties, Inc..