2828 Wagner Way, Mount Pleasant, SC 29466
- $1,200,000
- 4
- BD
- 3.5
- BA
- 3,372
- SqFt




- Sold Price
- $1,200,000
- List Price
- $1,250,000
- Status
- Closed
- MLS#
- 25016677
- Closing Date
- Aug 05, 2025
- Year Built
- 2017
- Style
- Traditional
- Living Area
- 3,372
- Bedrooms
- 4
- Bathrooms
- 3.5
- Full-baths
- 3
- Half-baths
- 1
- Subdivision
- Park West
- Master Bedroom
- Garden Tub/Shower, Multiple Closets, Walk-In Closet(s)
- Acres
- 0.27
Property Description
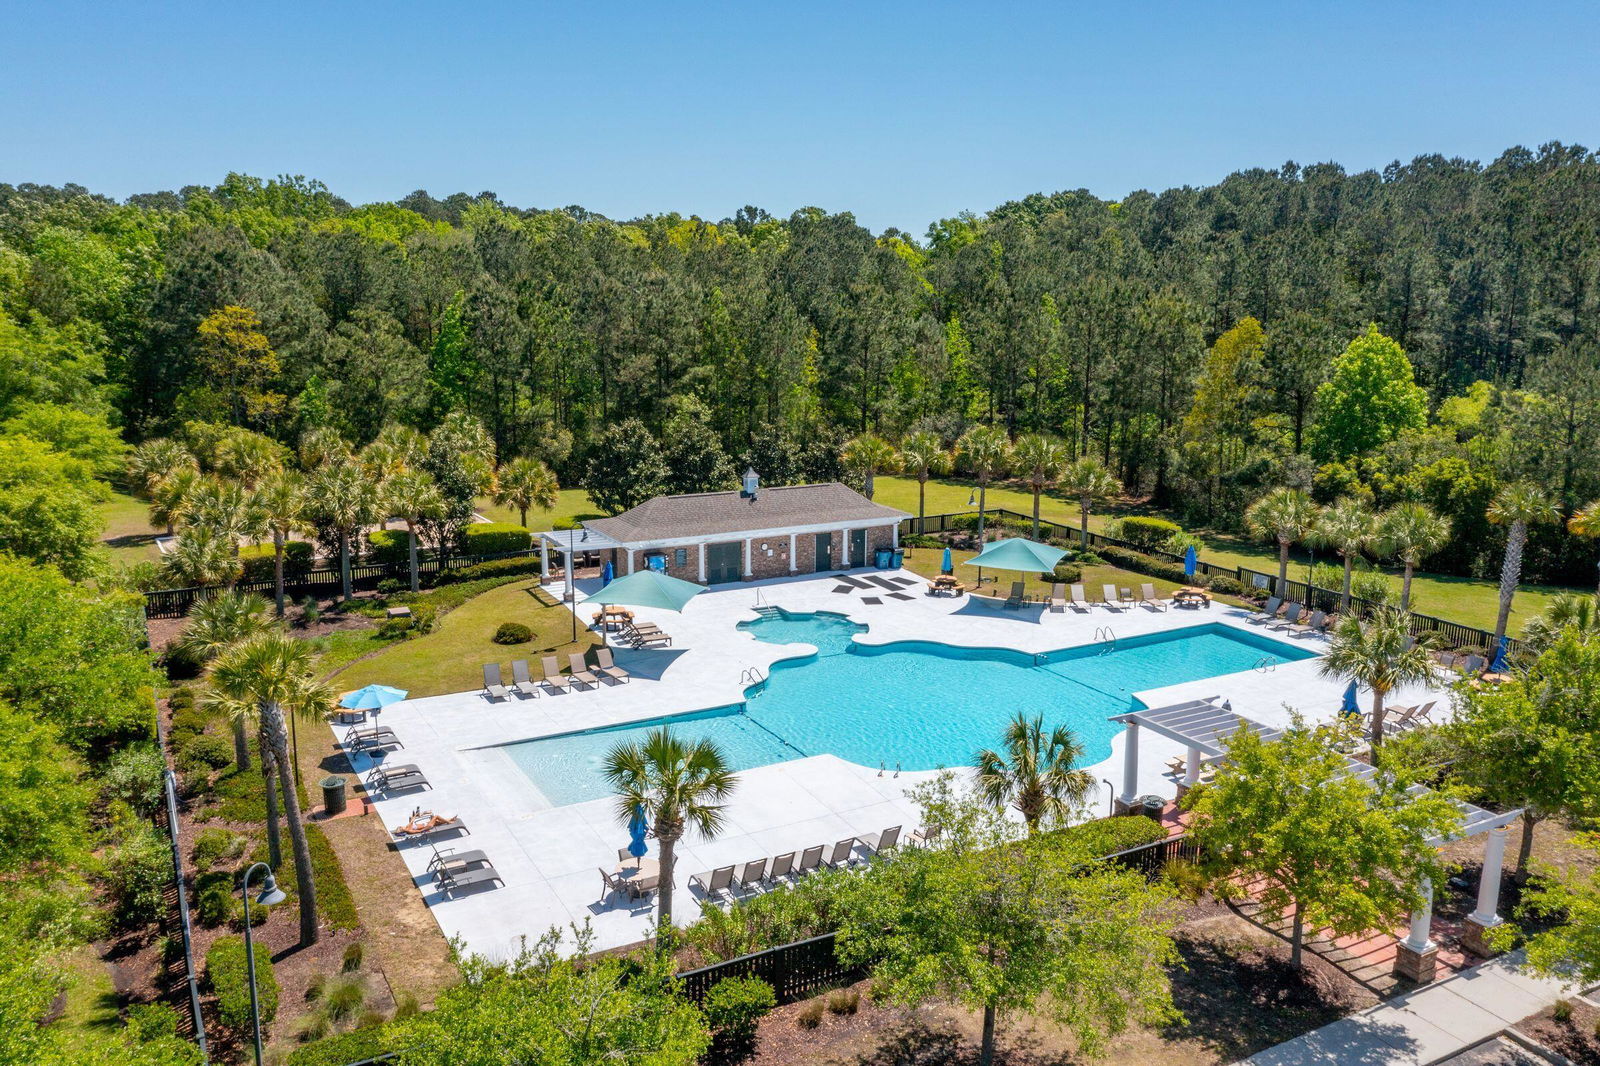
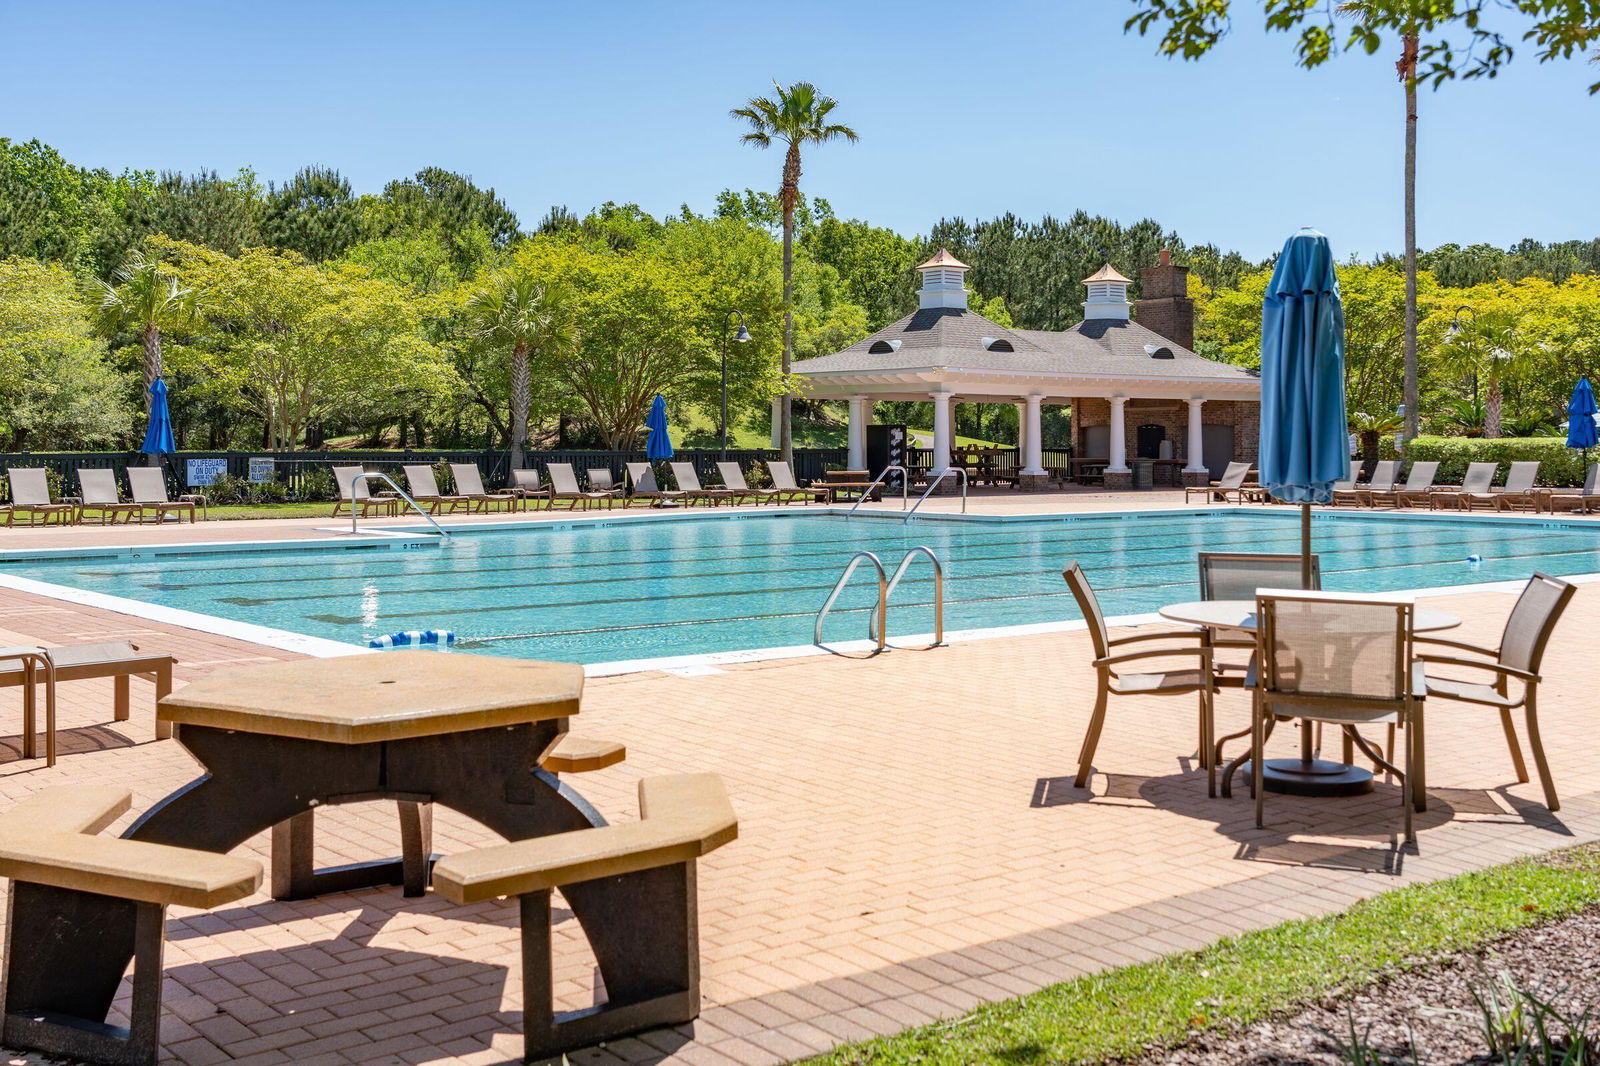

Don't miss your chance to see this spacious and updated home in Park West. Upon walking up you are greeted with Charleston charm and double front porches. The first floor has an incredibly open layout with an office and a large kitchen with an island overlooking the living room and a dining area that is great for entertaining. The primary suite is located on the FIRST floor and features lots of light, two walk-in closets, and a bright and spacious bathroom with a separate water closet. Off the back of the home you will find a LARGE screened-in porch and a fenced backyard that this corner lot offers.On the second floor you are greeted by a HUGE bonus room that makes a great media room, play room, game room, or anything you can dream up! There are also 3 generously sized bedrooms and two full bathrooms. Built in 2017, this home has energy saving features such as 14 seer HVAC, gas furnace, TANKLESS gas hot water heater, low-e windows, radiant barrier in attic, R-15 insulation in the exterior walls and much more! Park West features great amenities such as walking trails, pools, parks, and tennis courts!
/u.realgeeks.media/southernrealestatecharleston/SRE_color_copy.png)
Additional Information
- Levels
- Two
- Lot Description
- 0 - .5 Acre
- Interior Features
- Ceiling - Smooth, Garden Tub/Shower, Kitchen Island, Walk-In Closet(s), Bonus, Office, Pantry
- Construction
- Cement Siding
- Roof
- Architectural
- Cooling
- Central Air
- Exterior Features
- Balcony
- Parking
- 2 Car Garage, Attached
- Elementary School
- Charles Pinckney Elementary
- Middle School
- Cario
- High School
- Wando
Mortgage Calculator
Listing courtesy of Listing Agent: Anna Westmoreland from Listing Office: The Boulevard Company.
Selling Office: Matt O'Neill Real Estate.