602 Eastern Isle Avenue, Summerville, SC 29486
- $420,000
- 2
- BD
- 2
- BA
- 1,650
- SqFt


- Sold Price
- $420,000
- List Price
- $425,000
- Status
- Closed
- MLS#
- 25016499
- Closing Date
- Jul 18, 2025
- Year Built
- 2014
- Style
- Ranch, Traditional
- Living Area
- 1,650
- Bedrooms
- 2
- Bathrooms
- 2
- Full-baths
- 2
- Subdivision
- Cane Bay Plantation
- Master Bedroom
- Ceiling Fan(s), Walk-In Closet(s)
- Tract
- Del Webb
- Acres
- 0.14
Property Description
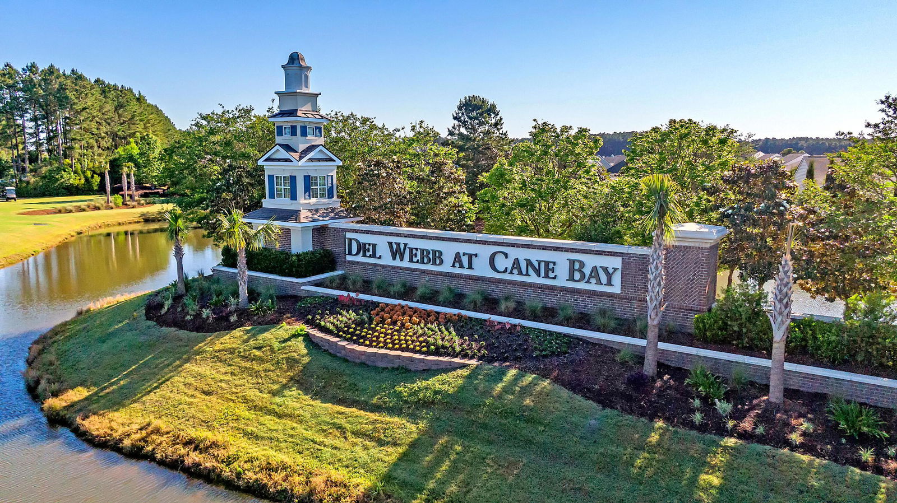
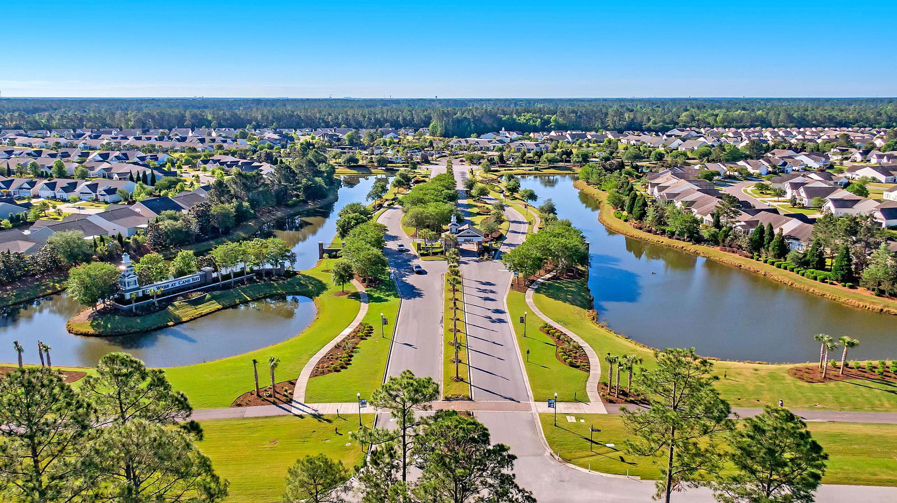
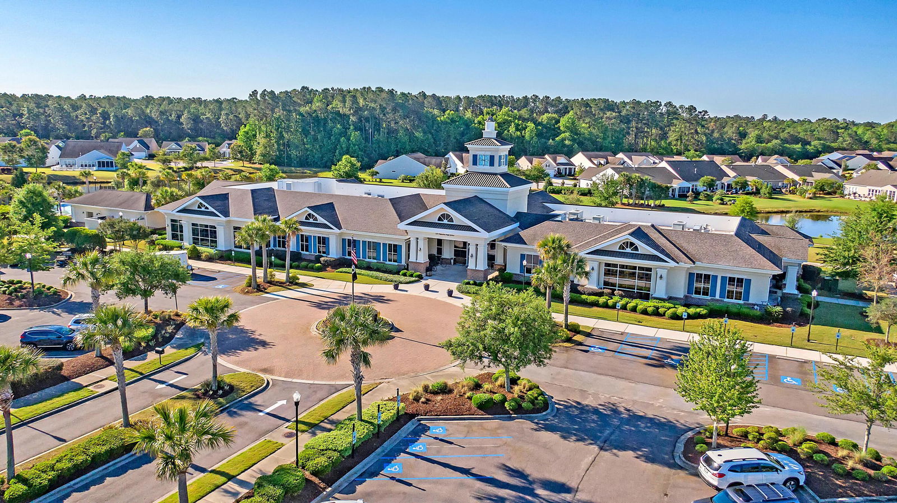
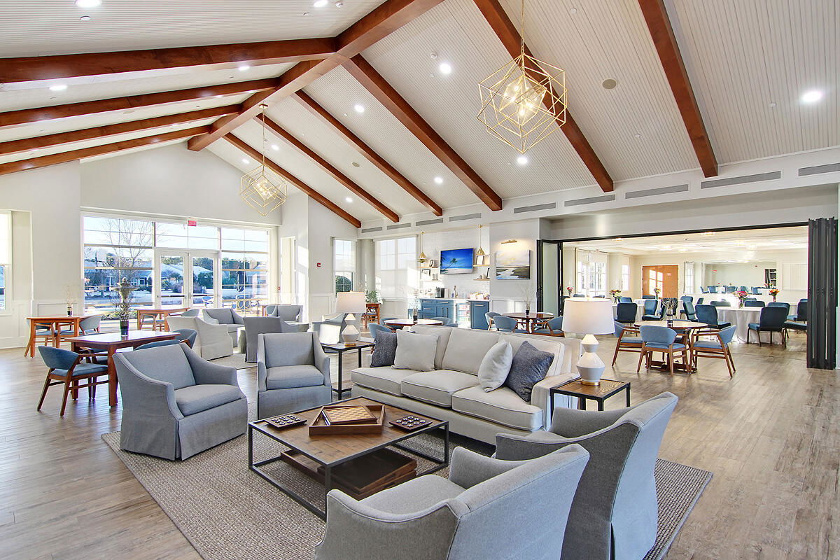
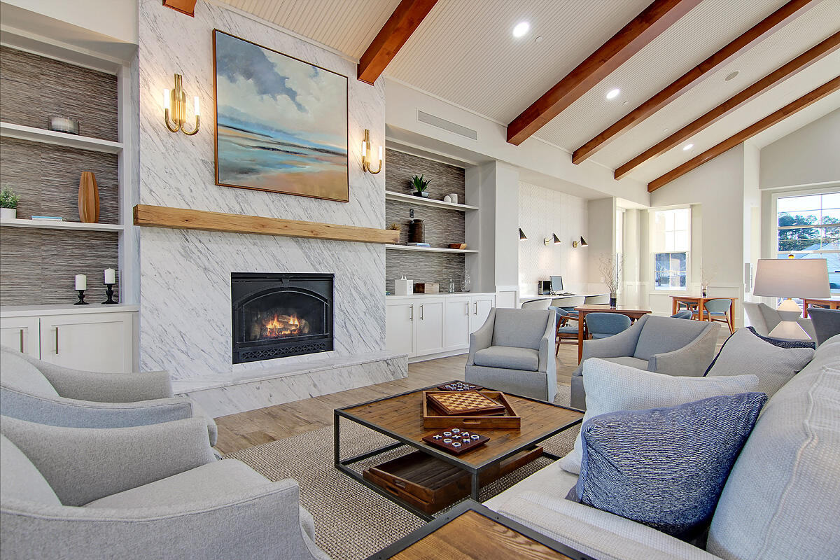
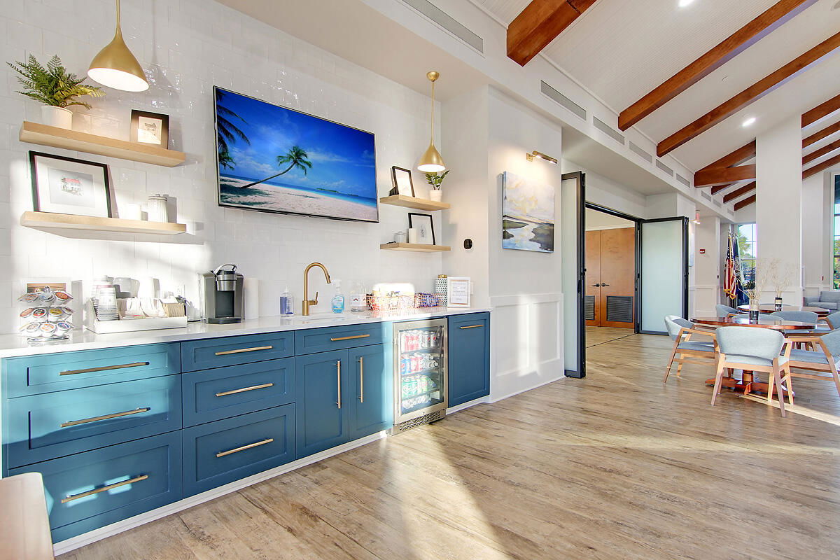

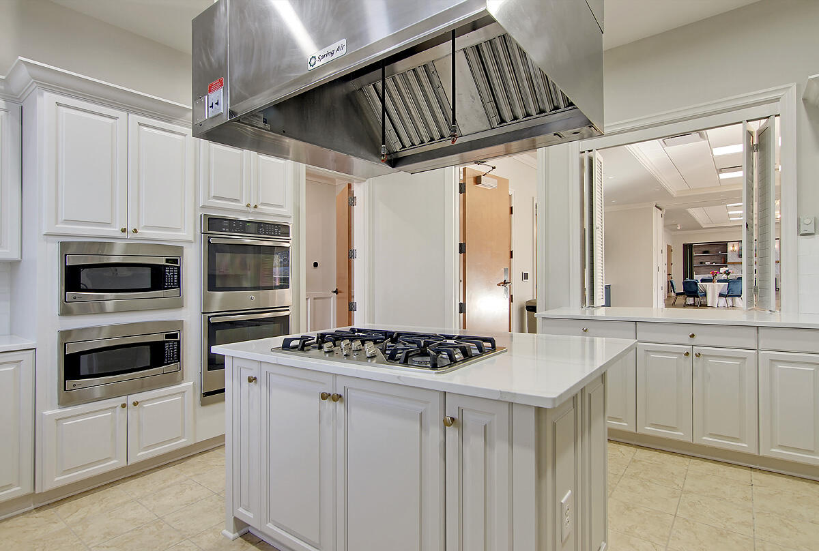
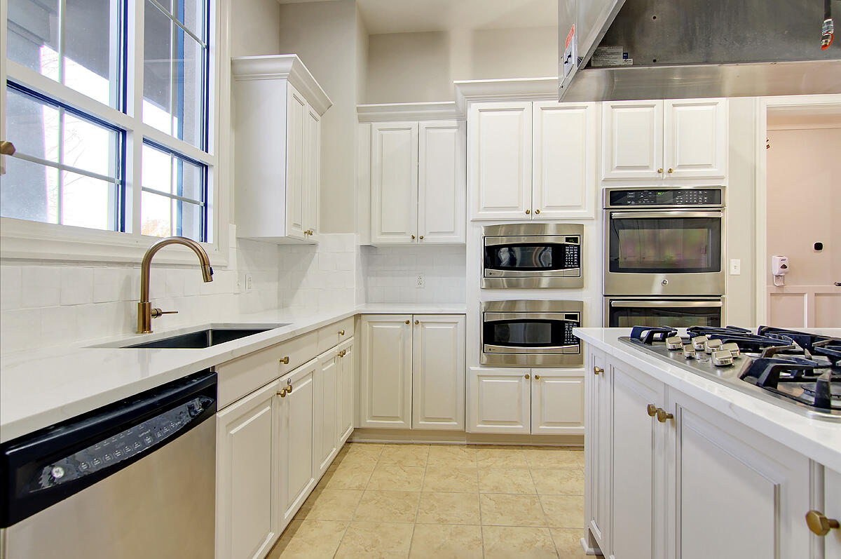
One story living in Charleston's premier Active Adult 55 plus community, Del Webb Cane Bay. 2 bedroom, 2 bathroom plus office/den, this Abbeyville model sits on an ideal homesite with lagoon and wooded views creating your own private oasis outside. As you enter the home, you will notice a defined foyer complete with hardwood flooring and charming archway. Off the foyer, you will find the second bedroom and bath tucked away, offering your guests plenty of privacy, this is a true ''split floorpan'' with the primary bedroom on one side of the home and second bedroom on the other. Also located off the foyer, a den/office/flex room. Leaving the foyer, you will see a well planned open layout. The kitchen is complete with staggered Birch raised panel kitchen cabinets, granite countertops, and..tile backsplash. The kitchen also features a table top height center island with pendant lights and room for 3 to 4 bar stools. The kitchen overlooks the great room and dining room creating a perfect home for entertaining. The dining room could be dressed up or down, it works as a formal dining room or eat in kitchen depending on your preference. Harwood flooring continues throughout the home, including the bedrooms and office/den (no carpet). Tile flooring in the bathrooms and oversized laundry room. The laundry room is conveniently located next to the primary bedroom with an additional closet that can be used for extra storage or as a second pantry. The primary bedroom features a tray ceiling and upgraded bathroom with dual vanities, granite countertops, plenty of storage, a walk- in shower with tile surround plus built-in seat, and an oversized walk-in closet. A convenient built-in drop zone is located in the owners entry you enter the home from the garage. Additional notable features include; Easy Shade by Express Sunrooms installed on the primary bedroom windows in 2024 and new garage screened door. a screened-in porch and patio surrounded by nature! This home sits on a beautiful lagoon home site, on the other side of the lagoon you will find a protected wooded area offering maximum privacy. In addition to the privacy from the back of the home, on the side of the home you will find a mature landscaped berm offering even more seclusion. Homesites like this one are unique and shouldn't be missed, please book your showing today!
/u.realgeeks.media/southernrealestatecharleston/SRE_color_copy.png)
Additional Information
- Levels
- One
- Lot Description
- Wooded
- Interior Features
- Ceiling - Smooth, Tray Ceiling(s), High Ceilings, Kitchen Island, Walk-In Closet(s), Ceiling Fan(s), Eat-in Kitchen, Entrance Foyer, Great, Living/Dining Combo, Office, Pantry, Study, Utility
- Construction
- Vinyl Siding
- Floors
- Ceramic Tile, Wood
- Roof
- Architectural
- Heating
- Natural Gas
- Exterior Features
- Lawn Irrigation, Rain Gutters
- Foundation
- Slab
- Parking
- 2 Car Garage, Attached, Garage Door Opener
- Elementary School
- Cane Bay
- Middle School
- Cane Bay
- High School
- Cane Bay High School
Mortgage Calculator
Listing courtesy of Listing Agent: Britt Freeman from Listing Office: Carolina Elite Real Estate. admin@carolinaelitere.com
Selling Office: Carolina One Real Estate.