701 Squire Pope Road, Summerville, SC 29486
- $445,000
- 5
- BD
- 3.5
- BA
- 2,994
- SqFt




- Sold Price
- $445,000
- List Price
- $449,990
- Status
- Closed
- MLS#
- 25016425
- Closing Date
- Aug 29, 2025
- Year Built
- 2021
- Style
- Traditional
- Living Area
- 2,994
- Bedrooms
- 5
- Bathrooms
- 3.5
- Full-baths
- 3
- Half-baths
- 1
- Subdivision
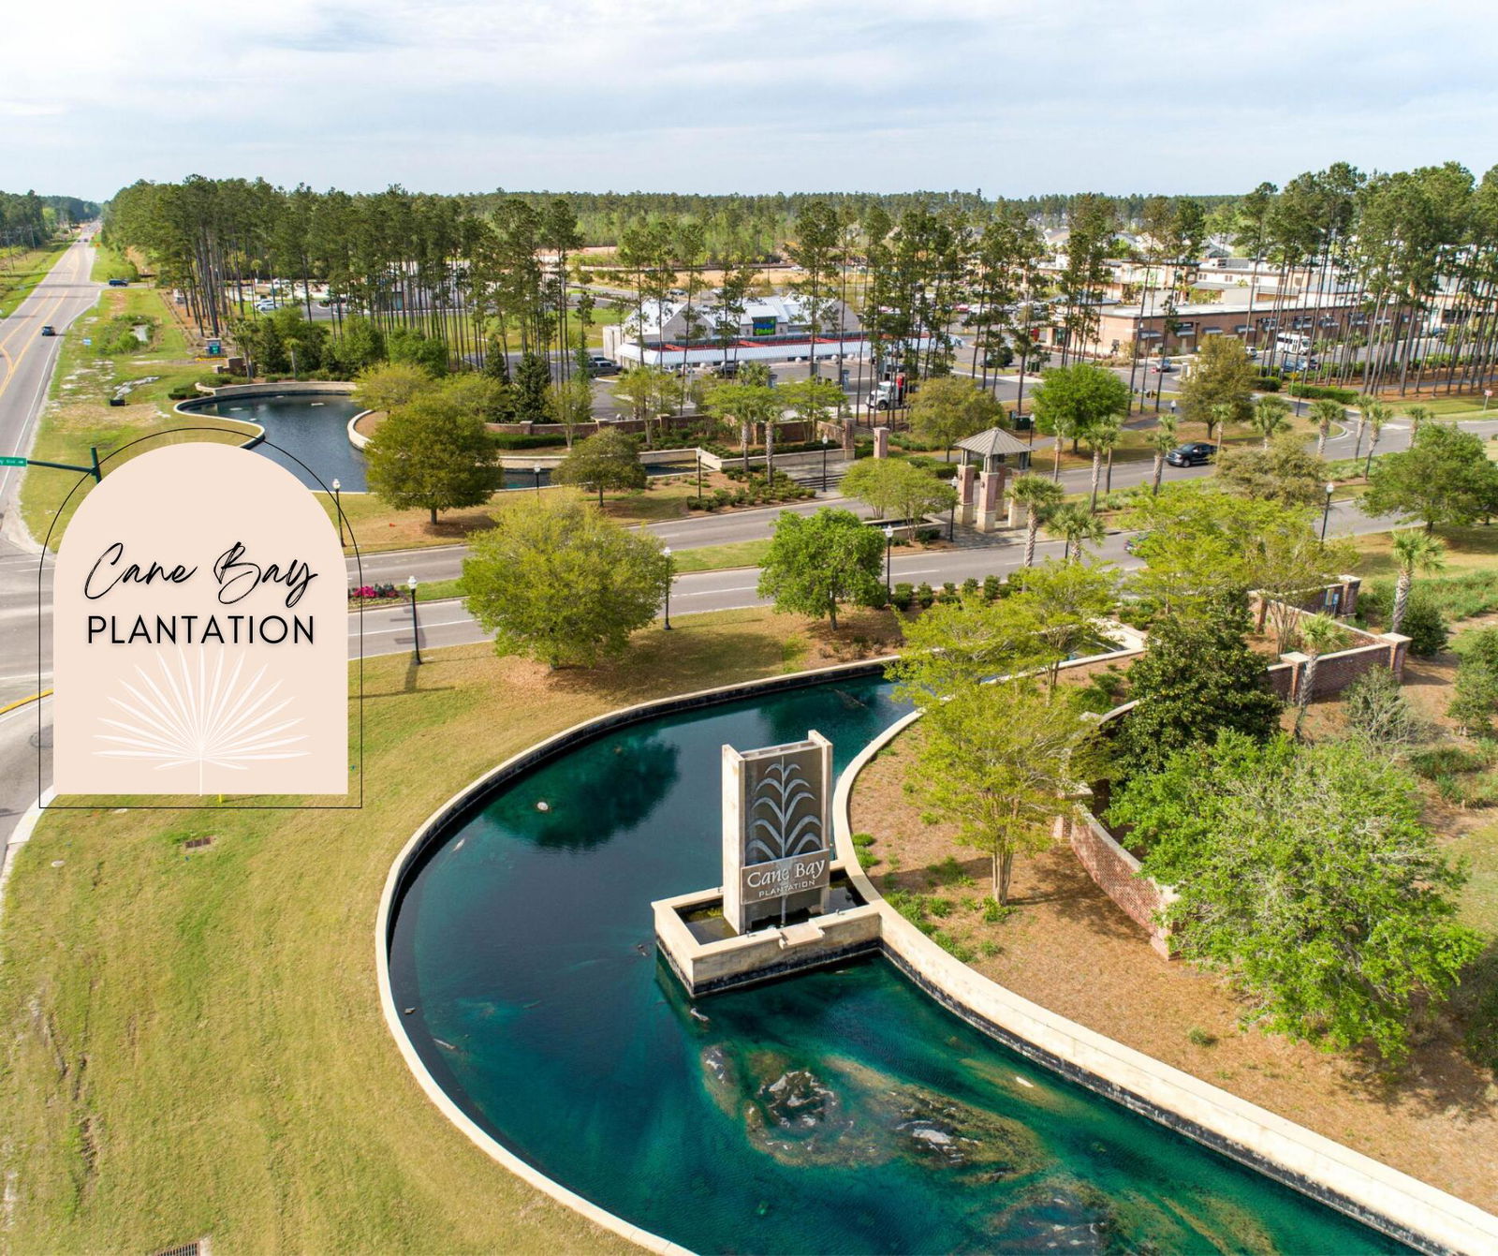
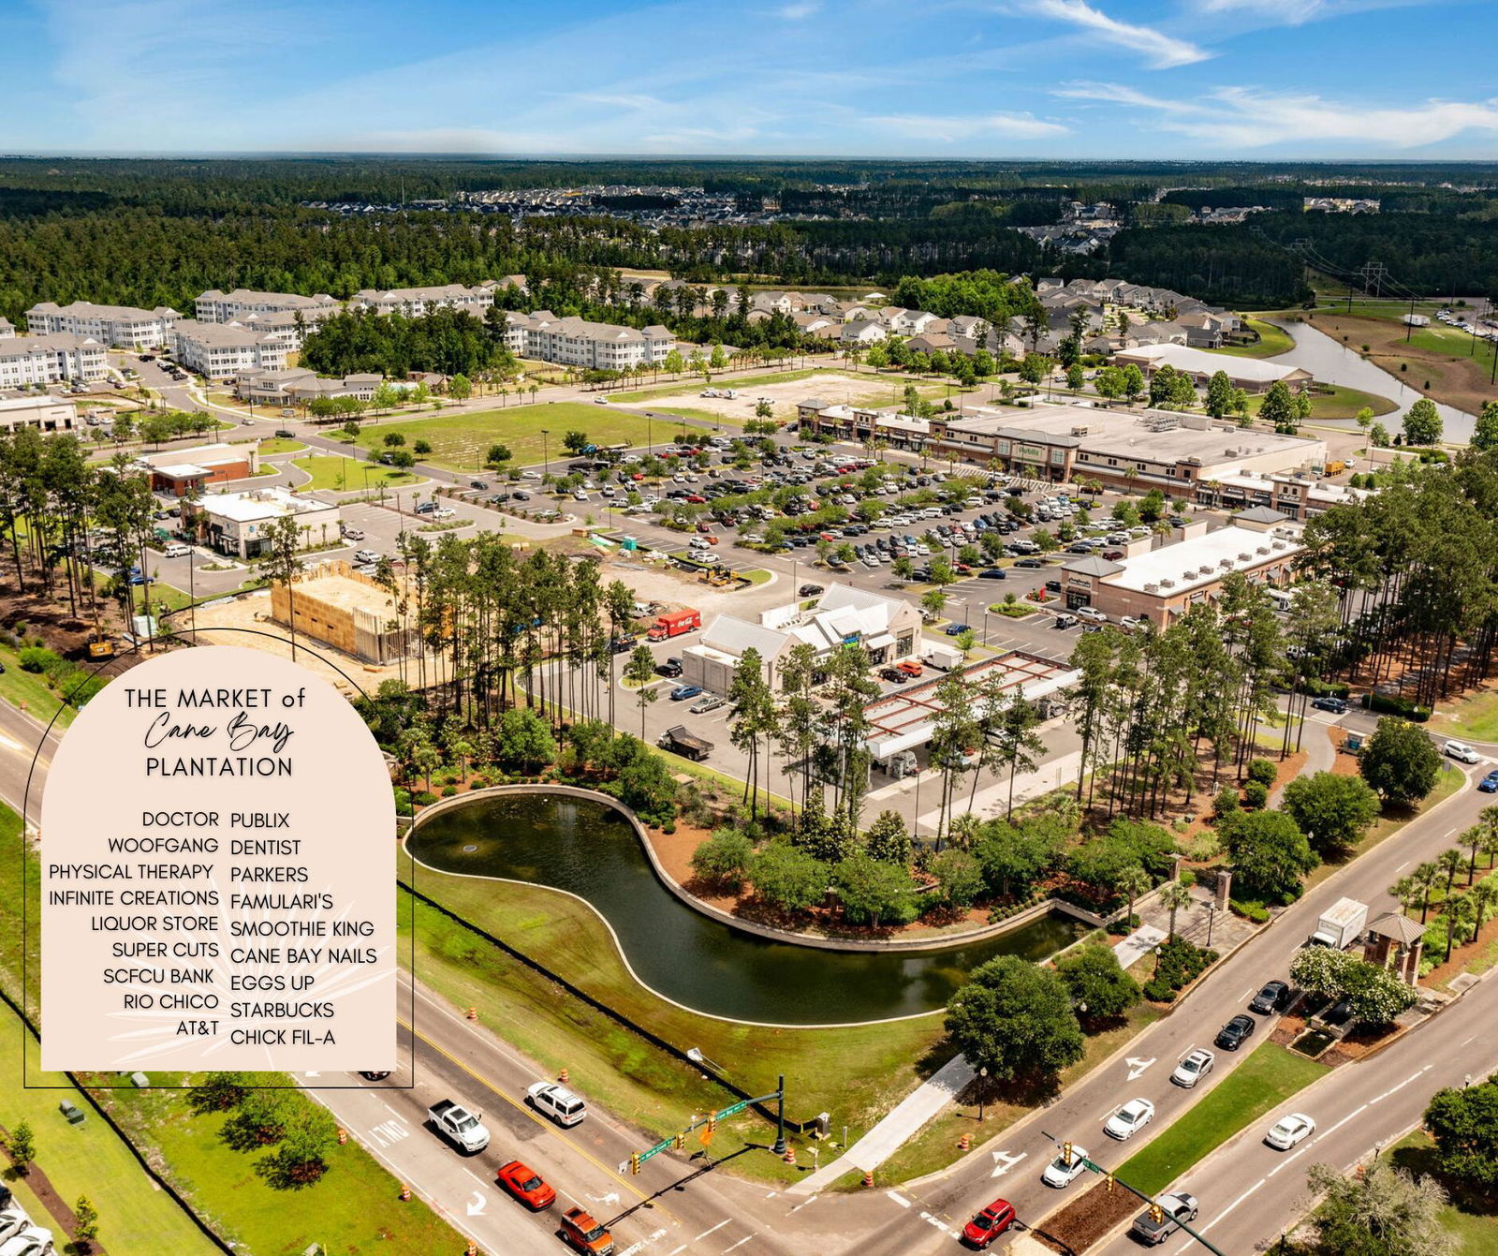
- Cane Bay Plantation
- Master Bedroom
- Ceiling Fan(s), Garden Tub/Shower, Walk-In Closet(s)
- Tract
- Lindera Preserve
- Acres
- 0.18
Property Description
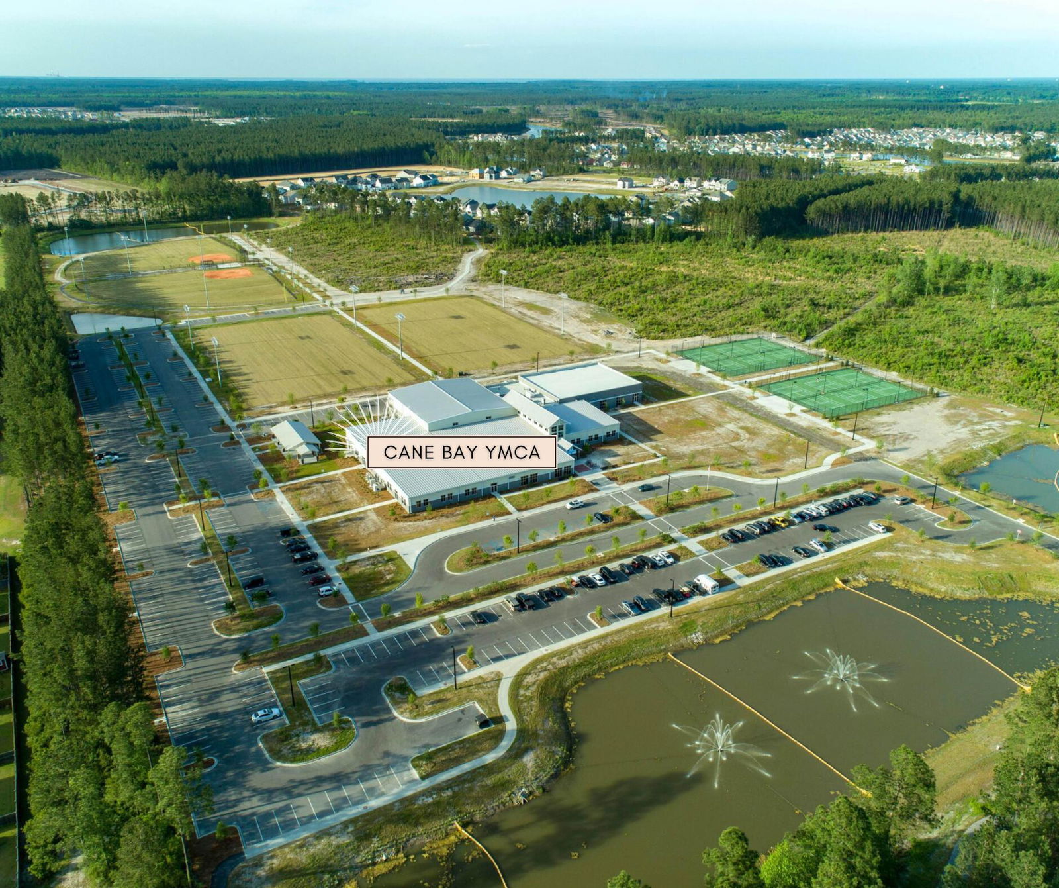
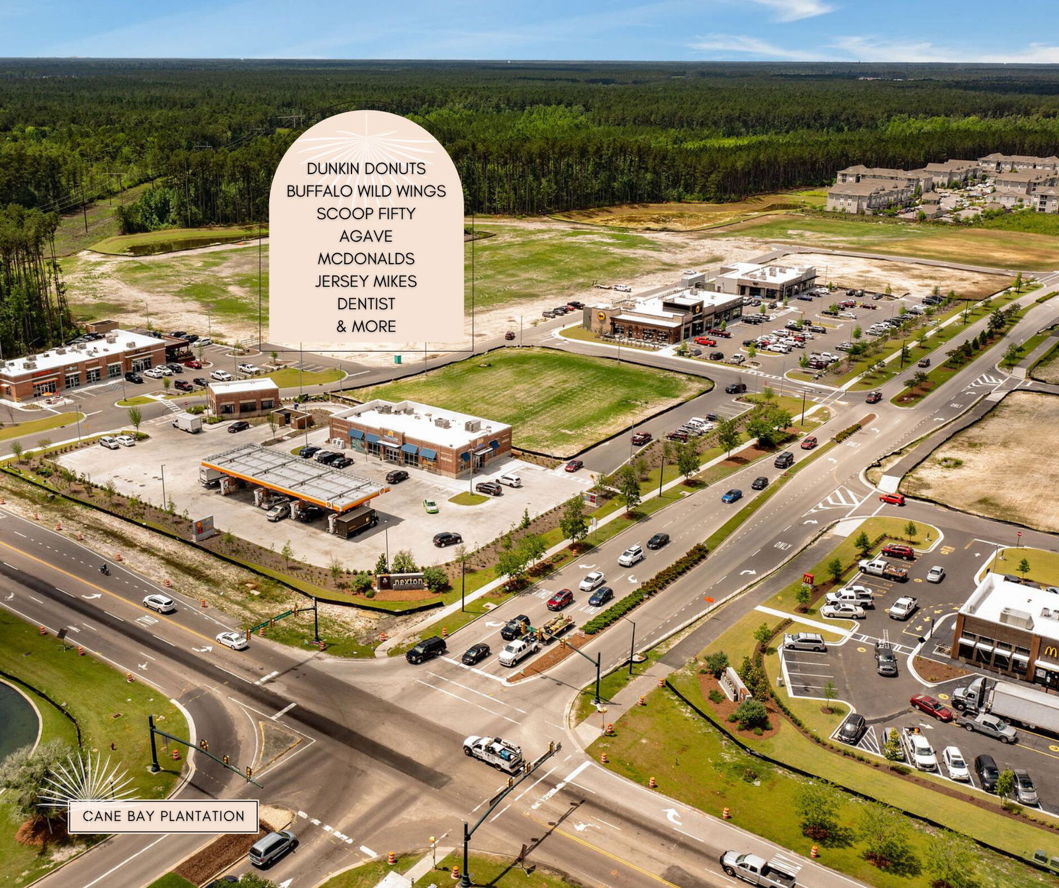
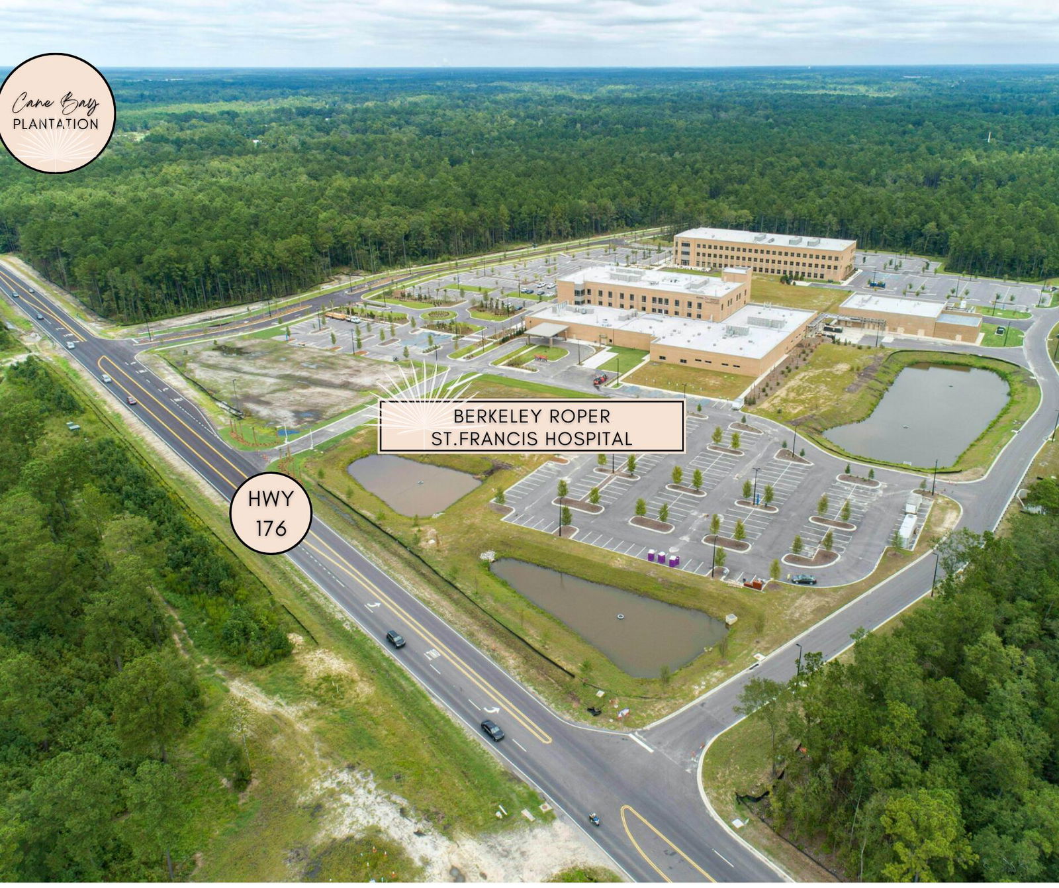
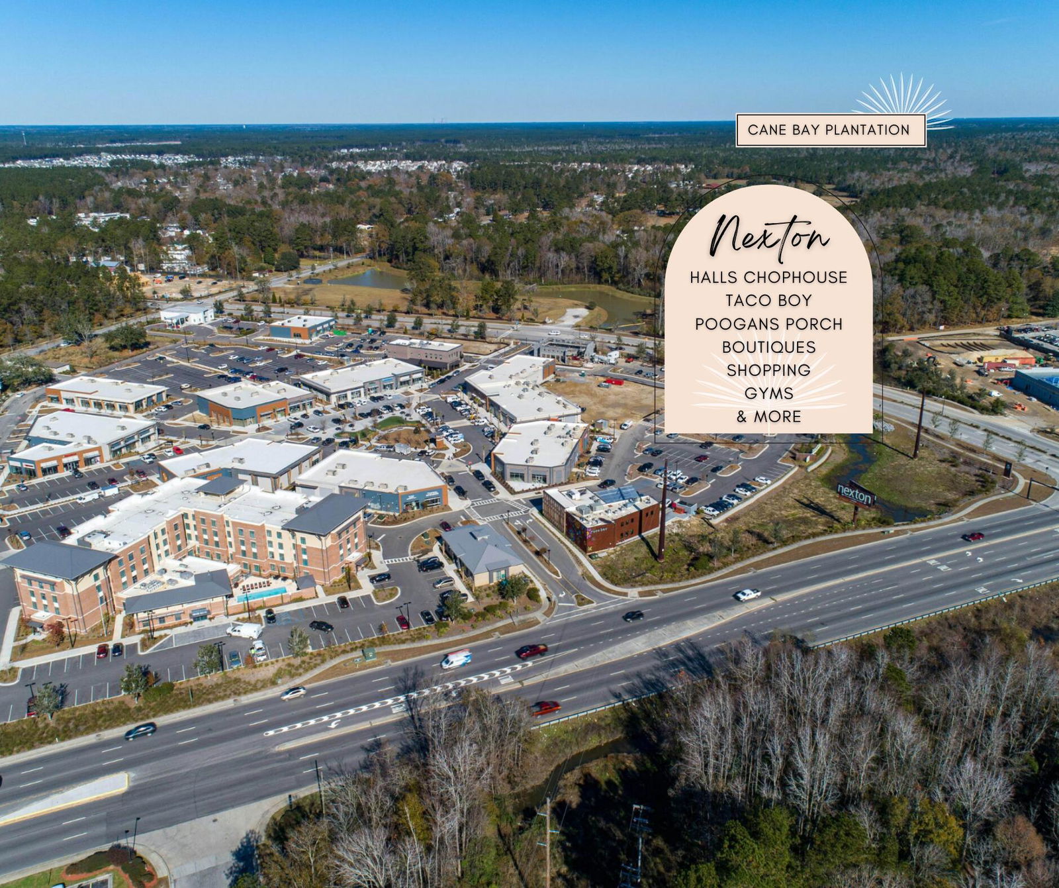
Welcome to this stunning 5-bedroom, 3.5-bath home in the sought-after Lindera Preserve community! Built in 2021, this Georgetown floor plan offers over 3,000 square feet of like-new living space with thoughtful upgrades throughout.From the moment you arrive, you'll love the corner lot location and inviting curb appeal. Step inside to find double doors leading to a spacious office or flex room, perfect for working from home or creating a playroom. The heart of the home is the oversized kitchen, complete with a large island, abundant cabinetry, and an eat-in dining space that flows seamlessly into the expansive living room--ideal for entertaining. Upstairs, a generous bonus/bedroom features an attached Jack and Jill bath, shared with another large bedroom. You'll also find two additionalguest rooms and a full hall bath. The owner's suite is a true retreat, featuring a spa-like ensuite with a walk-in shower, garden tub, and dual vanities. Outside, enjoy a large backyard with a playset set on rubber mulch, a dream setup for young families. The pond view adds an extra touch of serenity. Nestled within Lindera Preserve at Cane Bay Plantation, a master-planned community tailored for every family, this residence epitomizes resort-style living. Located in Summerville, SC, residents relish in luxurious community amenities, including two lavish swimming pools, nature trails, and play parks. The proximity to the new YMCA, just a short walk away, offers a 54,000-square-foot sports facility. Lindera also boasts an outdoor picnic area and an on-site dog park. Entertain your children at the neighborhood playgrounds or the splash pad at the community swimming pool. Seize the opportunity to become part of this unparalleled community. Don't miss out on the opportunity to make it yours - schedule a showing today!
/u.realgeeks.media/southernrealestatecharleston/SRE_color_copy.png)
Additional Information
- Levels
- Two
- Lot Description
- 0 - .5 Acre, Level
- Interior Features
- Ceiling - Smooth, Tray Ceiling(s), High Ceilings, Garden Tub/Shower, Kitchen Island, Walk-In Closet(s), Ceiling Fan(s), Bonus, Eat-in Kitchen, Family, Entrance Foyer, Office, Pantry, Separate Dining
- Construction
- Brick Veneer, Vinyl Siding
- Floors
- Carpet, Ceramic Tile, Luxury Vinyl
- Roof
- Architectural
- Cooling
- Central Air
- Heating
- Forced Air, Natural Gas
- Exterior Features
- Rain Gutters
- Foundation
- Slab
- Parking
- 2 Car Garage, Garage Door Opener
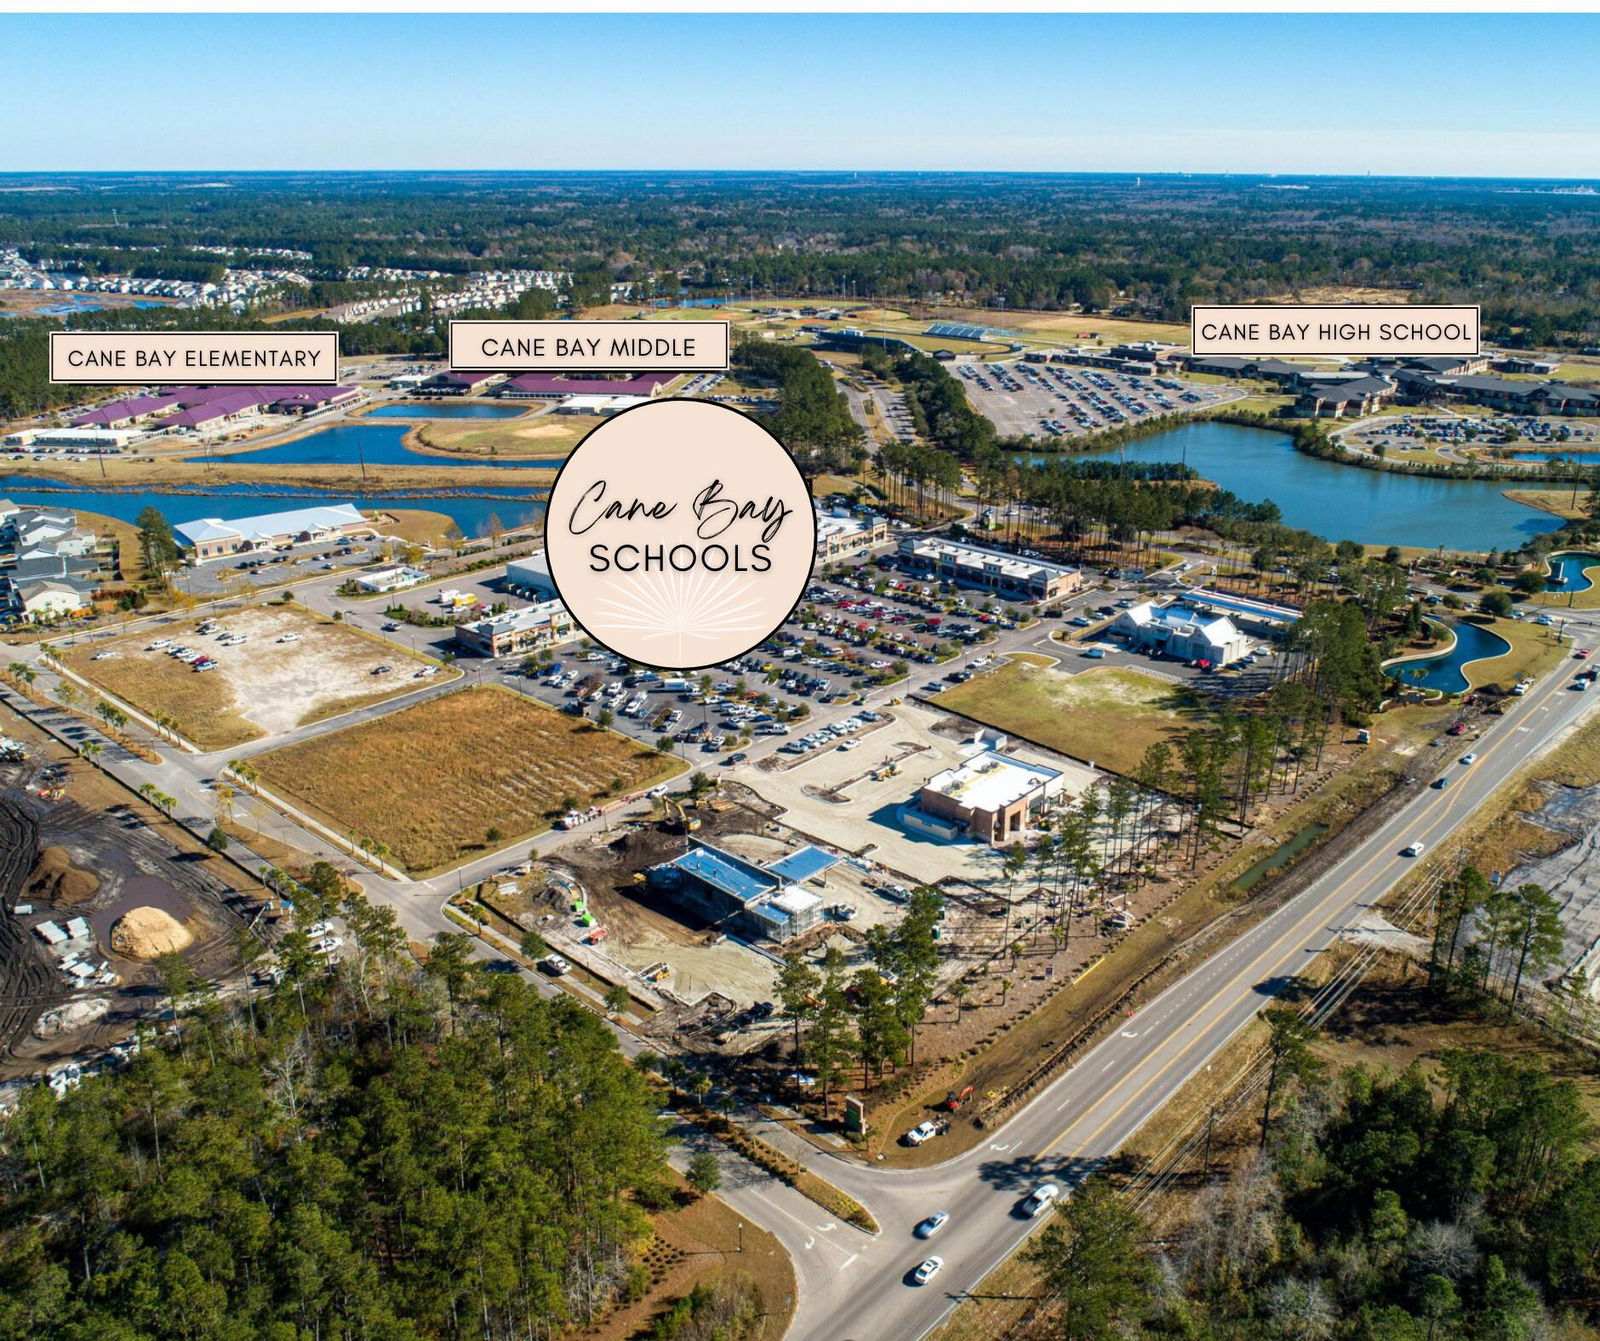
- Elementary School
- Whitesville
- Middle School
- Berkeley
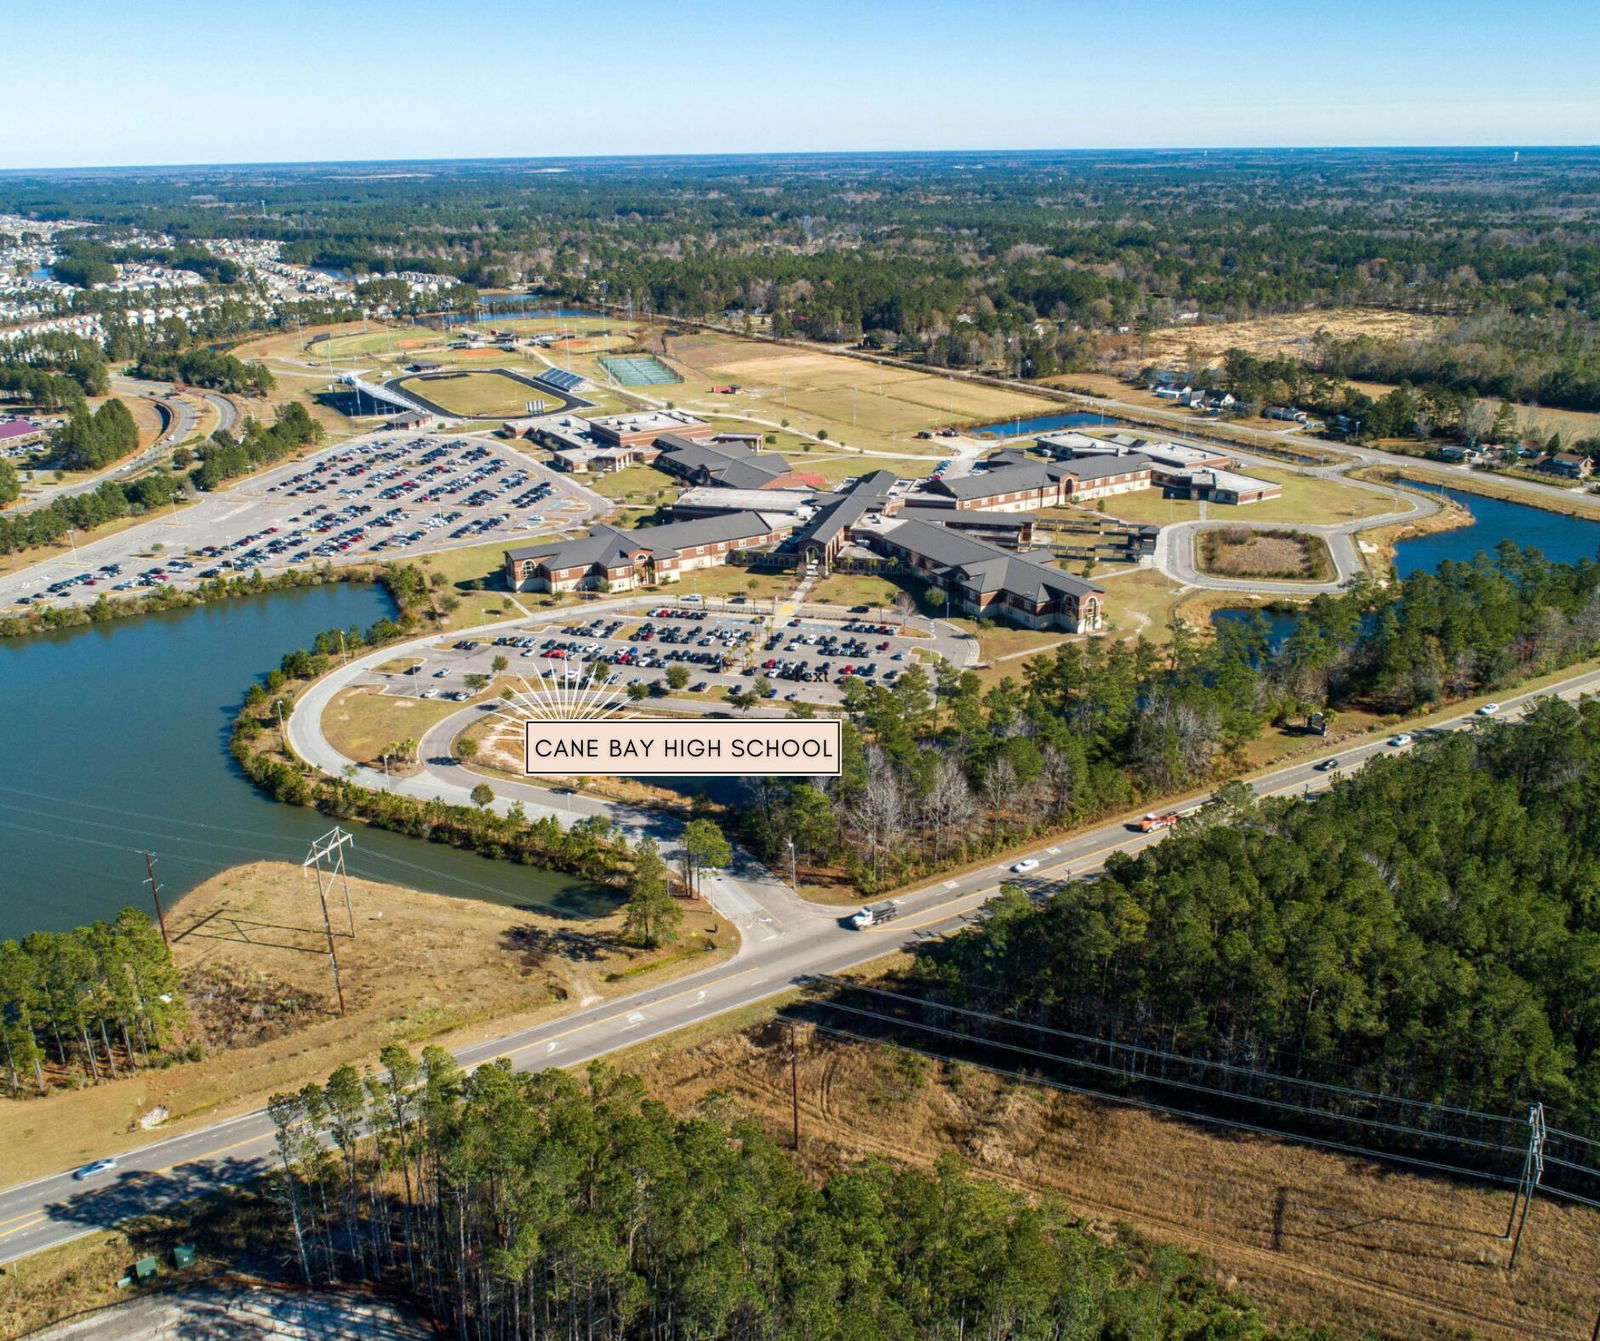
- High School
- Berkeley
Mortgage Calculator
Listing courtesy of Listing Agent: Janelle Collins from Listing Office: The Boulevard Company.
Selling Office: EXP Realty LLC.