540 Verdi Drive, Summerville, SC 29486
- $455,236
- 4
- BD
- 3
- BA
- 3,565
- SqFt







- Sold Price
- $455,236
- List Price
- $449,736
- Status
- Closed
- MLS#
- 25016398
- Closing Date
- Aug 25, 2025
- Year Built
- 2025
- Style
- Traditional
- Living Area
- 3,565
- Bedrooms
- 4
- Bathrooms
- 3
- Full-baths
- 3
- Subdivision
- Cane Bay Plantation
- Master Bedroom
- Multiple Closets, Walk-In Closet(s)
- Tract
- Lindera Preserve
- Acres
- 0.16
Property Description
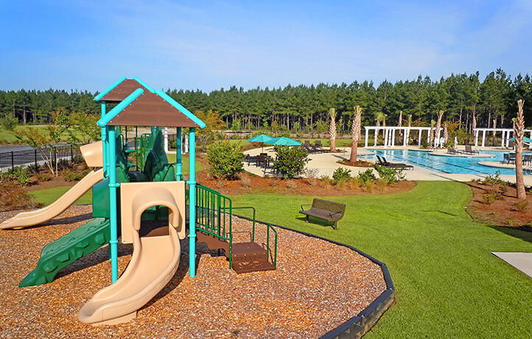
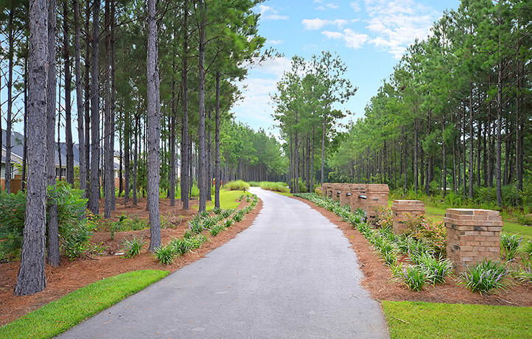
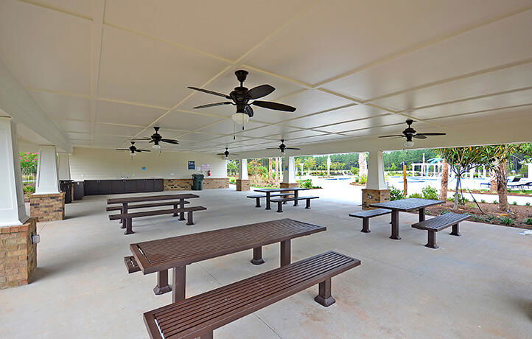
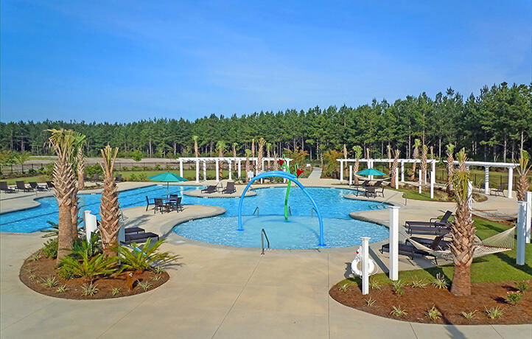
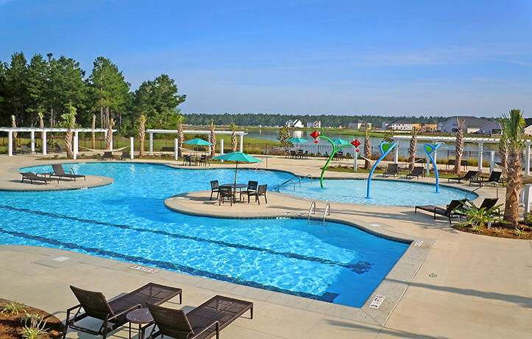
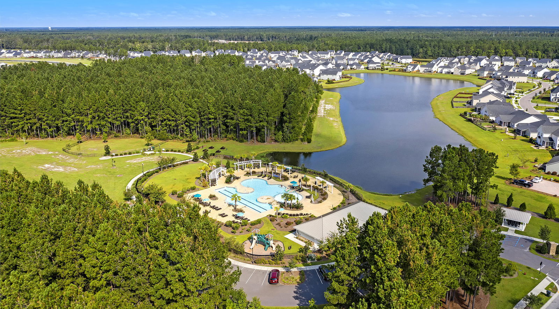
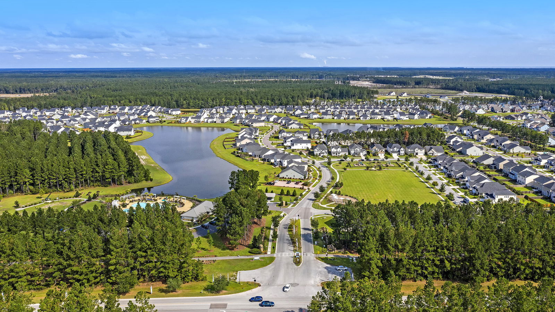
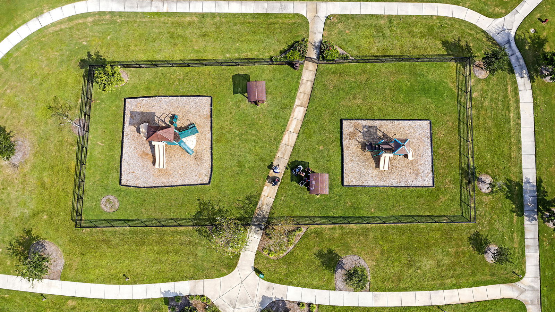
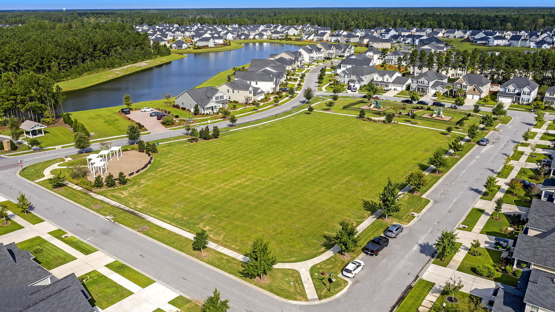
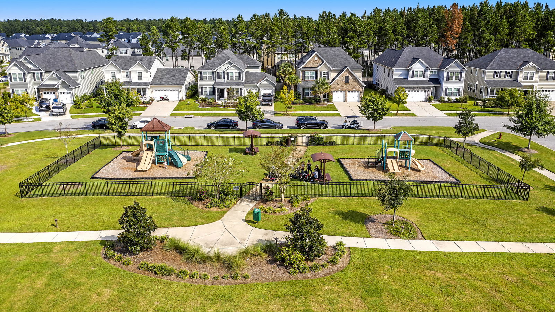
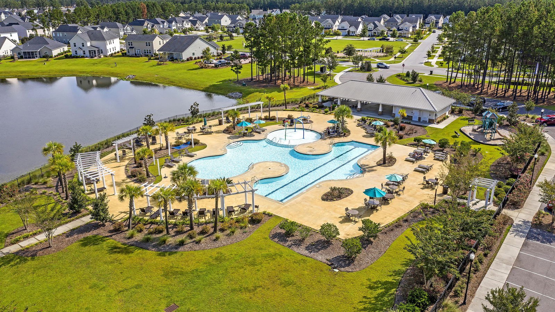
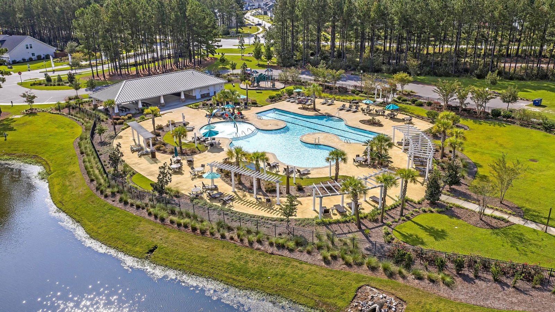
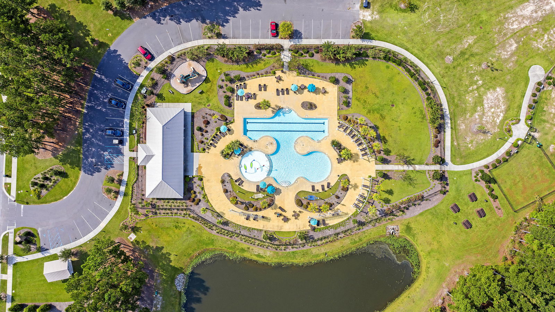
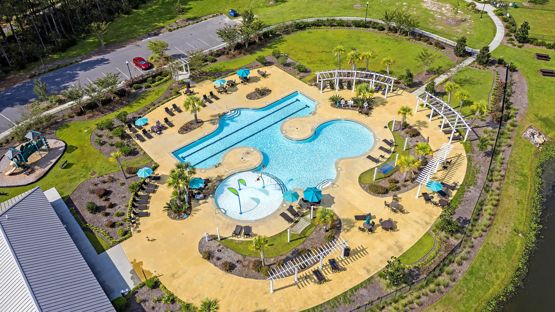
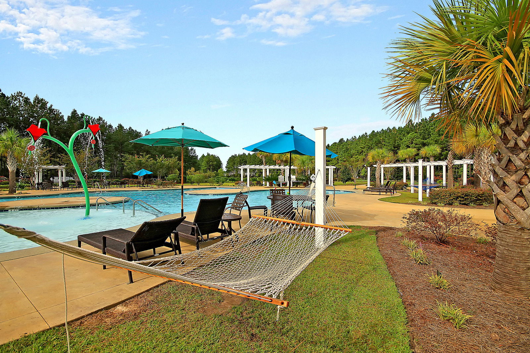
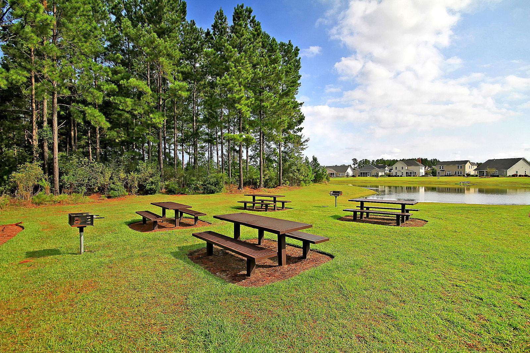
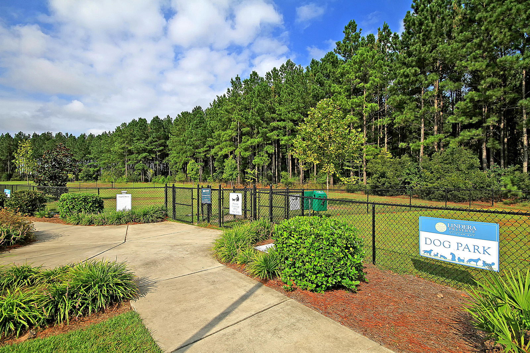
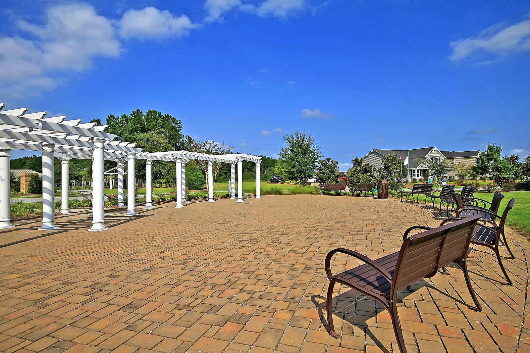
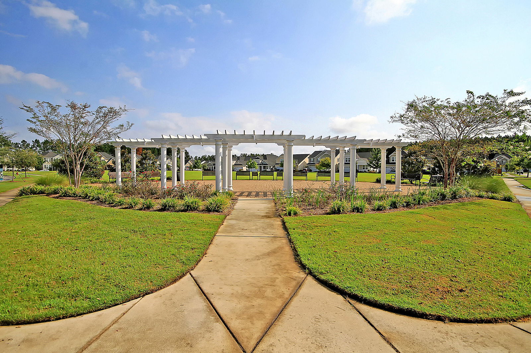
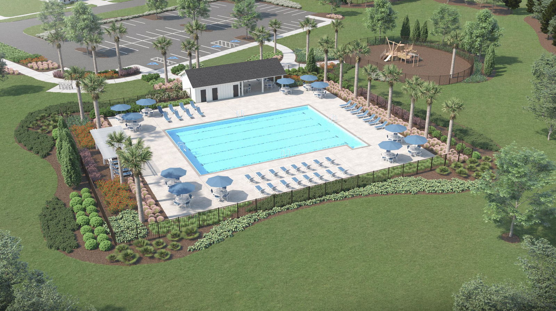
** The Jasper is one of a kind and nothing comes close to the wow factor that this home presents. You will fall in love the minute you walk through the front door. Enter to find a large, wide foyer, a front bedroom with full bath, perfect as a guest suite or home office. You will find a formal dining room and a gorgeous 2 story formal living room that is an absolute show stopper! The kitchen is a chef's dream!! It includes SS appliances including a gas range, built in microwave, and dishwasher. beautiful painted white cabinets, with gorgeous granite countertops with subway tile back splash. This kitchen has it all! The oversized flat island includes a huge single bowl sink with brushed nickel pull out faucet. The kitchen island is definitely the heart of this homeBeautiful Laminate floors complete the spacious downstairs. It overlooks the breakfast nook and family room. Behind the kitchen, a butler's pantry with an enormous amount of extra storage and a convenient tech center is quaintly tucked away. Venture upstairs to find a luxurious master suite featuring a large bedroom, his and her closets, spacious bathroom with dual vanities, 5' tiled walk in shower, private water closet and linen closet, never enough closets!! Down the hall the laundry room is conveniently located with easy access to bedrooms. Across the hall you will find 2 secondary bedrooms divided by a full bath, all which open up into the bonus room. Out back is a huge 11 X 18 covered porch overlooking a beautiful pond. What a perfect space for kids or guests! Residents of Lindera Preserve enjoy Resort style amenities and a vibrant, community-oriented neighborhood. There is a beautiful pool with splash zone, several play grounds, dog parks and center park which is the hub of the neighborhood and where you will find fitness classes, flag football leagues, community events and every day kids, adults and furry friends enjoying the outdoors! Plus the awesome dog parks found just behind our resort style swimming pool You will not want to miss out on this one!!
/u.realgeeks.media/southernrealestatecharleston/SRE_color_copy.png)
Additional Information
- Levels
- Two
- Lot Description
- Level
- Interior Features
- Ceiling - Cathedral/Vaulted, Ceiling - Smooth, Tray Ceiling(s), High Ceilings, Kitchen Island, Walk-In Closet(s), Bonus, Eat-in Kitchen, Family, Formal Living, Entrance Foyer, Pantry, Separate Dining, Study
- Construction
- Vinyl Siding
- Floors
- Carpet, Ceramic Tile, Luxury Vinyl
- Roof
- Architectural
- Cooling
- Central Air
- Heating
- Natural Gas
- Foundation
- Slab
- Parking
- 2 Car Garage, Attached, Garage Door Opener
- Elementary School
- Whitesville
- Middle School
- Berkeley Intermediate
- High School
- Berkeley
Mortgage Calculator
Listing courtesy of Listing Agent: Pamela Woods from Listing Office: Lennar Sales Corp..
Selling Office: ChuckTown Homes Powered by Keller Williams.