513 Sea Foam Street, Summerville, SC 29486
- $310,000
- 2
- BD
- 2
- BA
- 1,390
- SqFt


- Sold Price
- $310,000
- List Price
- $310,000
- Status
- Closed
- MLS#
- 25016112
- Closing Date
- Jul 31, 2025
- Year Built
- 2013
- Style
- Ranch, Traditional
- Living Area
- 1,390
- Bedrooms
- 2
- Bathrooms
- 2
- Full-baths
- 2
- Subdivision
- Cane Bay Plantation
- Master Bedroom
- Ceiling Fan(s), Walk-In Closet(s)
- Tract
- Del Webb
- Acres
- 0.13
Property Description
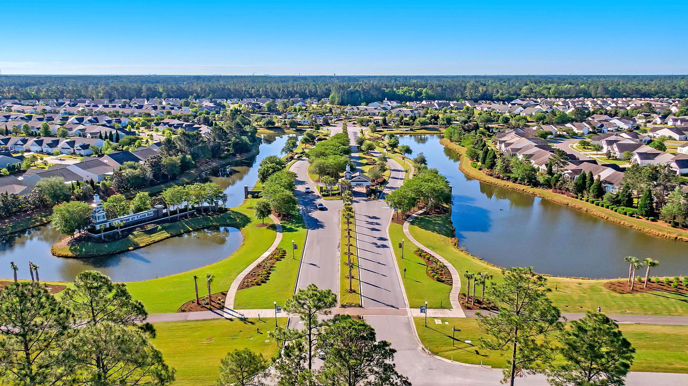
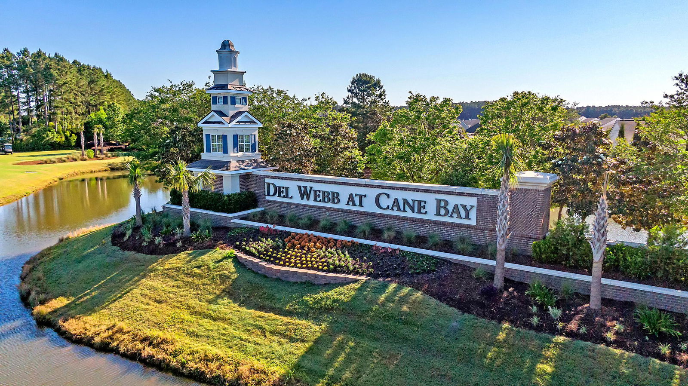
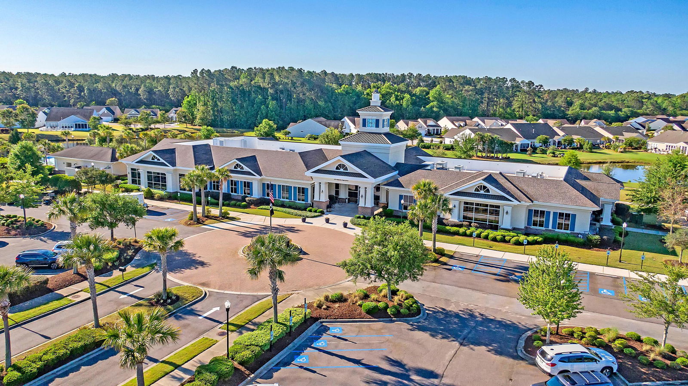
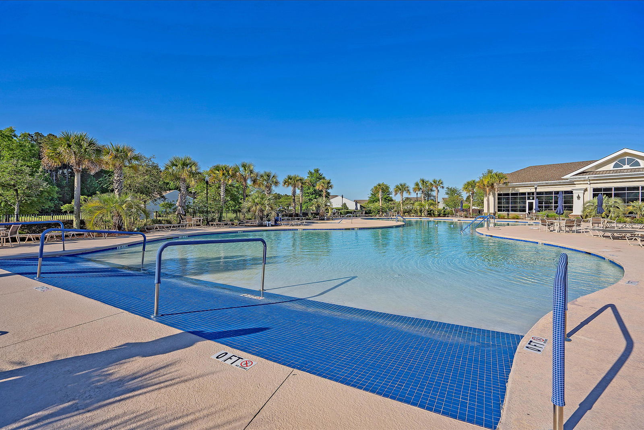
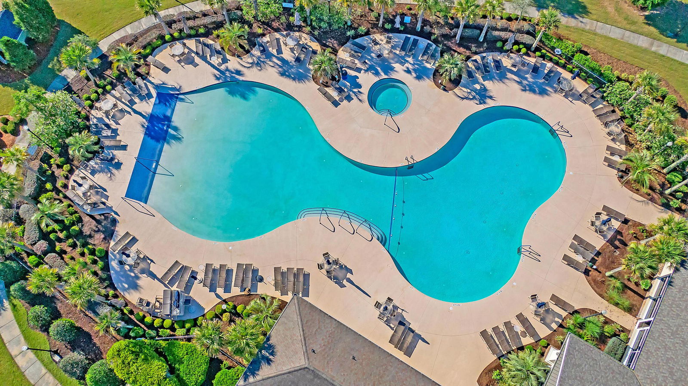
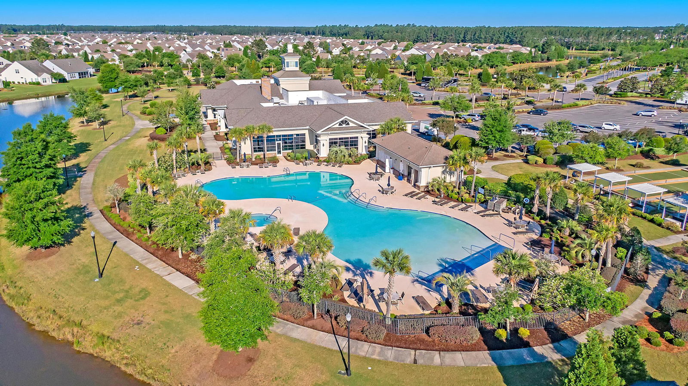

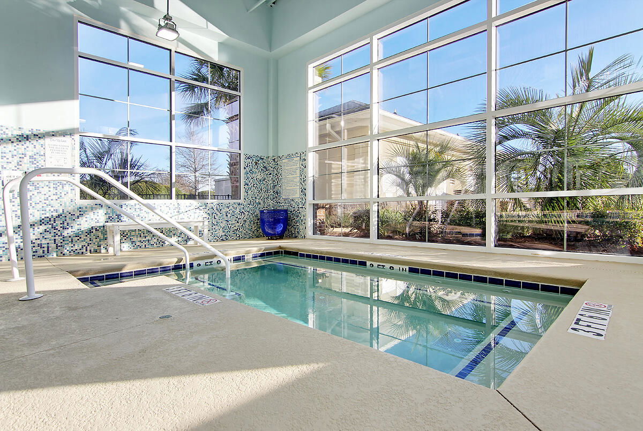
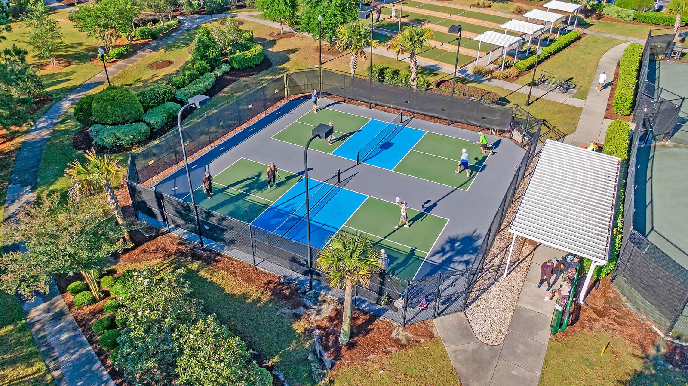
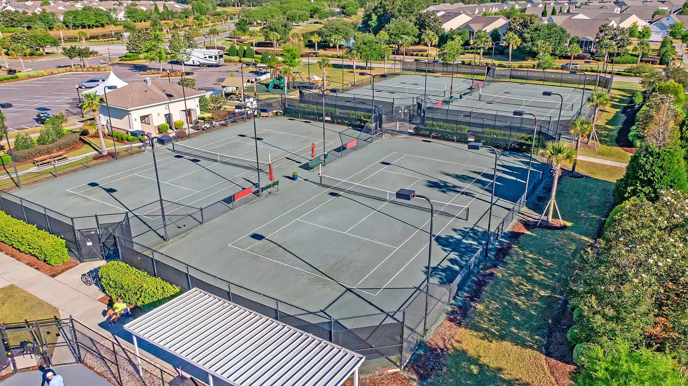


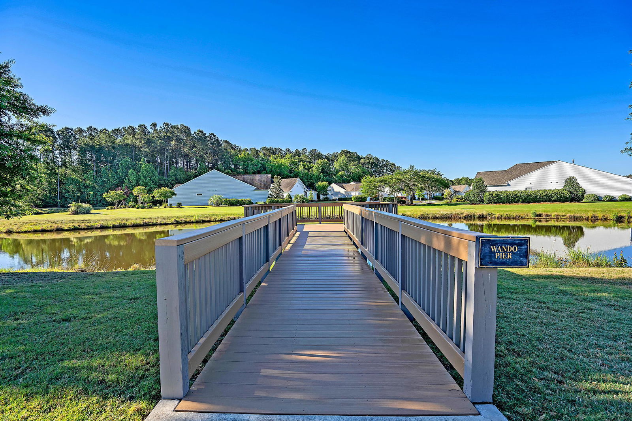
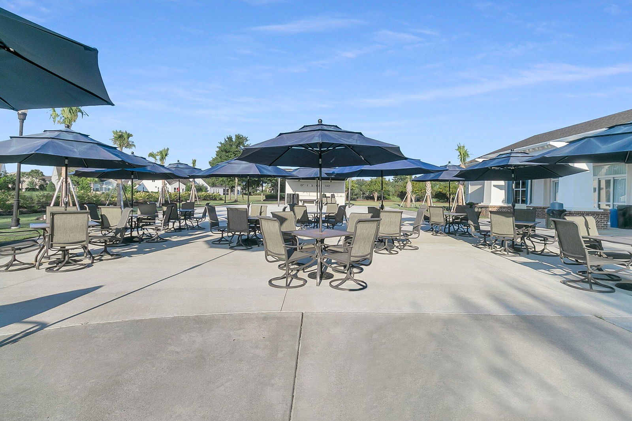
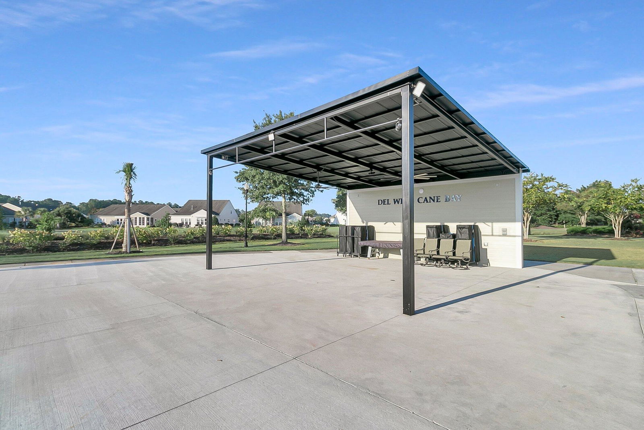
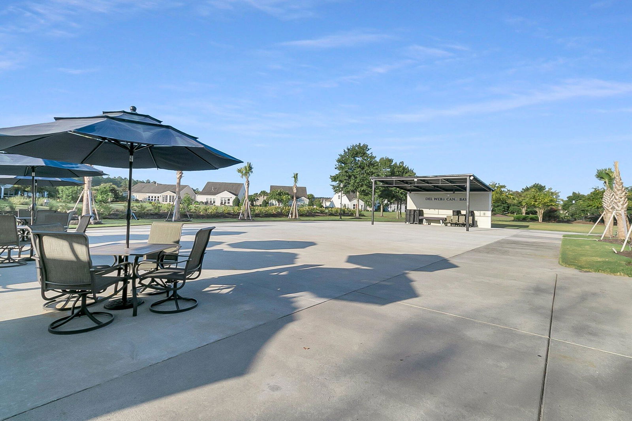
Move-in ready and very well maintained Gray Myst floor plan situated on a private homesite backing up to a landscaped berm in Del Webb Cane Bay, Charleston's premier Active Adult community. This home includes 2 bedrooms, 2 bathrooms plus den/office/flex room. Upon entry, you will immediately notice the pride of homeownership! Luxury Vinyl Plank flooding extends from the foyer and kitchen into the main living areas, hallways, and finally into the office/den/flex room. Open concept living with the kitchen overlooking the main living areas. Complete with all appliances including gas range, painted white 36'' cabinets , tiled backsplash, and charming bay window in the eat-in kitchen area. Tucked in the back corner of the home enter the spacious primary suite with primary bathroom and.......large walk-in closet. A second bedroom, second bath and office/den with french doors are located down a separate private hallway. An extra large walk-in storage closet is centrally located in the home for additional storage opportunities. Outside you will find an exterior patio with views of professionally installed and maintained mature landscaping on a raised berm creating plenty of privacy. All appliances including refrigerator, washer, and dryer convey making this home truly move-in ready at a great value in a 55 plus community. Please book your showing today!
/u.realgeeks.media/southernrealestatecharleston/SRE_color_copy.png)
Additional Information
- Levels
- One
- Interior Features
- Ceiling - Smooth, High Ceilings, Walk-In Closet(s), Ceiling Fan(s), Eat-in Kitchen, Entrance Foyer, Great, Living/Dining Combo, Office, Pantry, Study
- Construction
- Vinyl Siding
- Floors
- Carpet, Ceramic Tile, Luxury Vinyl
- Roof
- Architectural
- Cooling
- Central Air
- Heating
- Natural Gas
- Exterior Features
- Lawn Irrigation, Rain Gutters
- Foundation
- Slab
- Parking
- 2 Car Garage, Attached, Garage Door Opener
- Elementary School
- Cane Bay
- Middle School
- Cane Bay
- High School
- Cane Bay High School
Mortgage Calculator
Listing courtesy of Listing Agent: Britt Freeman from Listing Office: Carolina Elite Real Estate. admin@carolinaelitere.com
Selling Office: Better Homes And Gardens Real Estate Palmetto.