319 Willow Run Drive, Summerville, SC 29486
- $413,885
- 4
- BD
- 2
- BA
- 1,948
- SqFt





- Sold Price
- $413,885
- List Price
- $411,325
- Status
- Closed
- MLS#
- 25016041
- Closing Date
- Jul 31, 2025
- Year Built
- 2025
- Style
- Traditional
- Living Area
- 1,948
- Bedrooms
- 4
- Bathrooms
- 2
- Full-baths
- 2
- Subdivision
- Cane Bay Plantation
- Master Bedroom
- Walk-In Closet(s)
- Acres
- 0.15
Property Description
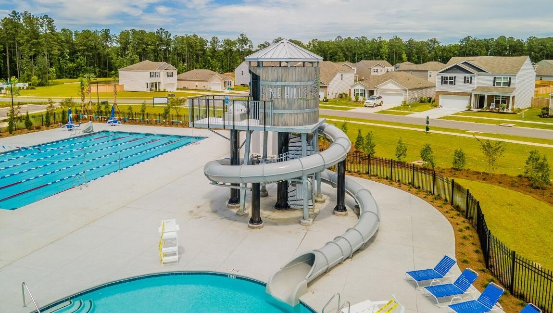
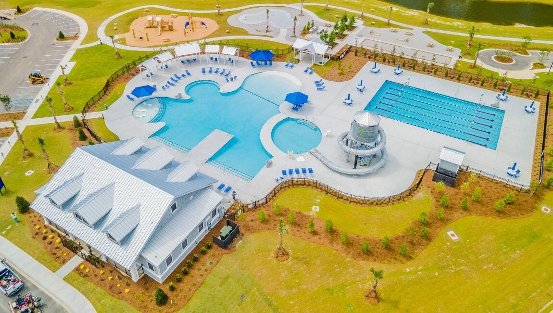
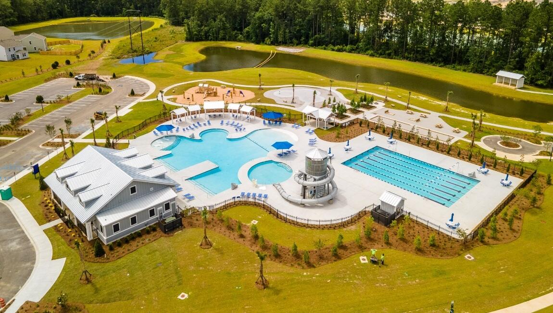
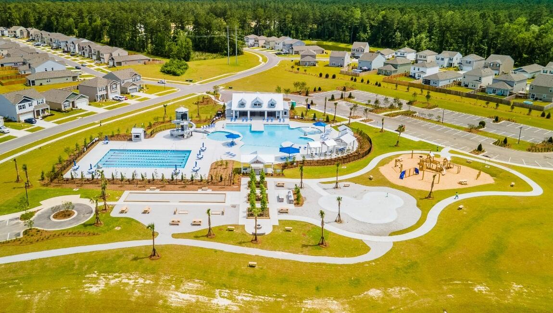
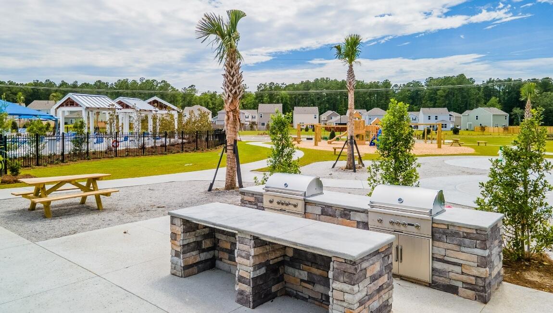
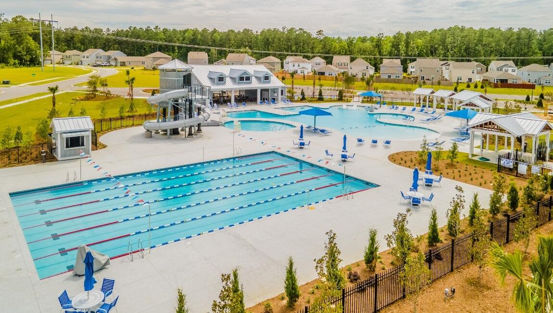
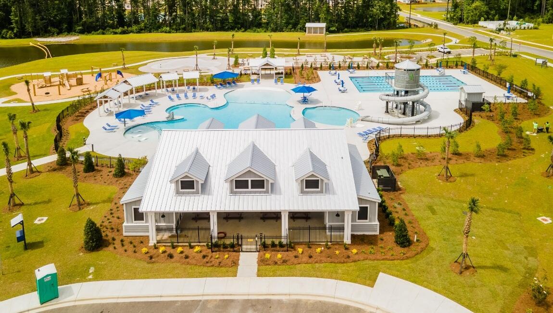
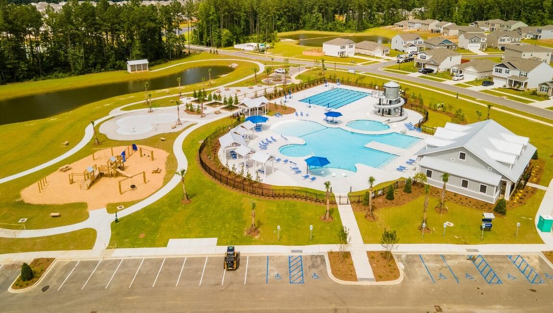
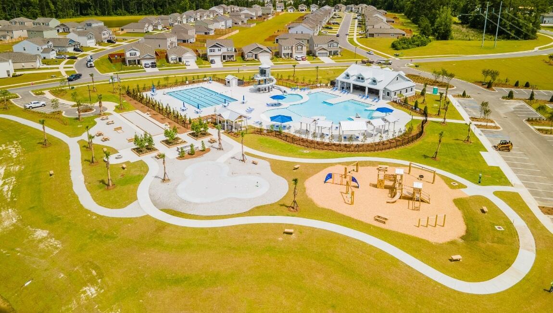
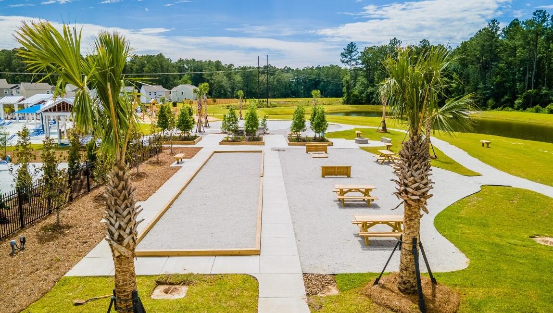
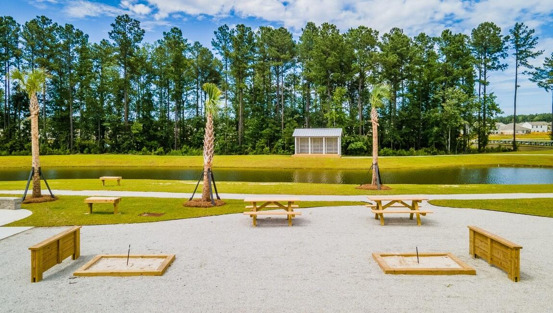
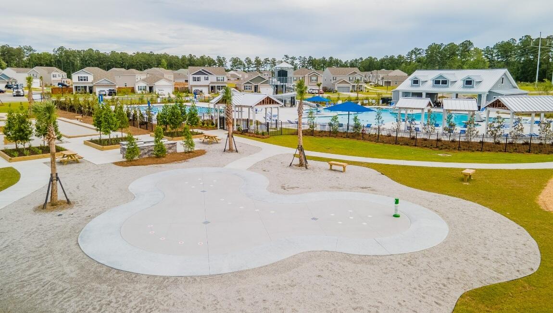
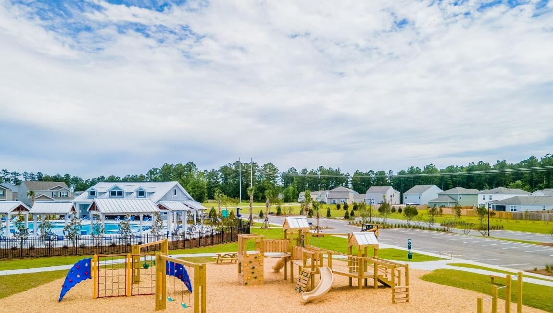
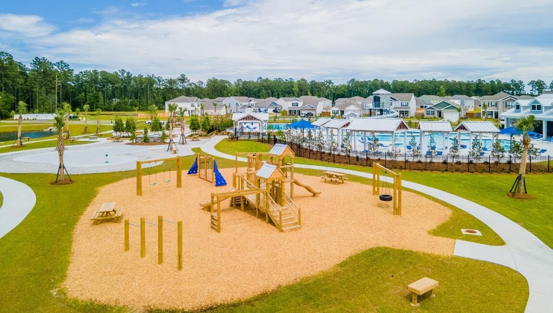
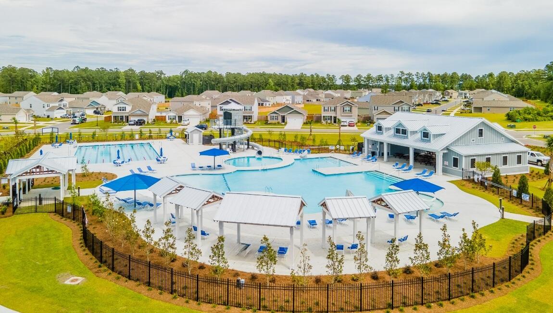
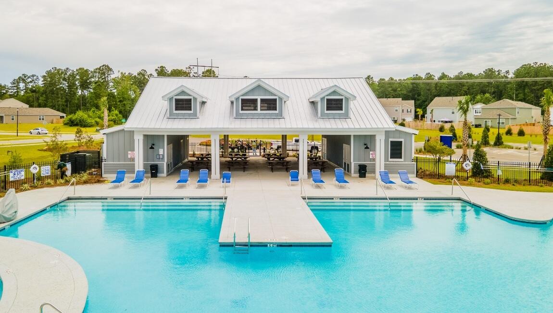
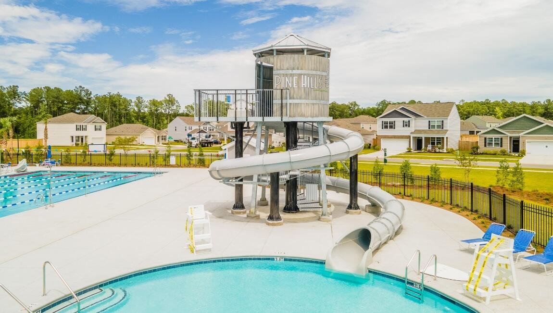
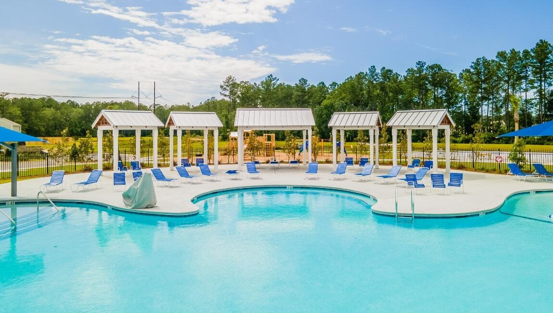
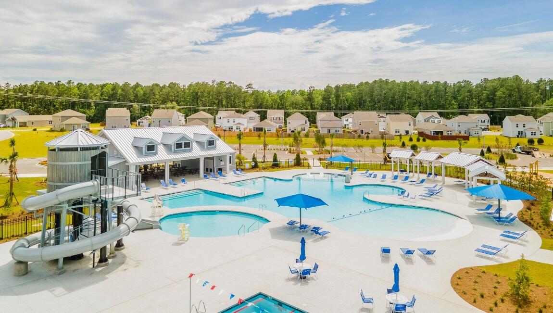
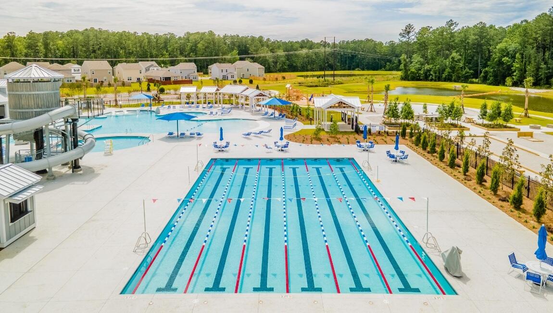
Pine Hills in Cane Bay, Summerville, South Carolina, offers a serene suburban lifestyle. Nestled amidst lush landscapes, it features elegant homes, friendly neighbors, and excellent schools. Residents enjoy nearby parks, shopping, and dining, making it a family-friendly haven with a charming. Southern atmosphere. Amenities include 3 pools, with a 2-story water slide. Nearby is the largest YMCA on the East Coast, and the community offers easy access to I-26. The Salem floorplan features double owner's suites.The Litchfield is one of our most desirable single-story homes. High ceilings and lots of windows create a bright and airy entertaining space. Open concept design with plenty of room for everyone to gather around the huge kitchen island. The split bedroom plan creates a private primary bedroom suite featuring two walk-in closets and a spacious en suite bath. All of our homes include D.R. Horton's Home is Connected® package, an industry leading suite of smart home products that keeps homeowners connected with the people and place they value the most. This technology allows homeowners to monitor and control their home from the couch or across the globe. *Square footage dimensions are approximate. The photos you see here are for illustration purposes only, interior, and exterior features, options, colors, and selections will differ. Please reach out to sales agent for options.
/u.realgeeks.media/southernrealestatecharleston/SRE_color_copy.png)
Additional Information
- Levels
- One
- Lot Description
- 0 - .5 Acre, Level
- Interior Features
- Ceiling - Smooth, Kitchen Island, Walk-In Closet(s), Eat-in Kitchen, Family, Entrance Foyer, Living/Dining Combo, Pantry
- Construction
- Vinyl Siding
- Floors
- Carpet, Vinyl
- Roof
- Fiberglass
- Cooling
- Central Air
- Heating
- Natural Gas
- Foundation
- Slab
- Parking
- 2 Car Garage
- Elementary School
- Whitesville
- Middle School
- Berkeley
- High School
- Berkeley
Mortgage Calculator
Listing courtesy of Listing Agent: Lanie Strause from Listing Office: D R Horton Inc.
Selling Office: Brand Name Real Estate.