160 Palm Cove Way, Mount Pleasant, SC 29466
- $665,000
- 3
- BD
- 3.5
- BA
- 2,514
- SqFt





- Sold Price
- $665,000
- List Price
- $675,000
- Status
- Closed
- MLS#
- 25015496
- Closing Date
- Oct 20, 2025
- Year Built
- 2006
- Living Area
- 2,514
- Bedrooms
- 3
- Bathrooms
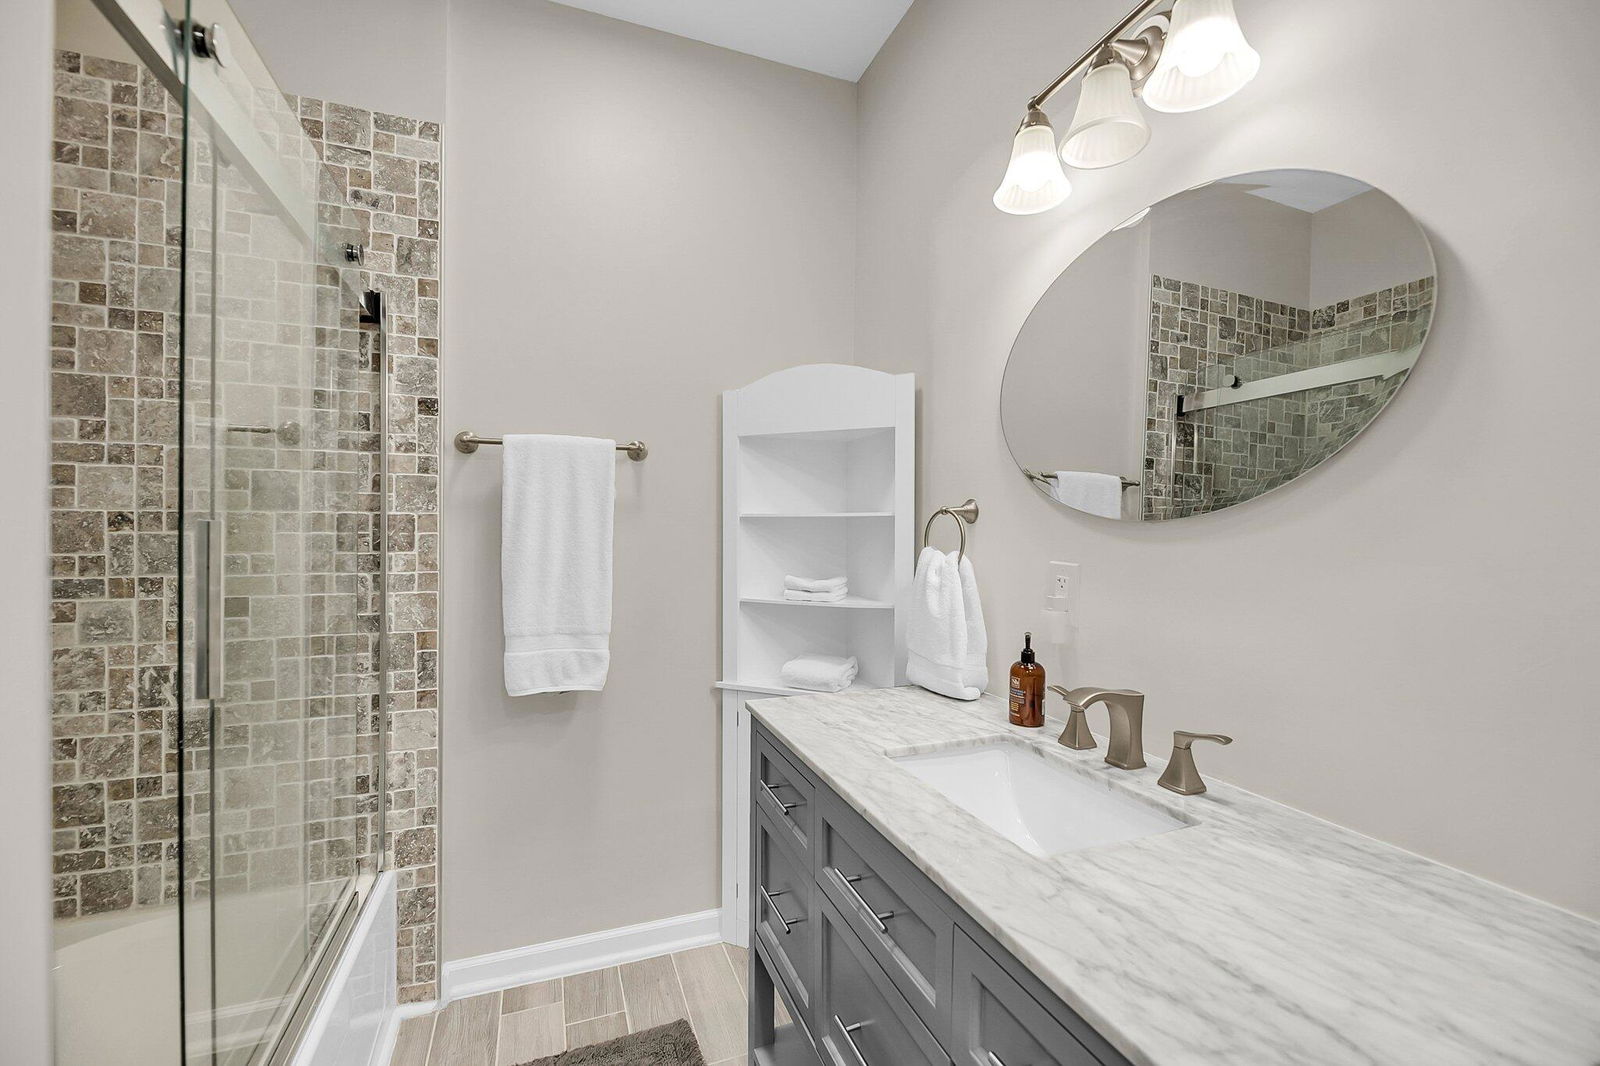
- 3.5
- Full-baths
- 3
- Half-baths
- 1
- Subdivision
- Dunes West
- Master Bedroom
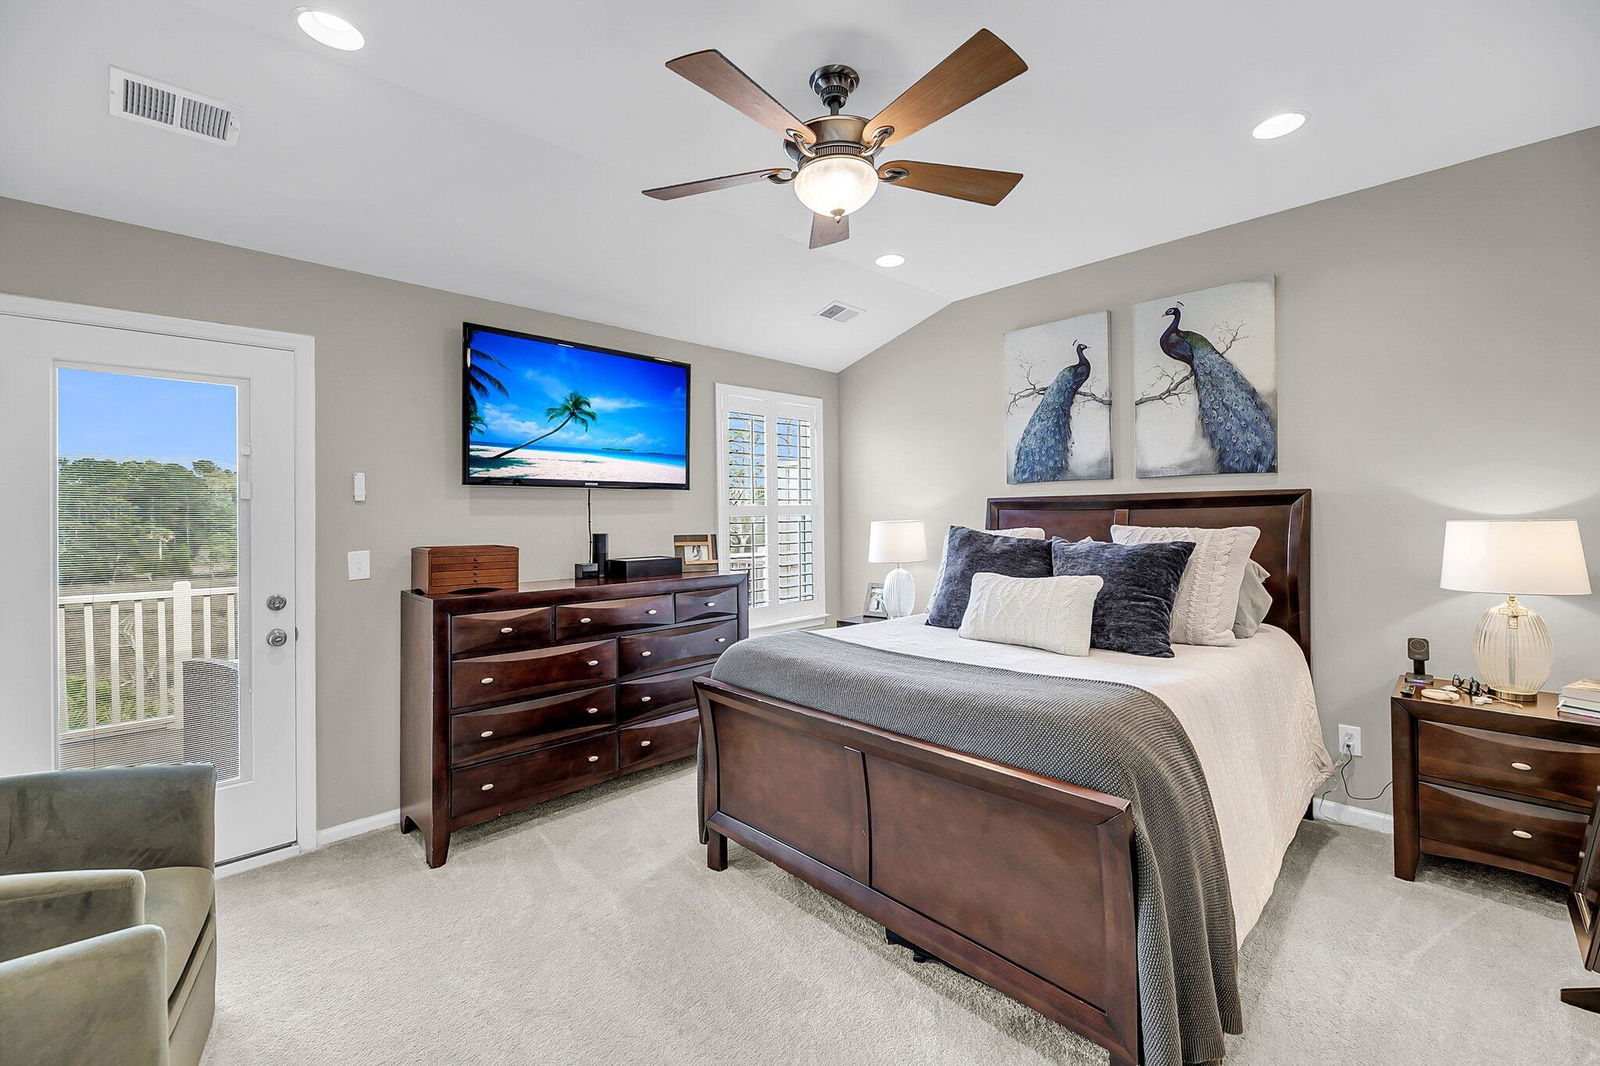
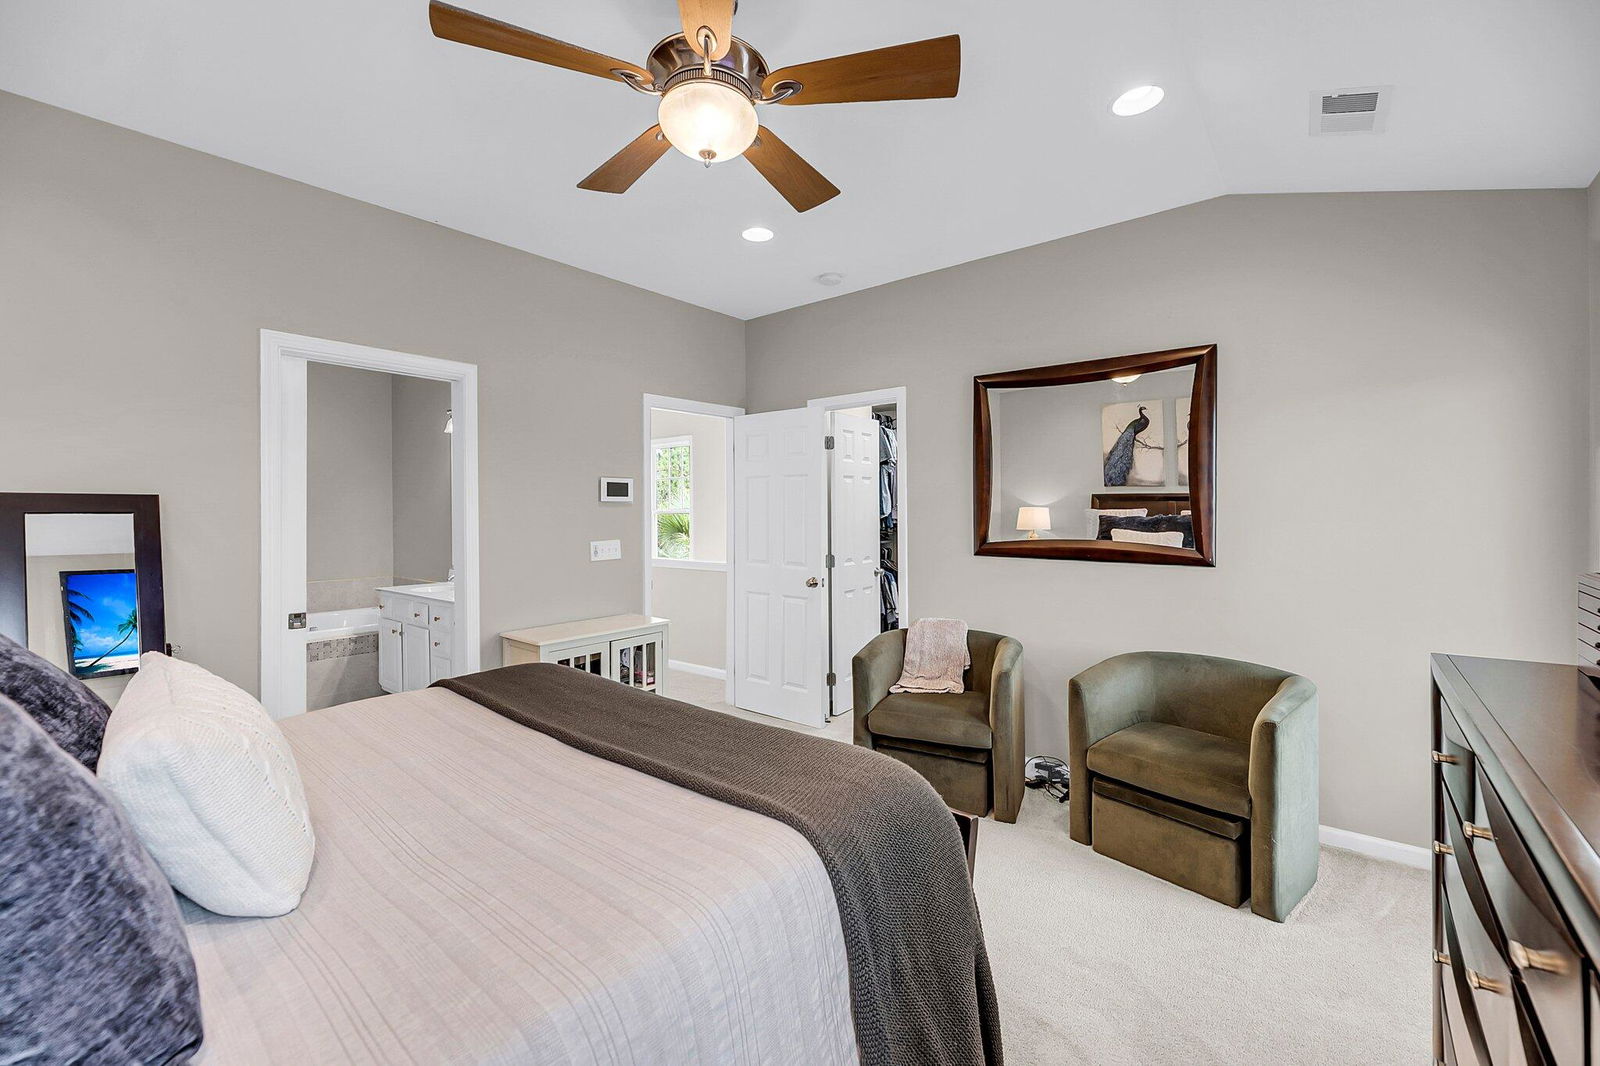
- Ceiling Fan(s), Garden Tub/Shower, Multiple Closets, Outside Access, Walk-In Closet(s)
- Acres
- 0.23
Property Description
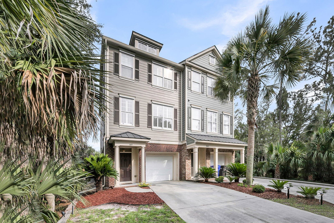
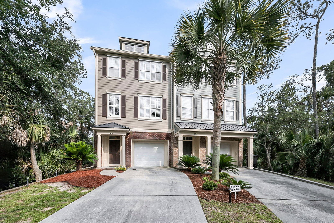
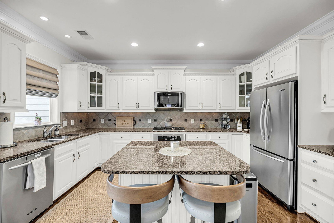
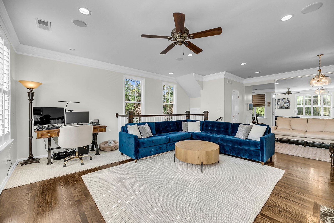
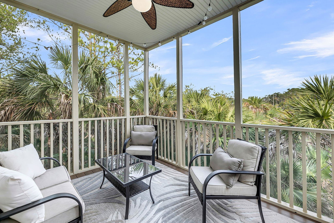
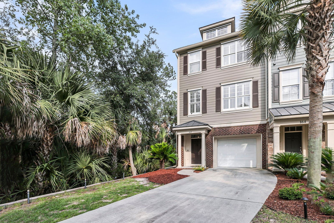
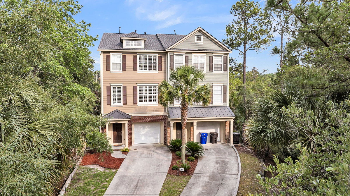
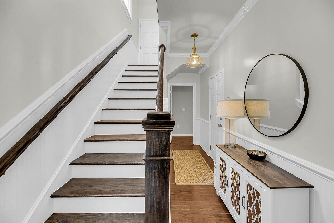
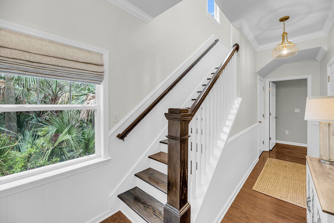
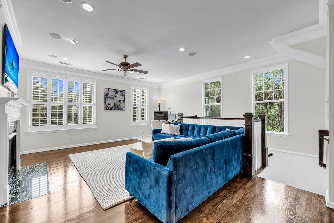
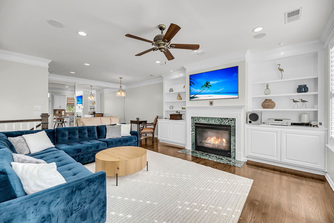
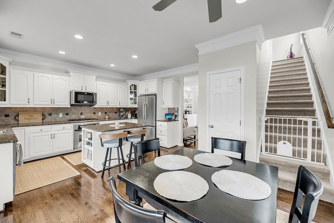
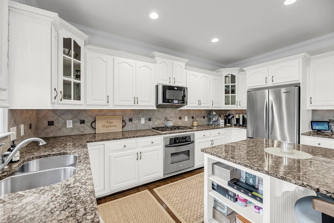
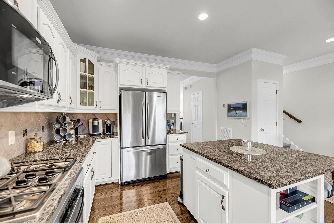
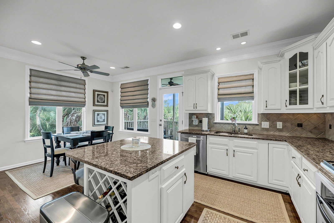
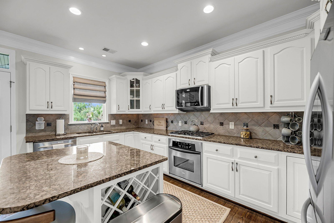
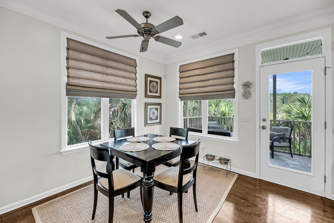
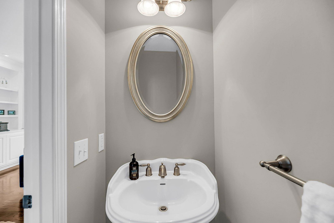

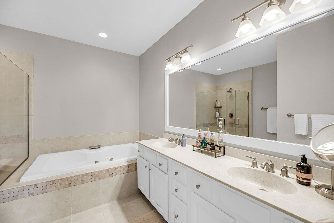
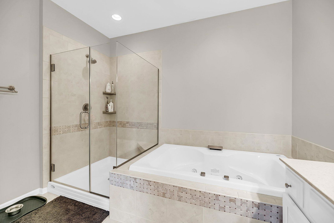
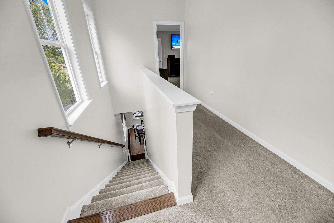
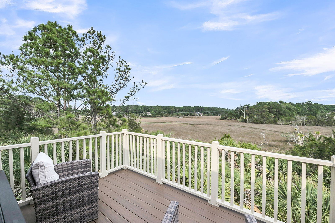
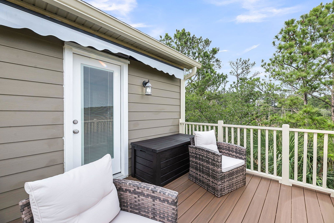
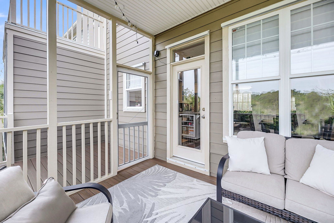
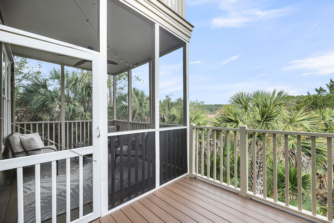
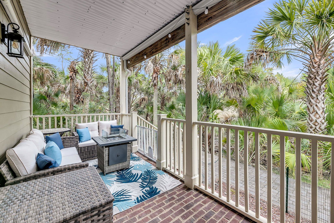
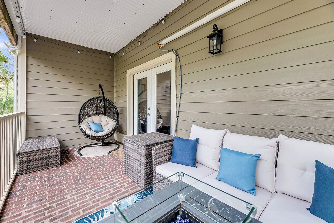
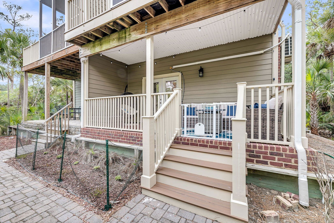
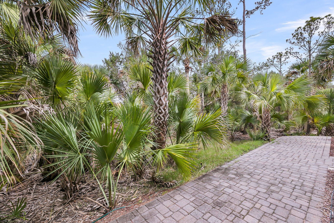
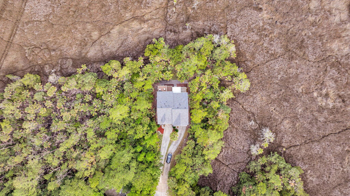
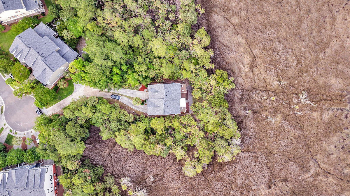
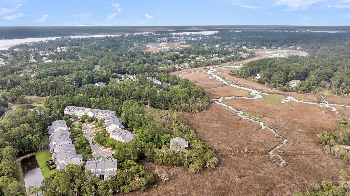
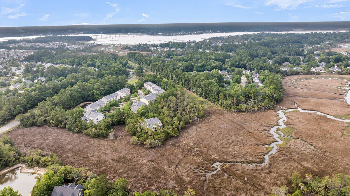
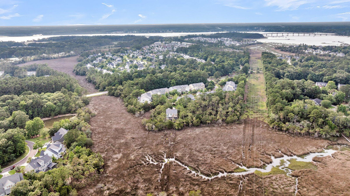
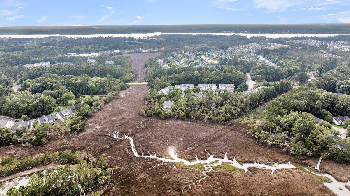
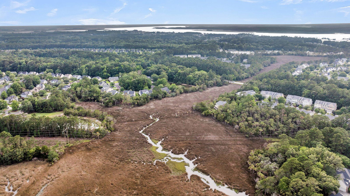
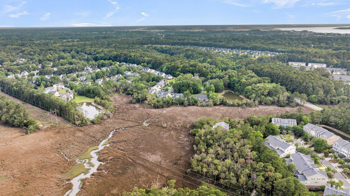
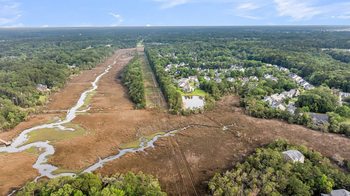
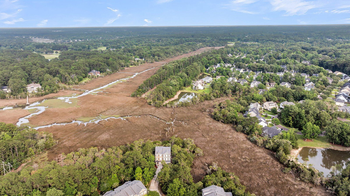
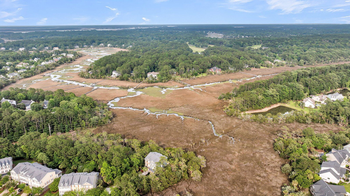
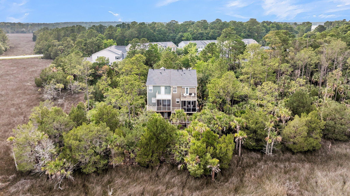
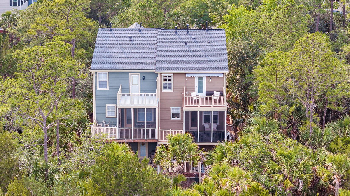
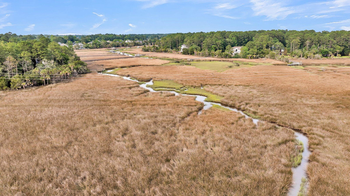

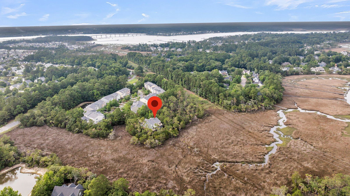
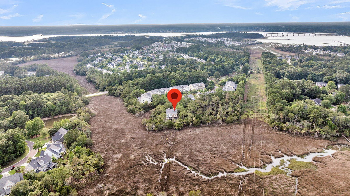
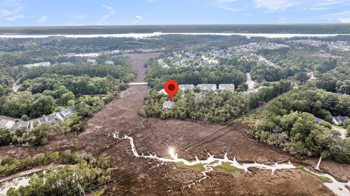
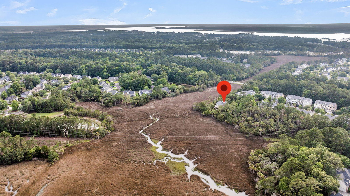
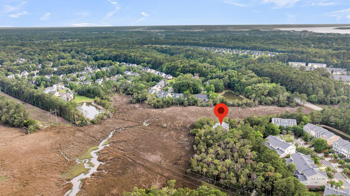
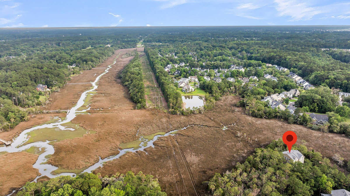
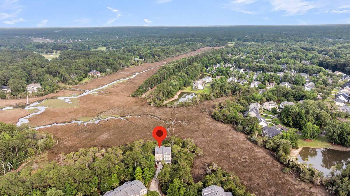
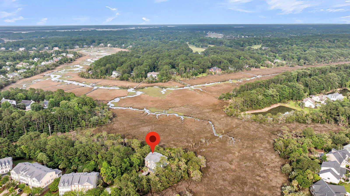
Wake up every day to sweeping marsh views in this private end-unit townhome, tucked at the end of a cul-de-sac in Dunes West. With only one neighbor, a long private drive, and three distinct outdoor living spaces, this home delivers the Lowcountry lifestyle so many buyers are searching for.The 3-bedroom, 3.5-bath layout includes a rare heated and cooled guest suite on the garage level--ideal for a home office, in-law suite, or private retreat. The main level is bright and open, with refinished hardwood floors, crown molding, plantation shutters, and a cozy gas fireplace. The kitchen blends function and style with granite counters, custom cabinetry, stainless appliances, a center island, and pantry.Upstairs, the owner's suite opens to a private deck overlooking Wagner's Creek.The spa-like bath features a frameless glass shower, jetted tub, and walk-in closet. Recent updates including a new roof, gutters, composite decking make this townhome truly move-in ready. With privacy, views, and resort-style amenities just minutes from Mt. Pleasant's best schools, shopping, and beaches, this is a rare opportunity you won't want to miss. And as part of Dunes West, you'll have access to pools, tennis, golf, trails, a clubhouse with dining, and even boat storage.
/u.realgeeks.media/southernrealestatecharleston/SRE_color_copy.png)
Additional Information
- Levels
- 3 Stories
- Lot Description
- 0 - .5 Acre, Wooded
- Interior Features
- Ceiling - Smooth, High Ceilings, Kitchen Island, Walk-In Closet(s), Ceiling Fan(s), Eat-in Kitchen, Living/Dining Combo, Pantry
- Construction
- Cement Siding
- Floors
- Carpet, Ceramic Tile, Wood
- Roof
- Architectural
- Cooling
- Central Air
- Heating
- Heat Pump
- Exterior Features
- Balcony, Rain Gutters
- Foundation
- Raised Slab
- Parking
- 1 Car Garage, Attached, Garage Door Opener
- Elementary School
- Charles Pinckney Elementary
- Middle School
- Cario
- High School
- Wando
Mortgage Calculator
Listing courtesy of Listing Agent: Victoria Waldron from Listing Office: Exp Realty LLC.
Selling Office: Carolina One Real Estate.