144 Haventree Court, Summerville, SC 29486
- $332,000
- 4
- BD
- 2.5
- BA
- 1,763
- SqFt



- Sold Price
- $332,000
- List Price
- $335,700
- Status
- Closed
- MLS#
- 25015401
- Closing Date
- Jul 31, 2025
- Year Built
- 2025
- Living Area
- 1,763
- Bedrooms
- 4
- Bathrooms
- 2.5
- Full-baths
- 2
- Half-baths
- 1
- Subdivision
- Cane Bay Plantation
- Master Bedroom
- Walk-In Closet(s)
- Tract
- Pine Hills
- Acres
- 0.13
Property Description
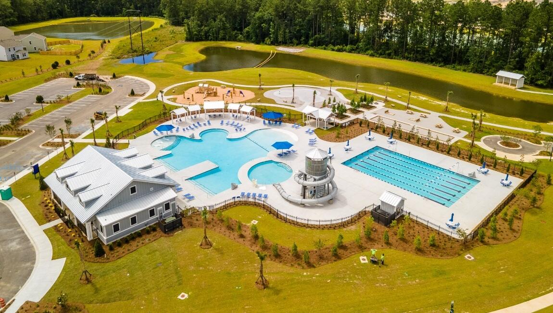
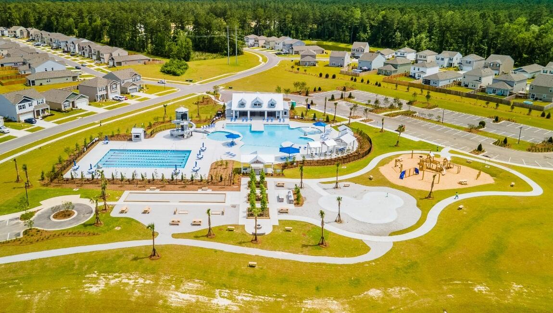
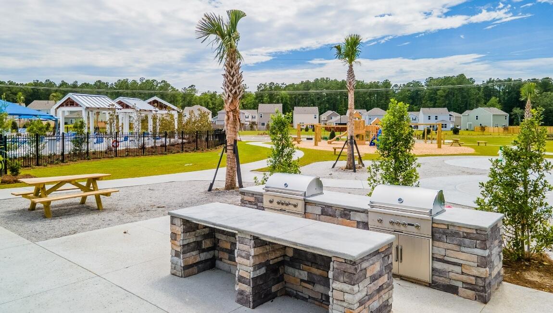
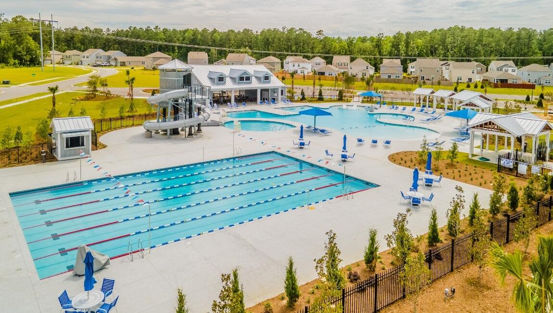
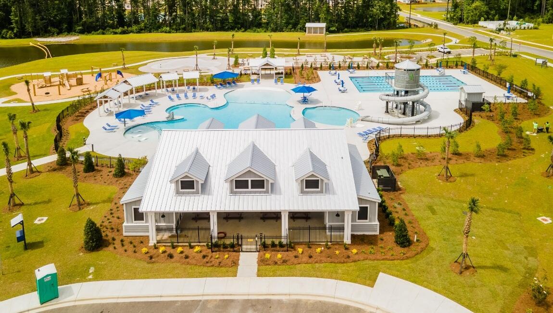
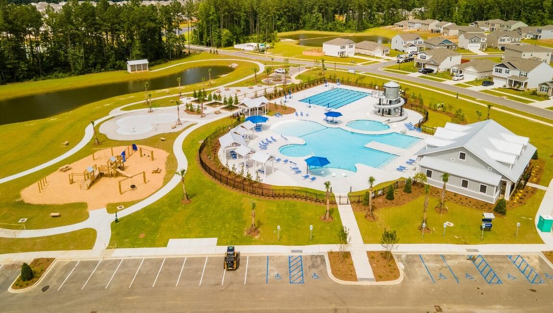
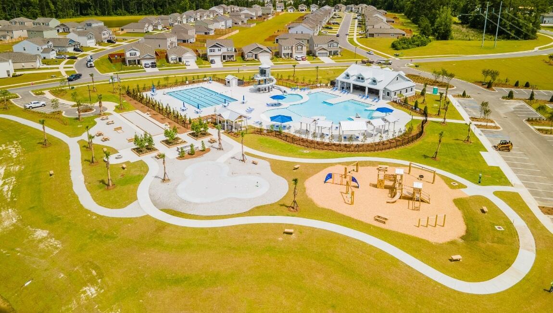
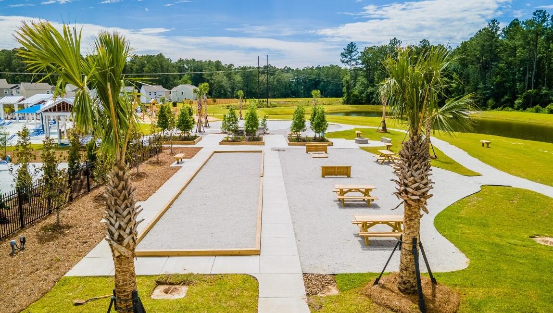
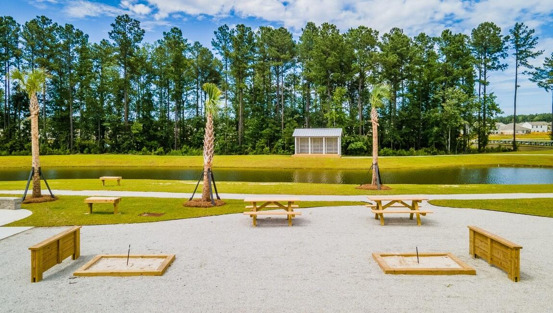
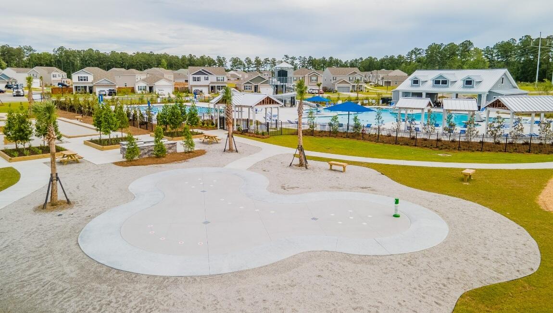
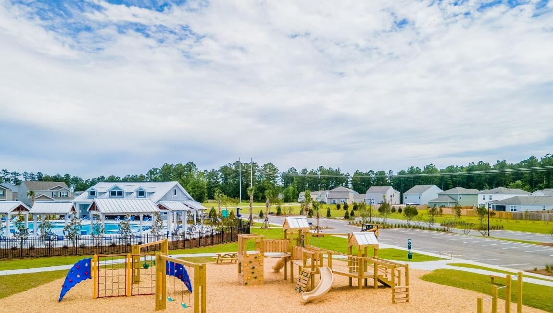
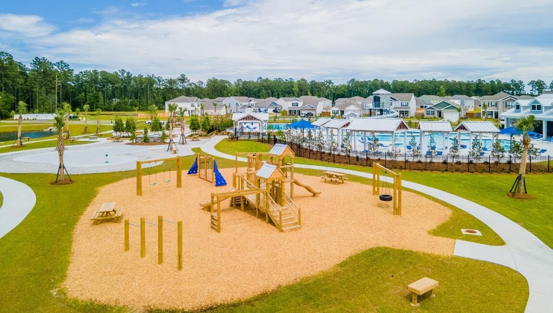
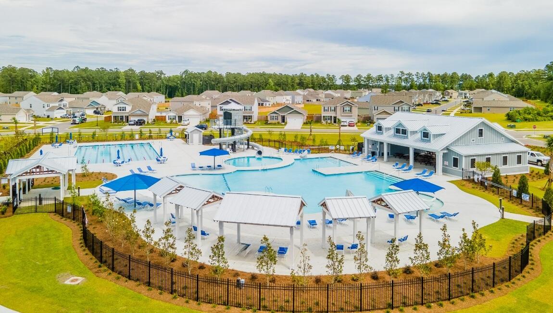
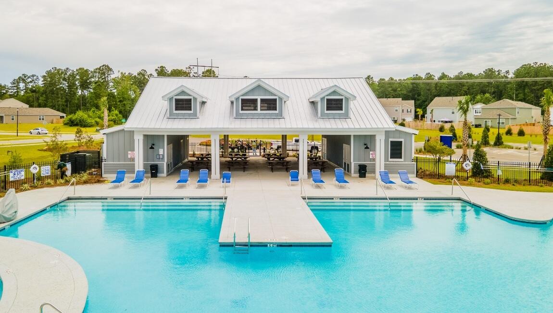
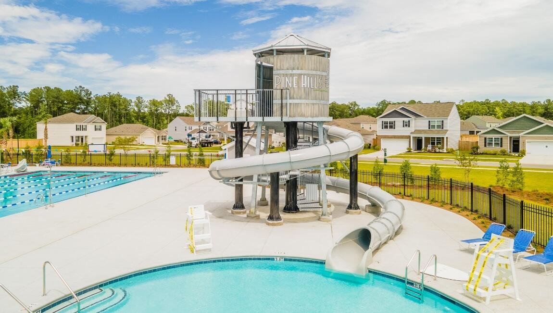
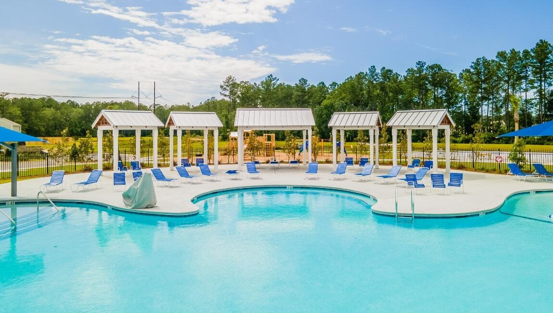
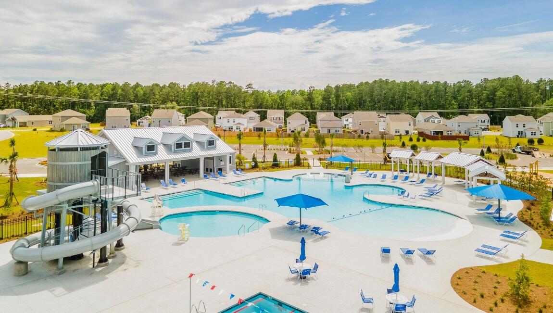
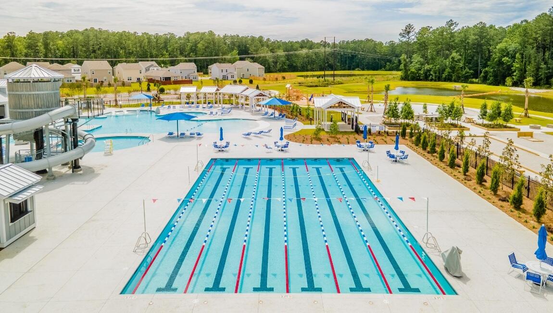
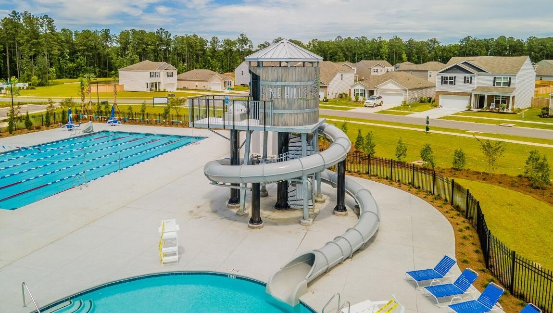
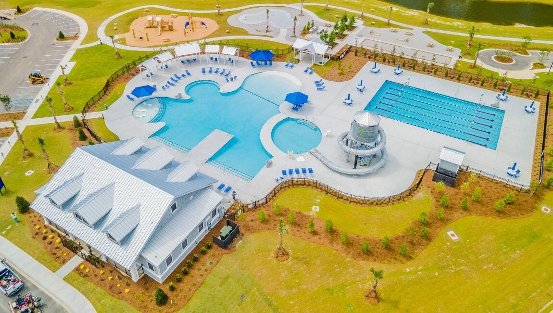
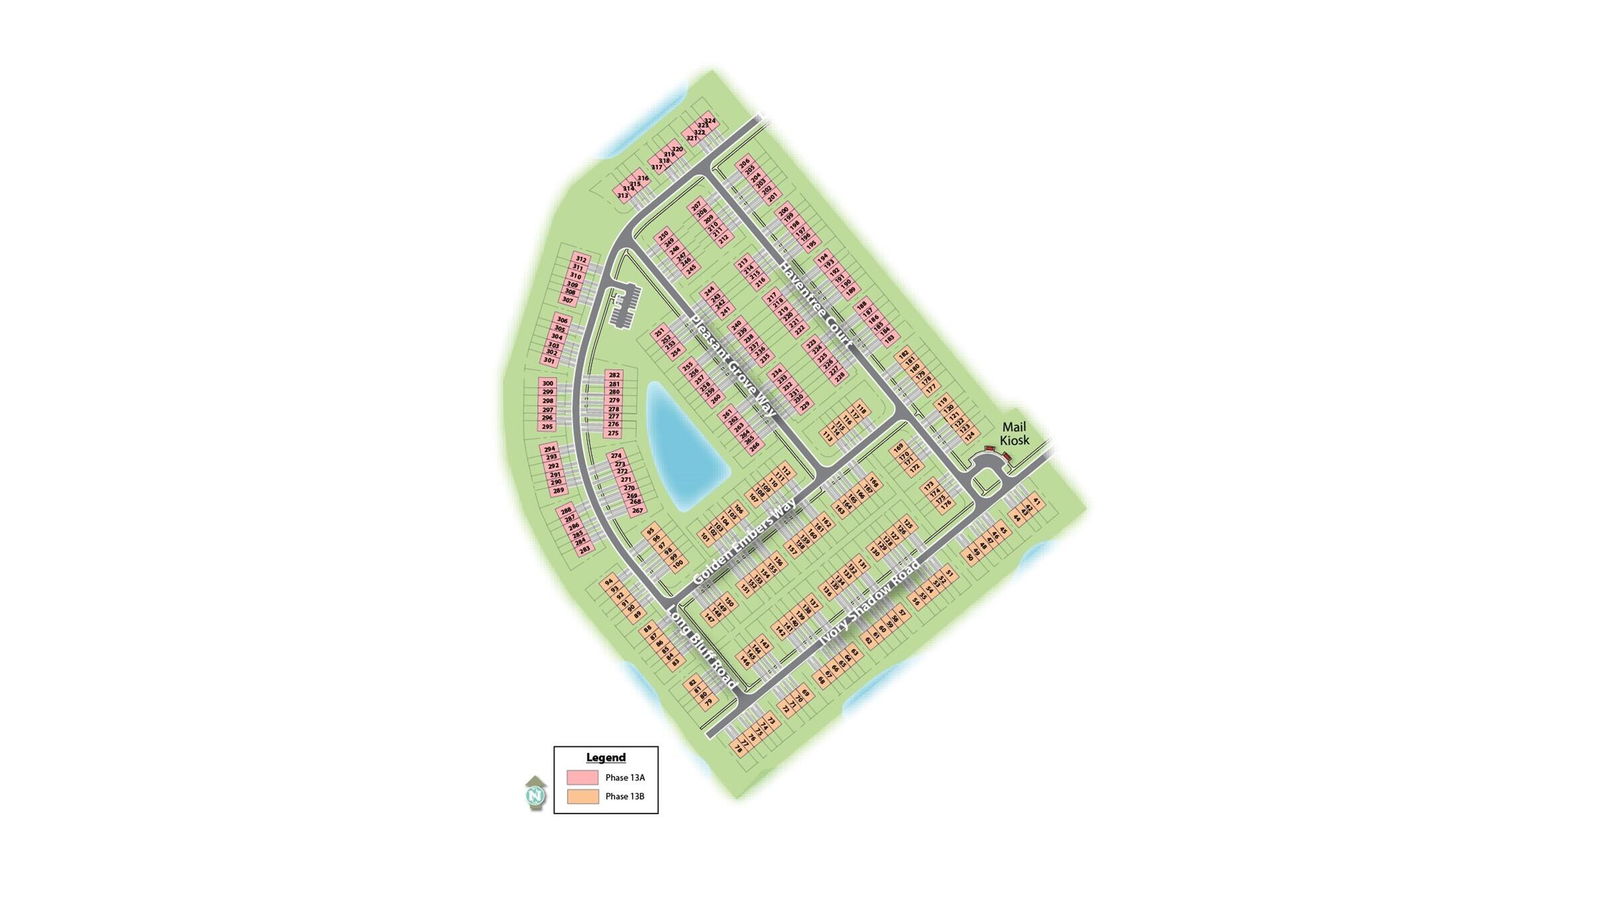
FIRST FLOOR PRIMARY! The Norman floorplan offers a spacious 1,763 sq ft, 4 bedroom, 2.5 baths and includes a 1 car garage with extended driveway for add'l parking. This End unit has extra side yard and HOA green space you can enjoy. You will love the open concept living! Home offers 1st floor owner's suite, ample kitchen cabinets for storage, granite kitchen tops, stainless steel appliances including a 4-burner gas range, microwave, dishwasher, refrigerator, garage door opener and tankless water heater. The 2nd floor offers an open loft, 3 additional bedrooms, shared bathroom and storage room complete the second floor. Pine Hills in Cane Bay, Summerville, offers a serene suburban lifestyle. Nestled amidst lush landscapes and elegant homes.Residents enjoy nearby parks, shopping, and dining, making it a family-friendly haven with a charming southern atmosphere. Amenities include Large Play Pool, a Lap Pool, a 2-story water slide with landing pool, splash pad, barbeques, covered picnic area, bathrooms and children's playground. Nearby is the largest YMCA on the East Coast, and the community offers easy access to I-26. All new homes include D.R. Horton's Home is Connected® package, an industry leading suite of smart home products that keeps homeowners connected with the people and places they value most. This smart technology allows homeowners to monitor and control their home from their couch or across the globe. Products include touchscreen interface, video doorbell, front door light, z-wave t-stat, and keyless door lock all of which are controlled by an included Alexa Dot and smartphone app with voice! Call to schedule your showing today and start envisioning your new life surrounded by nature's beauty! Directions: From Hwy 176, Turn onto Cane Bay Blvd. At the second traffic circle, that the third exit onto Fair winds Blvd. At the traffic circle take the first exit onto Horizon Ridge Drive. Turn right at Lake Ridge Drive. Turn left at Ivory Shadow Rd then stay on Ivory Shadow Rd and enter the townhome area and make an immediate right onto Haventree Court, then take the first left on to Golden Embers Way. The home is on the right.
/u.realgeeks.media/southernrealestatecharleston/SRE_color_copy.png)
Additional Information
- Levels
- Two
- Lot Description
- 0 - .5 Acre
- Interior Features
- Ceiling - Smooth, Kitchen Island, Walk-In Closet(s), Eat-in Kitchen, Entrance Foyer, Great, Pantry
- Construction
- Vinyl Siding
- Floors
- Carpet, Vinyl
- Roof
- Fiberglass
- Cooling
- Central Air
- Heating
- Natural Gas
- Foundation
- Slab
- Parking
- 1 Car Garage, Attached
- Elementary School
- Whitesville
- Middle School
- Berkeley
- High School
- Berkeley
Mortgage Calculator
Listing courtesy of Listing Agent: Darion Knightner from Listing Office: D R Horton Inc.
Selling Office: Changing Lives Forever Home Solutions.