224 Sugarhouse Court, Moncks Corner, SC 29461
- $335,000
- 3
- BD
- 2
- BA
- 1,591
- SqFt




- Sold Price
- $335,000
- List Price
- $335,000
- Status
- Closed
- MLS#
- 25014933
- Closing Date
- Jun 27, 2025
- Year Built
- 2016
- Style
- Ranch
- Living Area
- 1,591
- Bedrooms
- 3
- Bathrooms
- 2
- Full-baths
- 2
- Subdivision
- Strawberry Station
- Master Bedroom
- Ceiling Fan(s), Multiple Closets, Walk-In Closet(s)
- Acres
- 0.19
Property Description
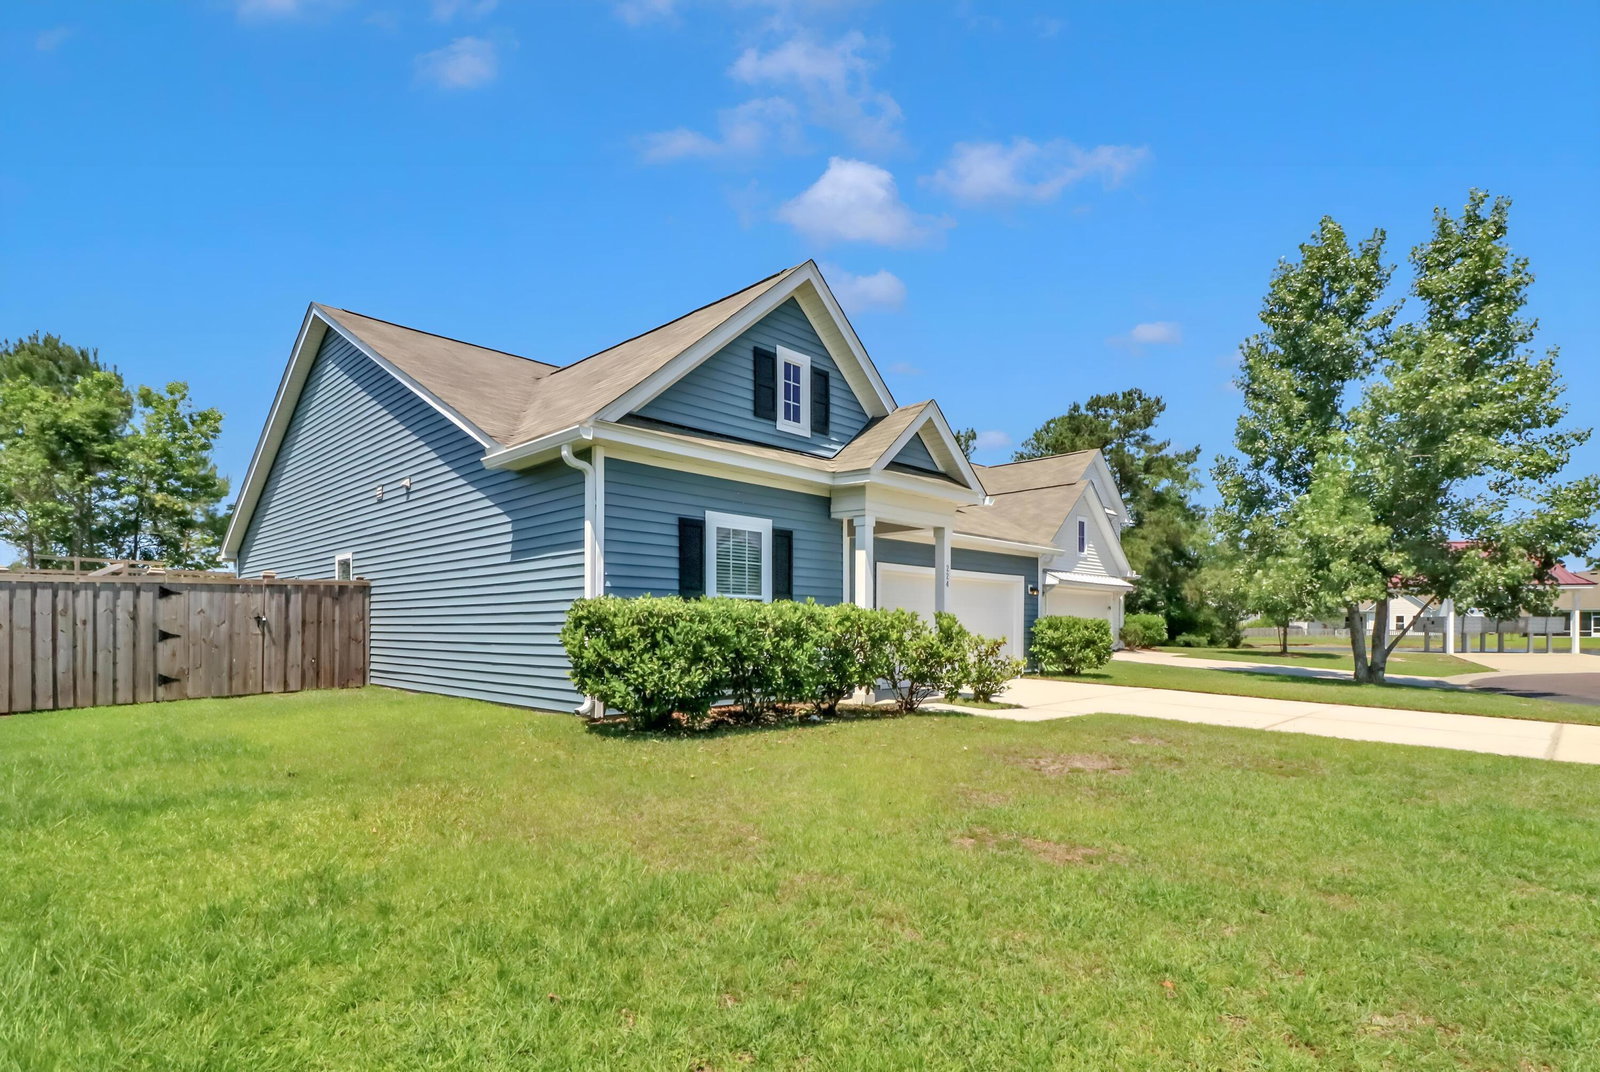
Welcome to this charming single-story home tucked away in the desirable community of Strawberry Station! Located on a quiet cul-de-sac, the property greets you with a picturesque pond view as you arrive.Inside, engineered hardwood floors flow through the main living areas, with carpet in all three bedrooms and tile in the bathrooms and laundry room. The open-concept layout seamlessly connects the kitchen, dining, and living spaces--perfect for everyday living and entertaining.The kitchen is a true standout, featuring granite countertops, a generous island, a pantry, and a 4-burner gas range--ideal for both cooking and hosting. Just off the living room, you'll find the spacious primary suite, complete with a dual-sink vanity and two walk-in closets for ample storage and convenience.Two additional guest bedrooms, a full guest bathroom, a hall closet, and a dedicated laundry room complete the interior layout. Step outside to a covered back patio and a fully fenced backyard, perfect for relaxing or letting kids and pets play. The custom-built playset will convey with the home! The property backs up to HOA-maintained green space, offering added privacy and serenity. Strawberry Station is a boat- and RV-friendly community, just 8 minutes from Cypress Gardens Boat Landing on the Cooper River, and only 3 minutes from Publix, local shops, and dining. Don't miss your opportunity to make this beautiful home yours, schedule your showing today!
/u.realgeeks.media/southernrealestatecharleston/SRE_color_copy.png)
Additional Information
- Levels
- One
- Lot Description
- Cul-De-Sac
- Interior Features
- Ceiling - Smooth, High Ceilings, Kitchen Island, Walk-In Closet(s), Eat-in Kitchen, Living/Dining Combo
- Construction
- Vinyl Siding
- Floors
- Carpet, Stone, Wood
- Roof
- Asphalt
- Cooling
- Central Air
- Heating
- Natural Gas
- Foundation
- Slab
- Parking
- 2 Car Garage, Attached
- Elementary School
- Foxbank
- Middle School
- Sedgefield
- High School
- Goose Creek
Mortgage Calculator
Listing courtesy of Listing Agent: Abby Miller from Listing Office: Carolina Elite Real Estate. admin@carolinaelitere.com
Selling Office: RE/MAX Southern Shores.