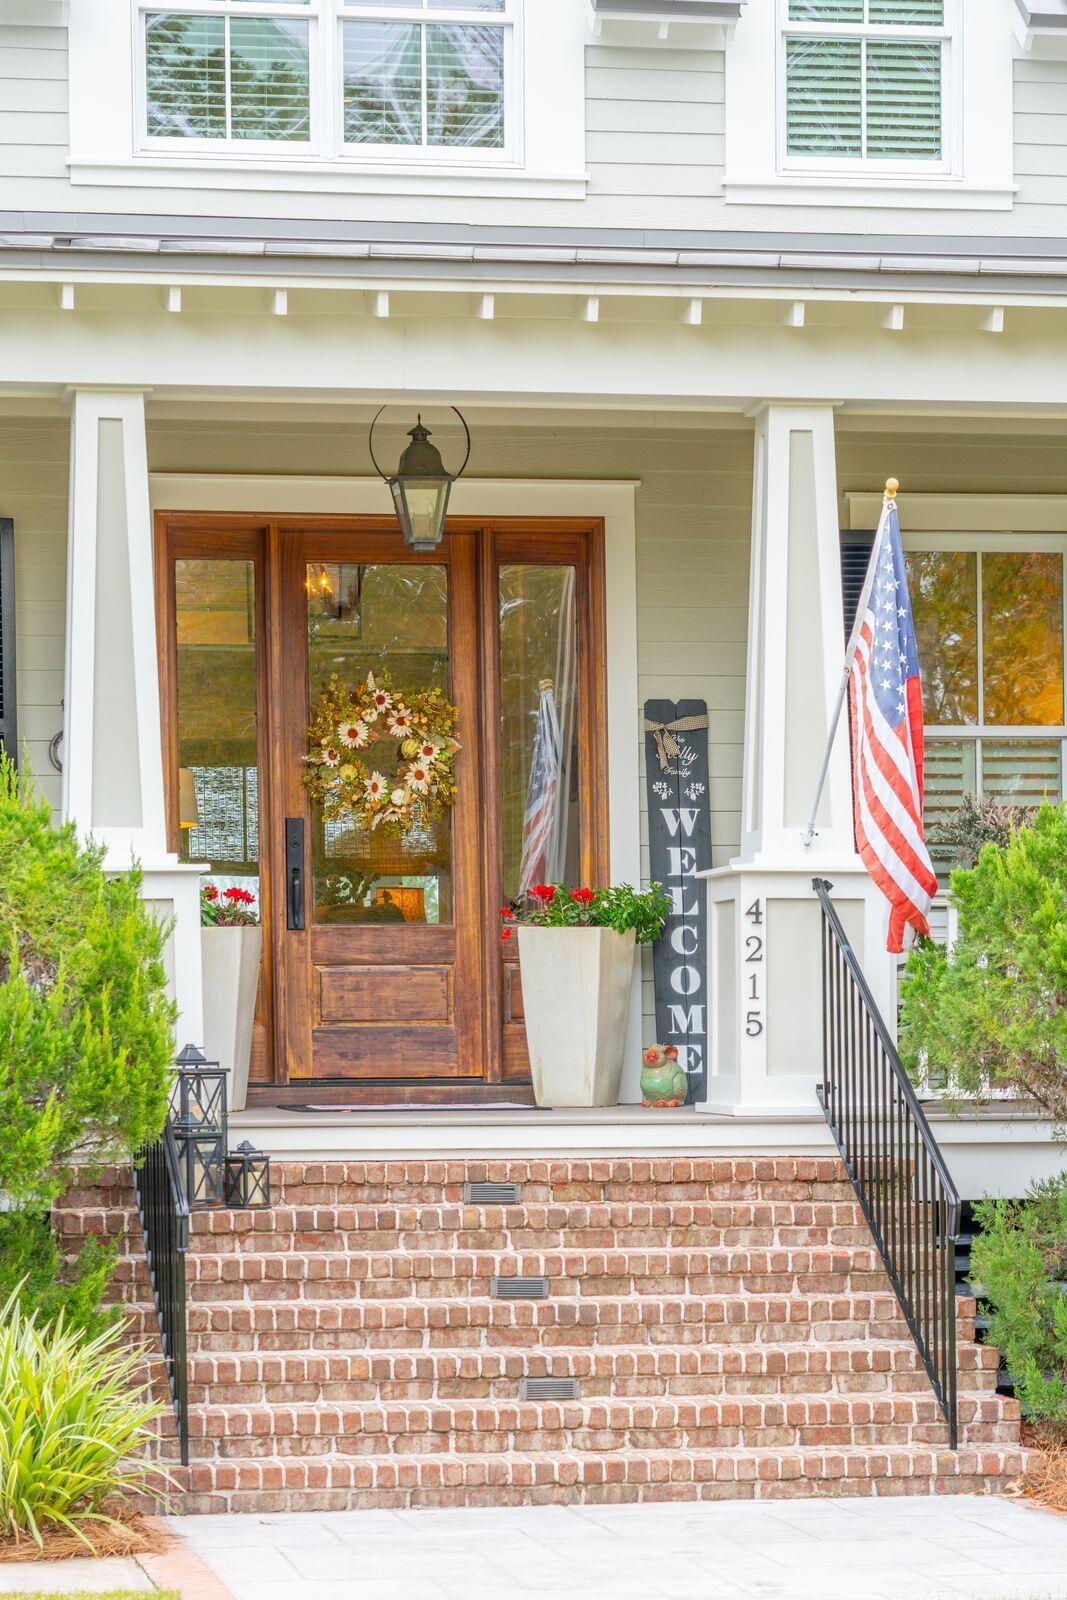
4215 Ten Shillings Way, Ravenel, SC 29470
- $2,725,000
- 4
- BD
- 4.5
- BA
- 4,544
- SqFt
- Sold Price
- $2,725,000
- List Price
- $2,875,000
- Status
- Closed
- MLS#
- 25014795
- Closing Date
- Sep 30, 2025
- Year Built
- 2013
- Style
- Traditional
- Living Area
- 4,544
- Bedrooms
- 4
- Bathrooms
- 4.5
- Full-baths
- 4
- Half-baths
- 1
- Subdivision
- Poplar Grove
- Master Bedroom
- Outside Access, Walk-In Closet(s)
- Acres
- 1.24
Property Description
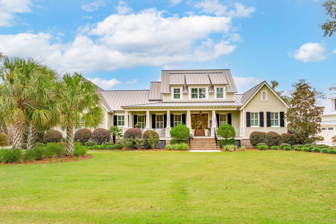
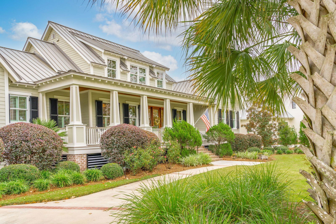
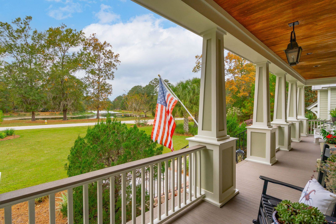
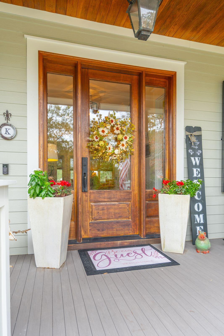
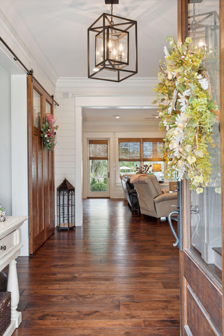
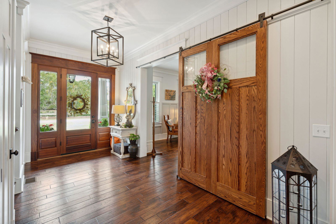
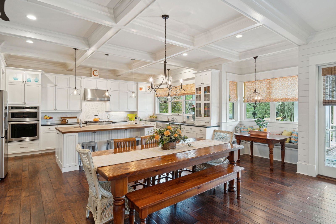
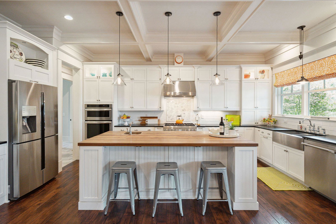
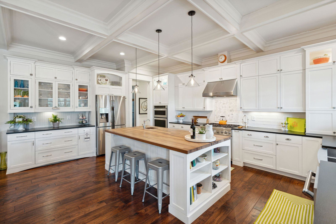
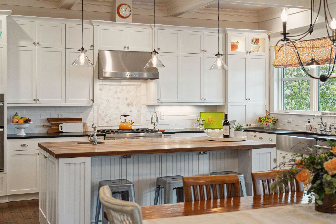
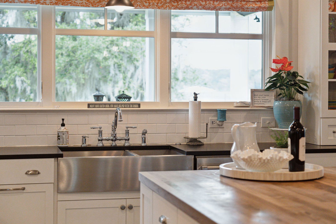
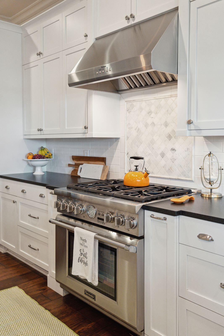
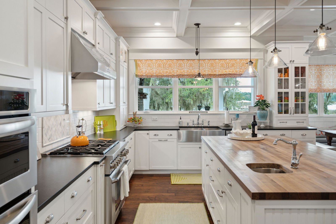
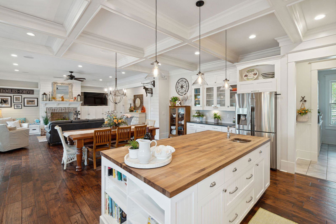
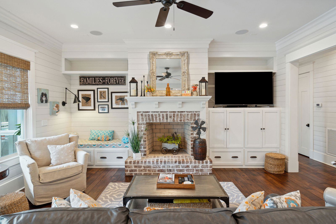
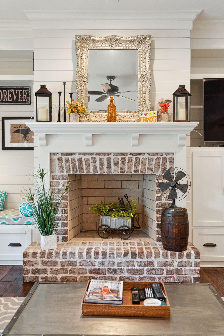
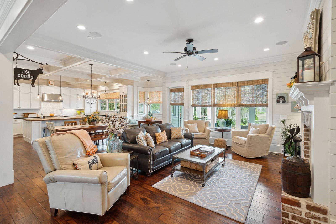
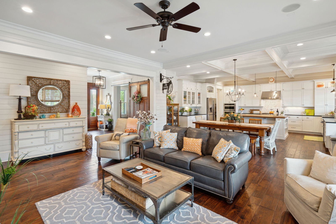
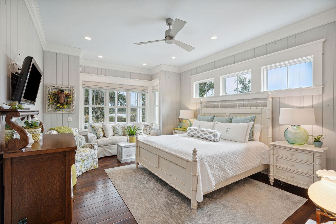
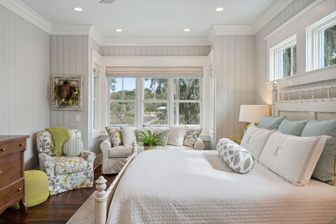
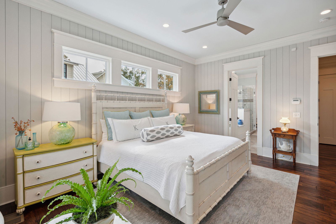
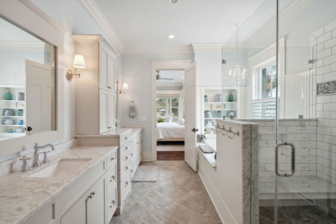
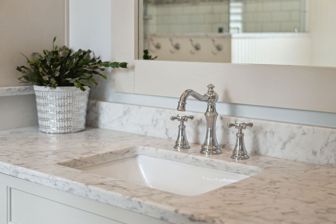
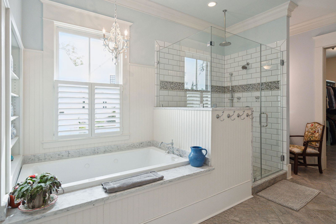
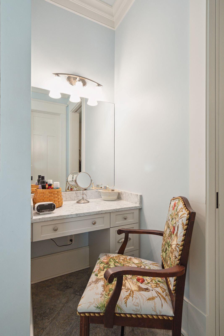
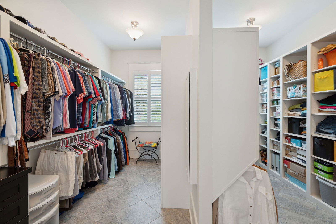
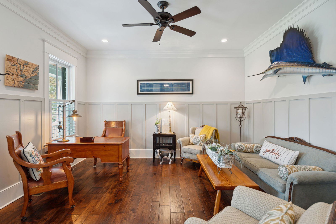
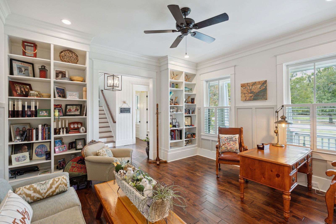
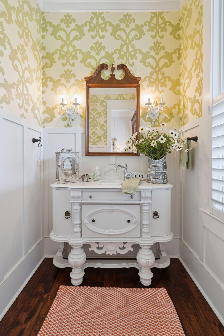
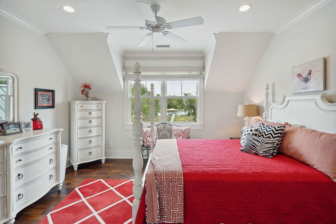
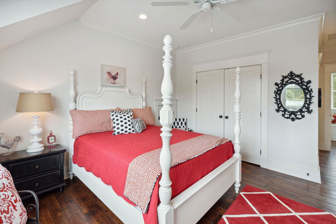
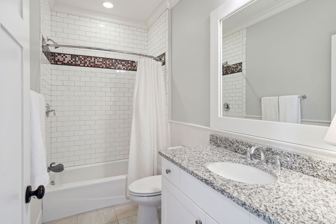
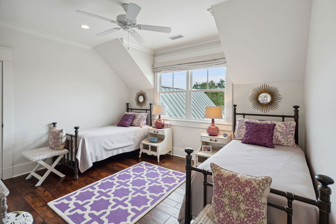
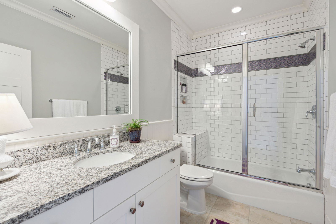
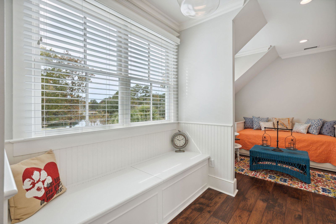
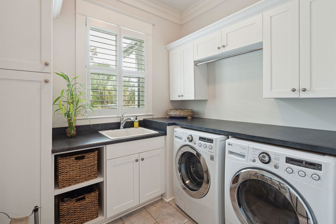
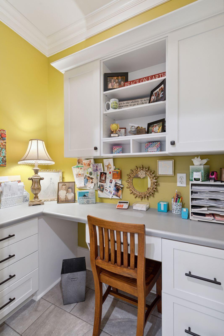
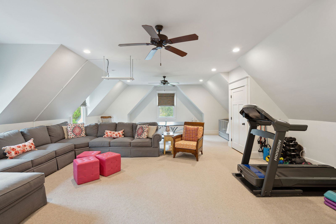
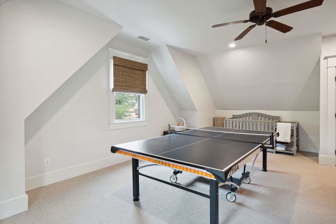
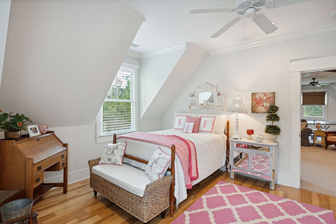
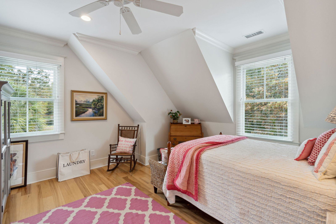
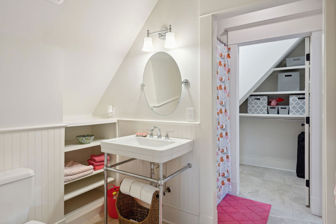
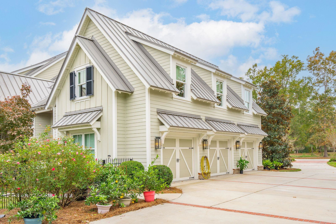
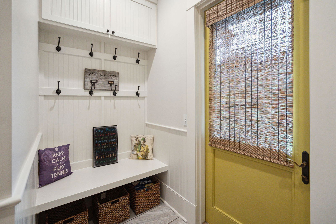
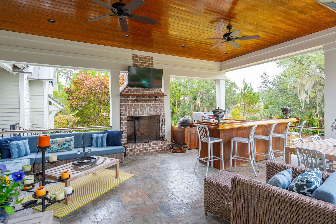
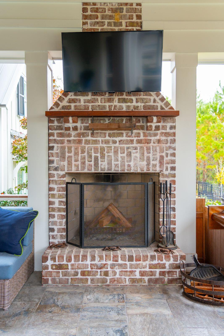
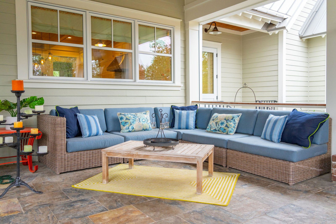
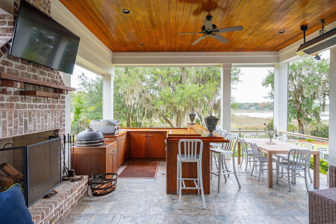
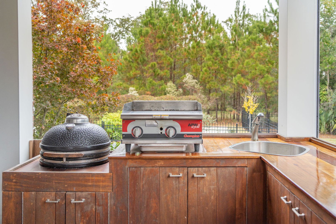
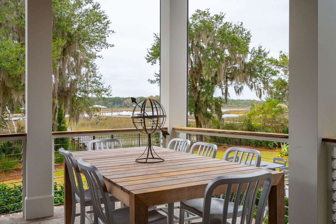
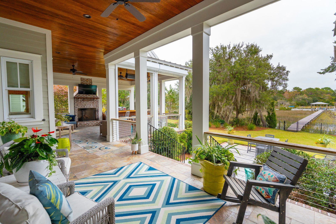
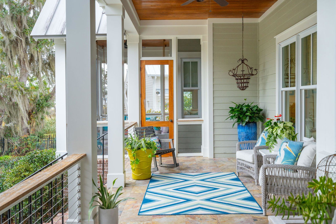
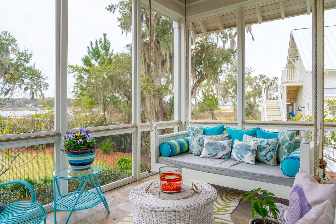
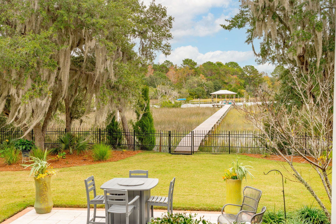
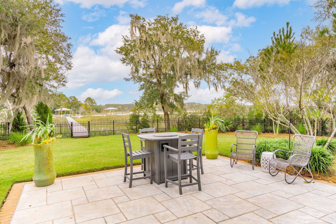
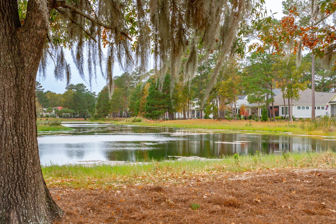
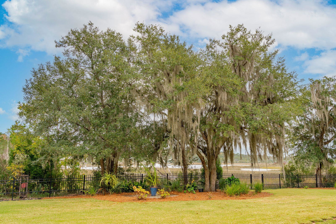
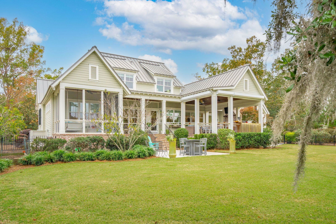
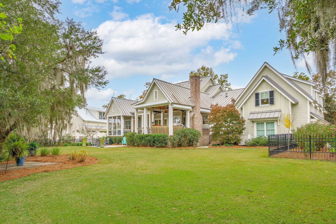
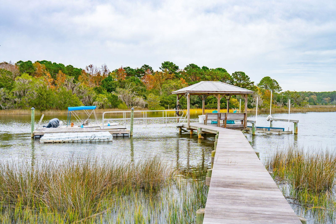
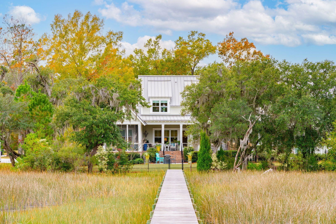
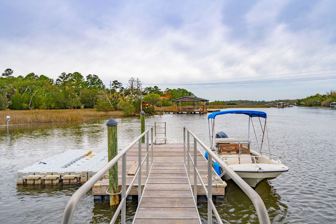
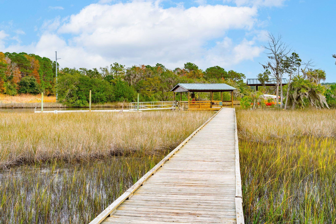
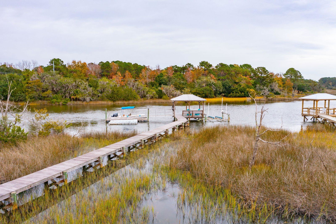
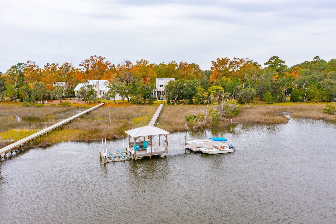
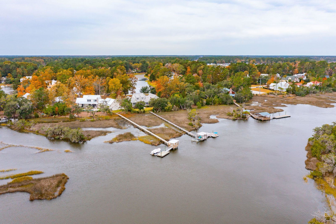
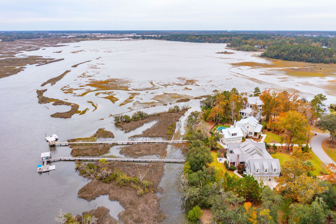
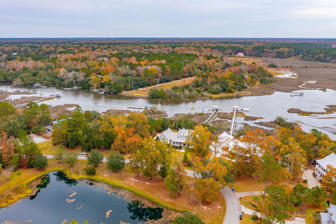
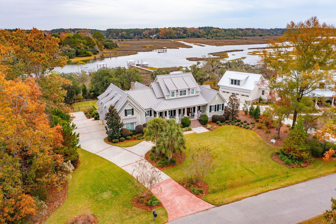
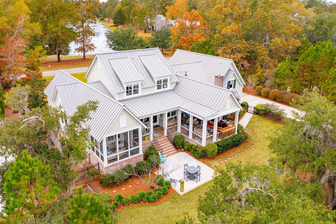
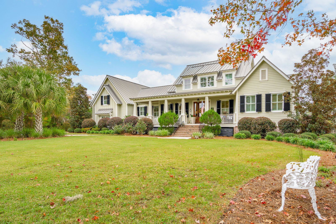
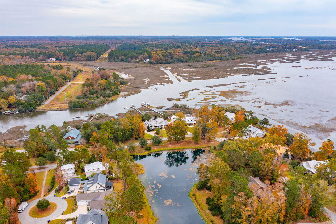
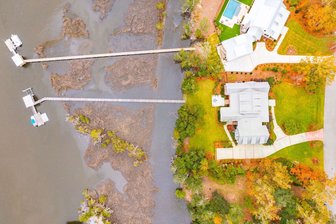
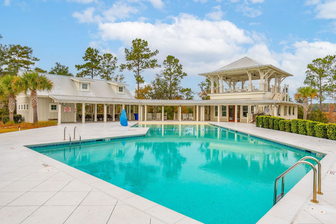
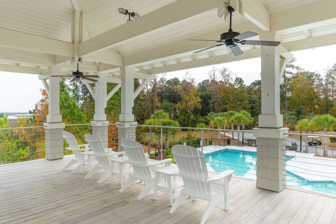
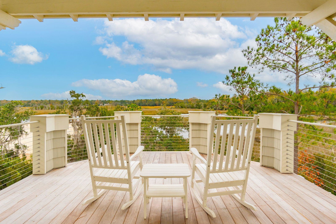
Welcome to 4215 Ten Shillings Way within the highly sought-after Preserve Section of Poplar Grove, just before the Boathouse on Deepwater Rantowles Creek. This custom-built home by Cobb Architecture offers 4544 square feet of luxurious living space situated on a private 1.24-acre lot. It features a convenient 3-car garage, with one bay thoughtfully sectioned off. Above the garage, you'll find a secluded retreat with a spacious playroom, a private bedroom, and a full bathroom.The front porch, complete with low-maintenance synthetic plank flooring and beautifully stained wood plank ceilings, provides lovely views of the pond. The expansive back porch is an entertainer's dream, offering views of Rantowles Creek and a tranquil Lowcountry pond.Featuring elegant slate flooring throughout, the back porch includes a private screened section with an incredible outdoor bar area equipped with an ice machine, a large sink, an egg-style cooker, a flat-top grill, and a TV Hookup. You'll also appreciate the real wood-burning fireplace, a ceiling-mounted gas heater, and remote-controlled hurricane shutters for added convenience and peace of mind. Just steps from the back porch, a private IPE dock awaits, featuring a covered pierhead, a heavy-duty boat lift capable of accommodating a large boat (the current owner kept a 25' Hurricane with a 300 HP motor), a floating dock, and a jet dock perfect for a large jet ski or a small creek boat (the owner previously kept a 13' Whaler). The dock is also equipped with both water and electricity. The interior of this home is beautifully appointed with coffered ceilings in the open-style kitchen and tall baseboards with integrated outlets throughout. Each door boasts custom trim work, and the entire first floor showcases charming shiplap walls. The main level includes a large, open kitchen and living room, a practical mudroom, a custom pantry, a dedicated office space, a utility room, a guest bathroom, and a generous primary suite featuring random width hickory floors and 12x24 porcelain tiles. The primary suite also includes two enormous his-and-hers walk-in closets. Ascending the custom hickory wood staircase with wrought iron pickets, you'll find random width hickory flooring continuing throughout the upstairs. This level offers a comfortable sitting room, charming window seats, two bedrooms, each with its own fully tiled private bathroom, and two walk-in attic spaces with spray foam insulation. Almost every room in this exceptional home boasts stunning water views. Furthermore, the entire house is protected by a seamless metal roof system.

Additional Information
- Levels
- Two
- Lot Description
- 1 - 2 Acres, Level
- Interior Features
- High Ceilings, Kitchen Island, Walk-In Closet(s), Eat-in Kitchen, Family, Entrance Foyer, Frog Attached, Office, Pantry, Separate Dining, Study
- Construction
- Cement Siding
- Floors
- Ceramic Tile, Wood
- Roof
- Metal
- Cooling
- Central Air
- Heating
- Electric
- Exterior Features
- Boatlift, Dock - Existing, Lawn Irrigation
- Foundation
- Crawl Space
- Parking
- 3 Car Garage, Attached, Garage Door Opener
- Elementary School
- E.B. Ellington
- Middle School
- Baptist Hill
- High School
- Baptist Hill
How much is your Charleston home worth?
...get instant property value now!
Mortgage Calculator
Listing courtesy of Listing Agent: Jay Costa from Listing Office: Carolina One Real Estate. 843-779-8660
Selling Office: Southeastern.