109 Billowing Sails Street, Summerville, SC 29486
- $300,000
- 2
- BD
- 2
- BA
- 1,385
- SqFt


- Sold Price
- $300,000
- List Price
- $319,900
- Status
- Closed
- MLS#
- 25014290
- Closing Date
- Jul 31, 2025
- Year Built
- 2012
- Style
- Ranch, Traditional
- Living Area
- 1,385
- Bedrooms
- 2
- Bathrooms
- 2
- Full-baths
- 2
- Subdivision
- Cane Bay Plantation
- Master Bedroom
- Ceiling Fan(s), Walk-In Closet(s)
- Tract
- Del Webb
- Acres
- 0.17
Property Description
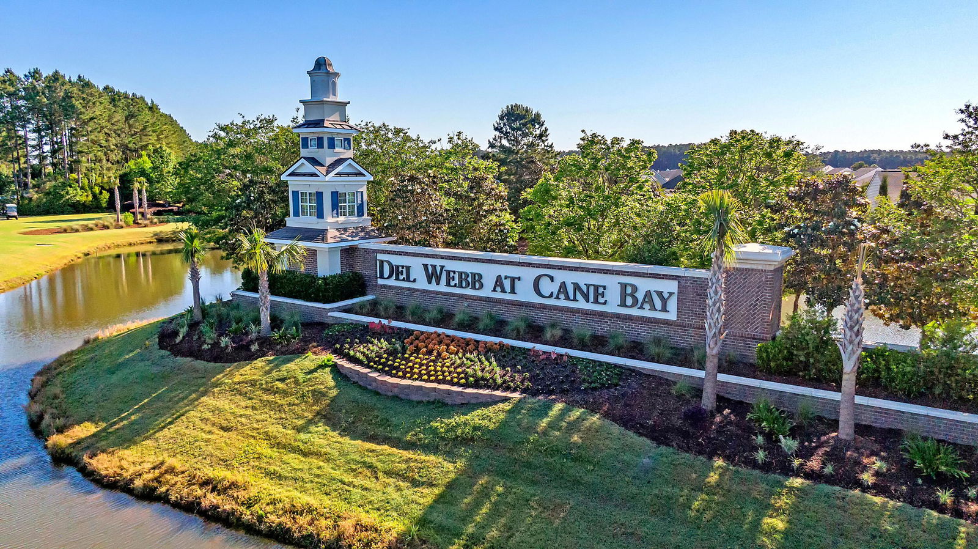
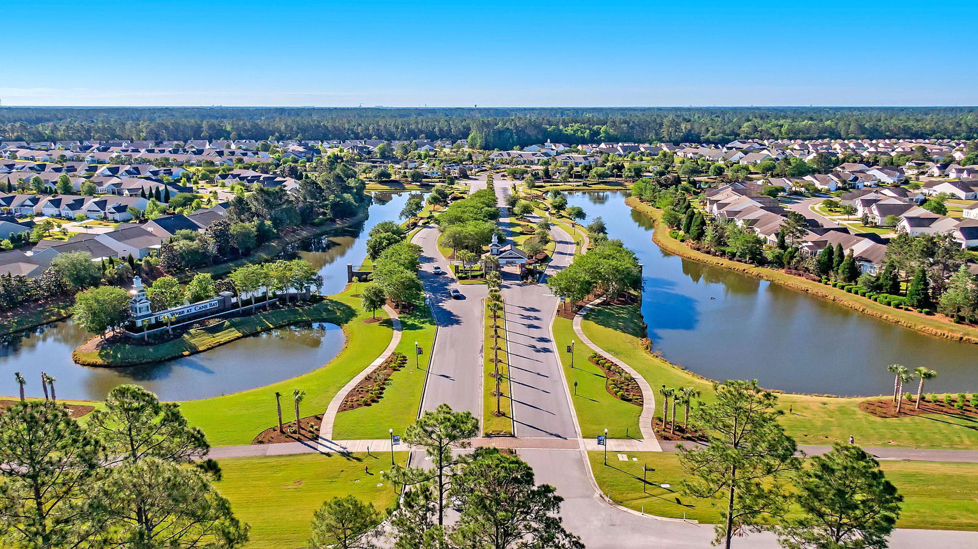
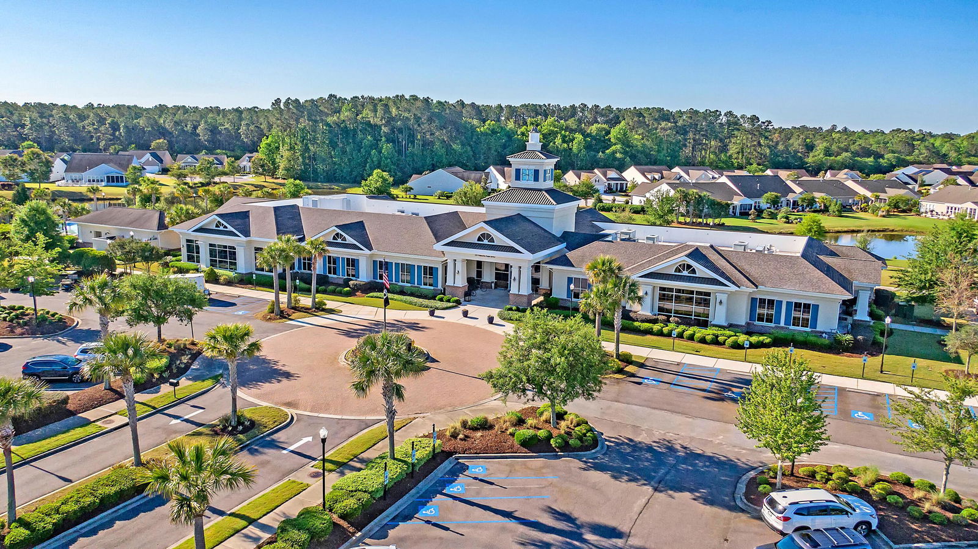
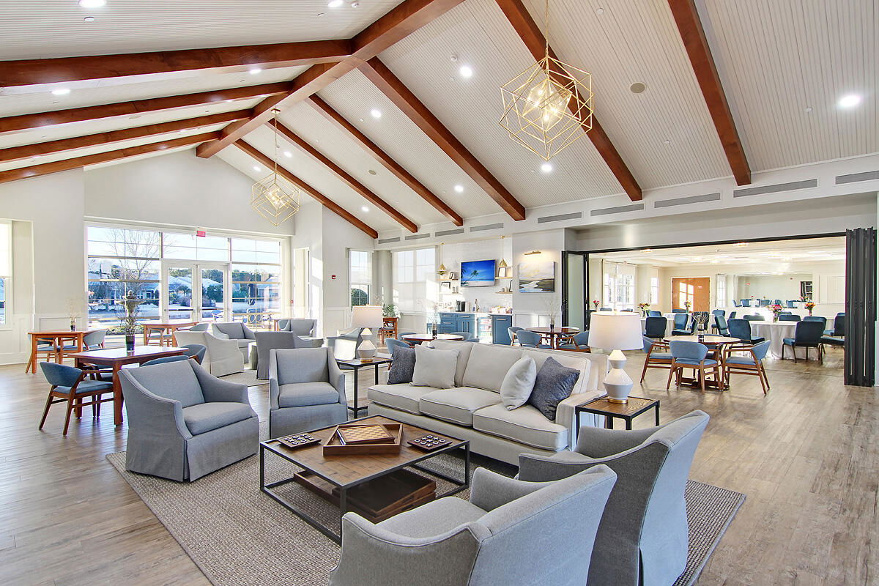
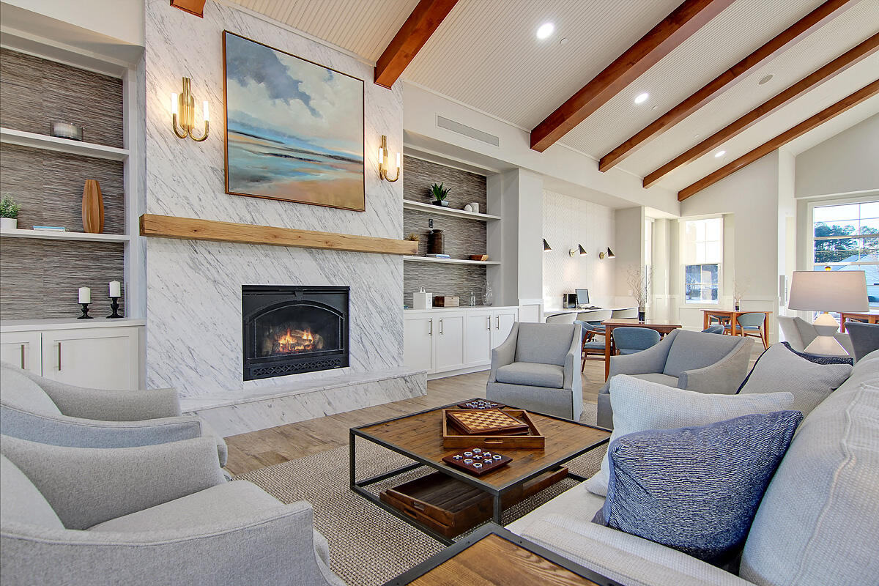
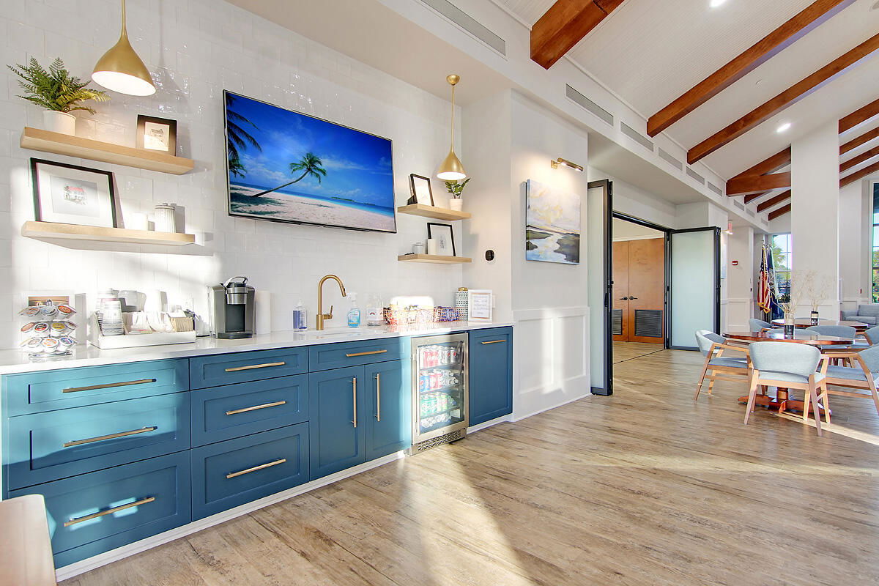
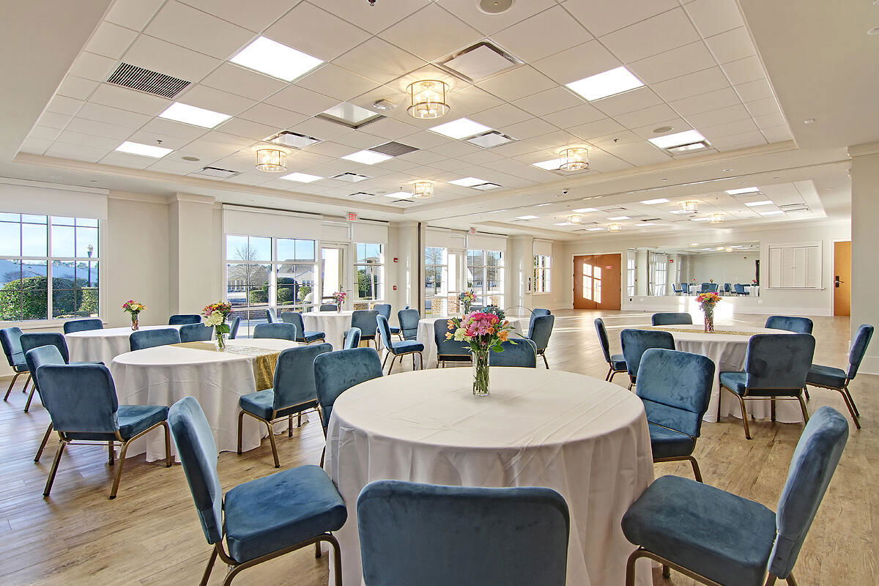
Fox Run model on a beautiful lagoon homesite in Charleston's premier and established Active Adult community, Del Webb Cane Bay! The perfect size for someone looking for a second home or to downsize. As you enter, a defined foyer complete with tiled flooring, wainscoting, and crown molding. The kitchen features ample countertop space, lots of cabinets, two pantry closets, and a center island. A perfectly placed corner window above the kitchen sink looking onto the front porch. Kitchen features include granite countertops, large center island, Birch cabinets, tile backsplash, and stainless steel appliances. The garage is conveniently located off the kitchen making unloading the car effortless. Making your way through the great room and dining room to the back of the home, you're greeted bya light-filled sunroom complete with tile flooring and dual sliding glass doors. As you walk outside, an oversized brick paver patio with retractable awning, additional landscaping, and breathtaking water views. It's the perfect place to spend the afternoon entertaining friends or have your morning coffee in a natural setting. Back inside, the primary bedroom suite features the same tranquil lagoon views, a walk-in closet, dual sink vanity, walk-in shower and tile bathroom floors. An additional bedroom and full bath are down a small hallway; tucked away giving guests privacy. A two car garage to finish out the space. All window treatments and appliances including the washer, dryer and refrigerator will convey making this home truly move-in ready! Book your showing to come see this home today!
/u.realgeeks.media/southernrealestatecharleston/SRE_color_copy.png)
Additional Information
- Levels
- One
- Interior Features
- Ceiling - Smooth, High Ceilings, Kitchen Island, Walk-In Closet(s), Ceiling Fan(s), Eat-in Kitchen, Entrance Foyer, Great, Living/Dining Combo, Pantry, Sun
- Construction
- Vinyl Siding
- Floors
- Carpet, Ceramic Tile
- Roof
- Architectural
- Cooling
- Central Air
- Heating
- Natural Gas
- Exterior Features
- Lawn Irrigation, Rain Gutters
- Foundation
- Slab
- Parking
- 2 Car Garage, Attached, Garage Door Opener
- Elementary School
- Cane Bay
- Middle School
- Cane Bay
- High School
- Cane Bay High School
Mortgage Calculator
Listing courtesy of Listing Agent: Britt Freeman from Listing Office: Carolina Elite Real Estate. admin@carolinaelitere.com
Selling Office: Carolina Elite Real Estate.