1363 Rivella Drive, Mount Pleasant, SC 29464
- $1,255,000
- 5
- BD
- 4
- BA
- 3,035
- SqFt






- Sold Price
- $1,255,000
- List Price
- $1,299,000
- Status
- Closed
- MLS#
- 25014092
- Closing Date
- Aug 01, 2025
- Year Built
- 2018
- Style
- Traditional
- Living Area
- 3,035
- Bedrooms
- 5
- Bathrooms
- 4
- Full-baths
- 4
- Subdivision
- Midtown
- Master Bedroom
- Ceiling Fan(s), Garden Tub/Shower, Multiple Closets, Sitting Room, Walk-In Closet(s)
- Acres
- 0.14
Property Description
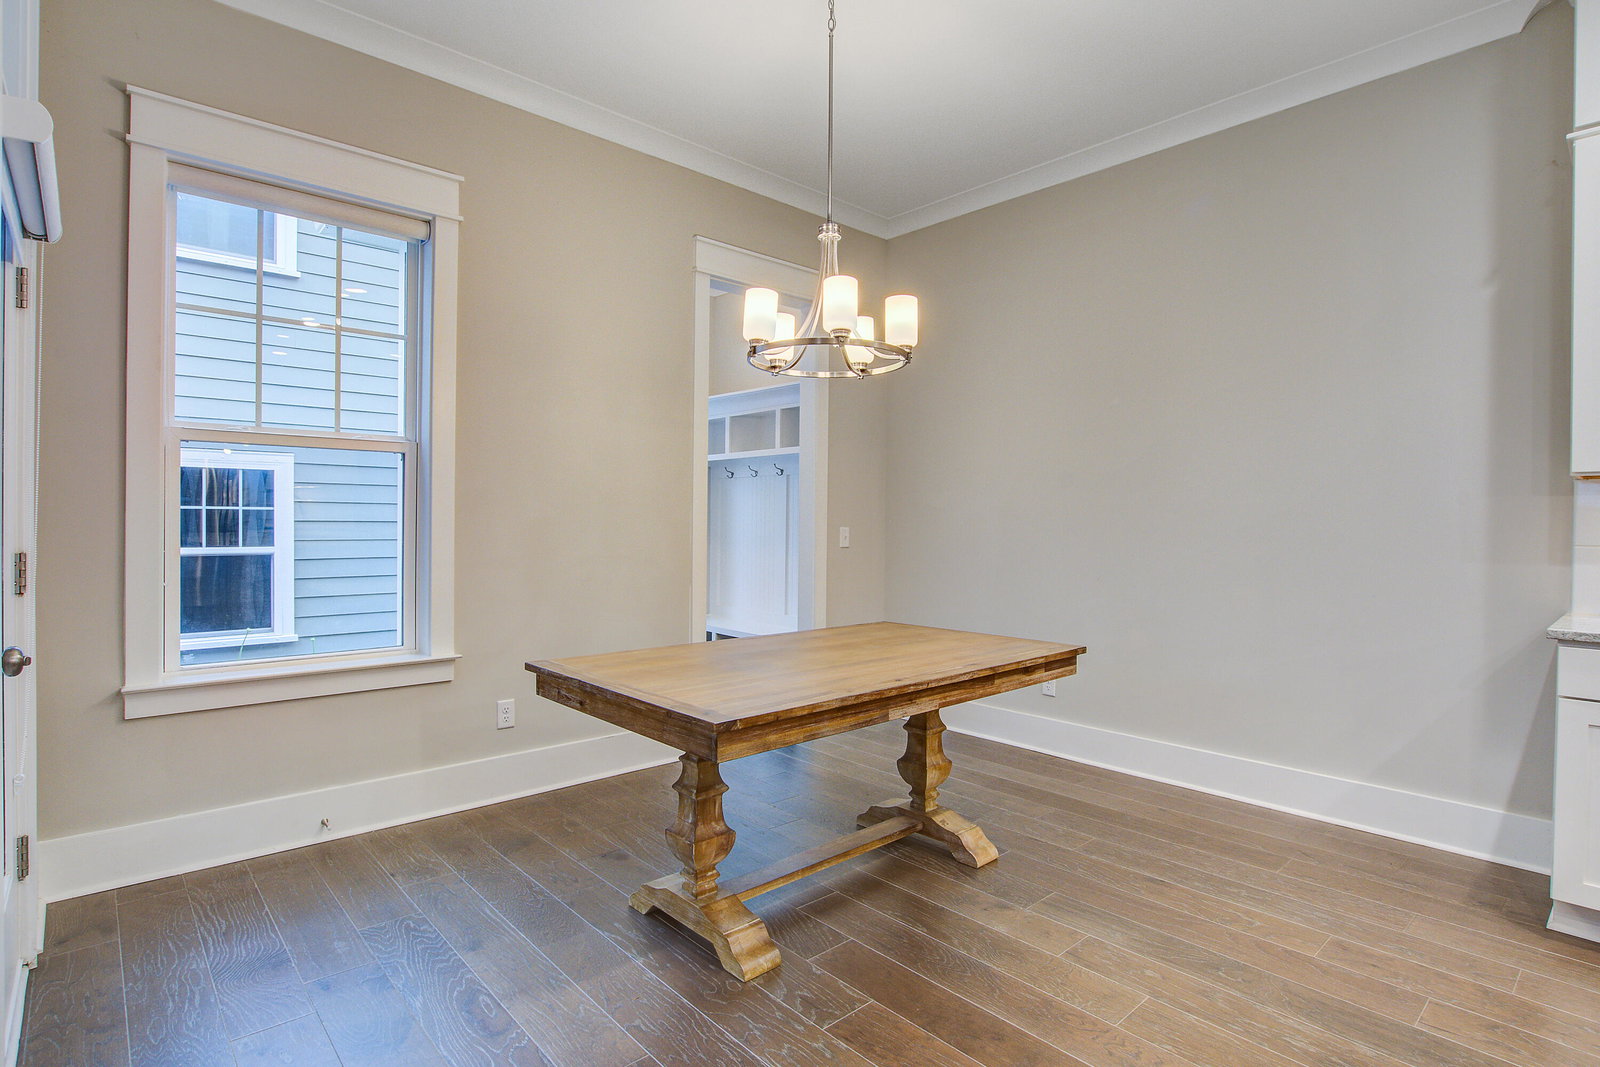
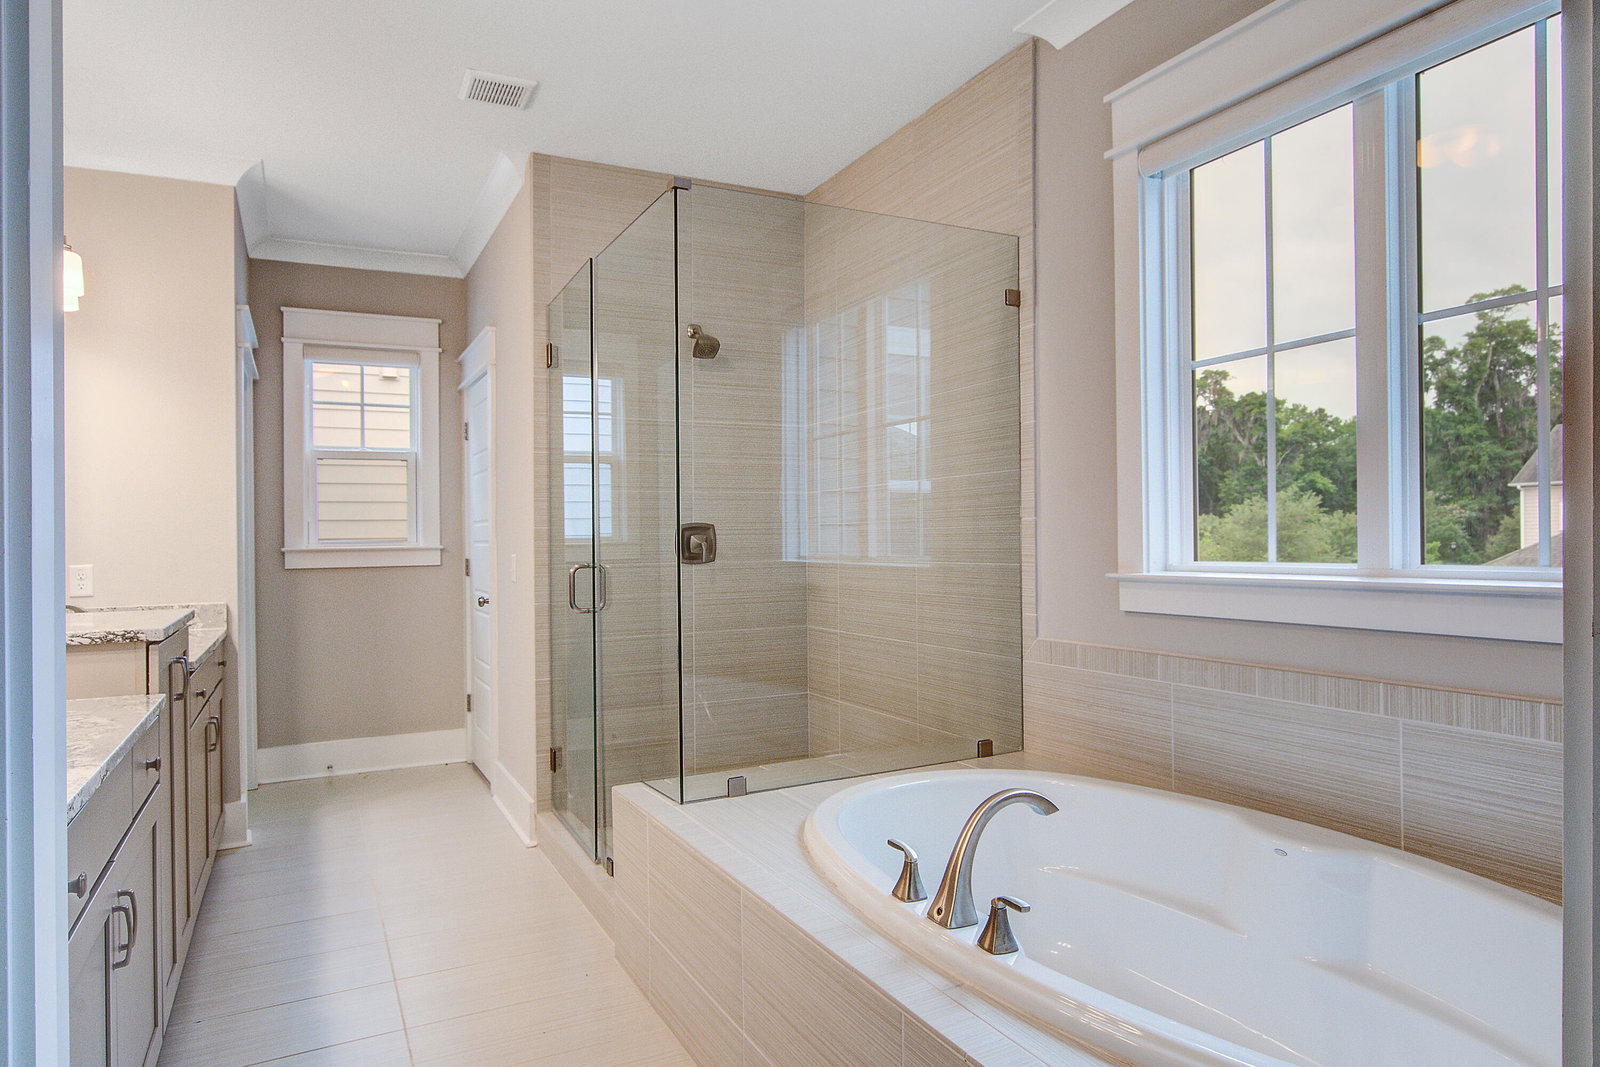
Welcome to 1363 Rivella Dr--where thoughtful design meets everyday comfort in the heart of South Mt. Pleasant. This 4BR/3BA home offers 2,565 sq ft of beautifully appointed living space plus a fully finished 470 sq ft suite above the detached garage, complete with its own HVAC, full bath, bedroom, and walk-in closet--perfect for guests, a home office, or playroom (total 3035 sq ft).This gorgeous home has a full front porch with 8' double front doors. The foyer is flanked by the dining room and a downstairs guest bedroom with a walk-in closet and direct access to the full bathroom with a tiled shower and frameless glass enclosure. The great room is open to the kitchen and breakfast room and features a gas fireplace with shiplap molding, quartz hearth and custom built-ins. The gourmetkitchen features quartz countertops, extended-height white cabinets, high-end KitchenAid appliances, a large island with grey maple cabinetry and a walk-in pantry. The upstairs primary retreat includes a sitting area, dual walk-in closets, and a spa-like ensuite bathroom with soaking tub and tiled shower. An additional two spacious secondary bedrooms are adjoined by a shared bathroom with separate sinks/vanities. Also upstairs is a conveniently located laundry room with built-ins. Enjoy coffee on the screened porch or relax on the private patio of the fully fenced backyard marveling at the view of the Bald Eagle preserve/nest. Energy-efficient upgrades include a Rinnai tankless water heater, TechShield radiant barrier, Low-E windows, and high-efficiency HVAC. All just minutes from top-rated schools, beaches, shopping, and dining. Additional benefits include a whole house dehumidifier, epoxy garage flooring, custom window and door storm boards with anchors, and 4-zone irrigation system.
/u.realgeeks.media/southernrealestatecharleston/SRE_color_copy.png)
Additional Information
- Levels
- Two
- Lot Description
- 0 - .5 Acre
- Interior Features
- High Ceilings, Walk-In Closet(s), Ceiling Fan(s), Family, Entrance Foyer, Frog Detached, Great, Office, Pantry, Separate Dining
- Construction
- Cement Siding
- Floors
- Carpet, Ceramic Tile, Wood
- Roof
- Asphalt
- Cooling
- Central Air
- Heating
- Natural Gas
- Exterior Features
- Lawn Irrigation, Rain Gutters
- Foundation
- Raised Slab
- Parking
- 2 Car Garage, Detached, Other, Garage Door Opener
- Elementary School
- Mamie Whitesides
- Middle School
- Moultrie
- High School
- Lucy Beckham
Mortgage Calculator
Listing courtesy of Listing Agent: Chris Alfonso from Listing Office: Palmetto State Properties & Associates LLC.
Selling Office: Smith Spencer Real Estate.