528 Sea Foam Street, Summerville, SC 29486
- $380,000
- 2
- BD
- 2
- BA
- 1,510
- SqFt


- Sold Price
- $380,000
- List Price
- $389,000
- Status
- Closed
- MLS#
- 25014077
- Closing Date
- Oct 02, 2025
- Year Built
- 2013
- Style
- Ranch, Traditional
- Living Area
- 1,510
- Bedrooms
- 2
- Bathrooms
- 2
- Full-baths
- 2
- Subdivision
- Cane Bay Plantation
- Master Bedroom
- Ceiling Fan(s), Walk-In Closet(s)
- Tract
- Del Webb
- Acres
- 0.22
Property Description
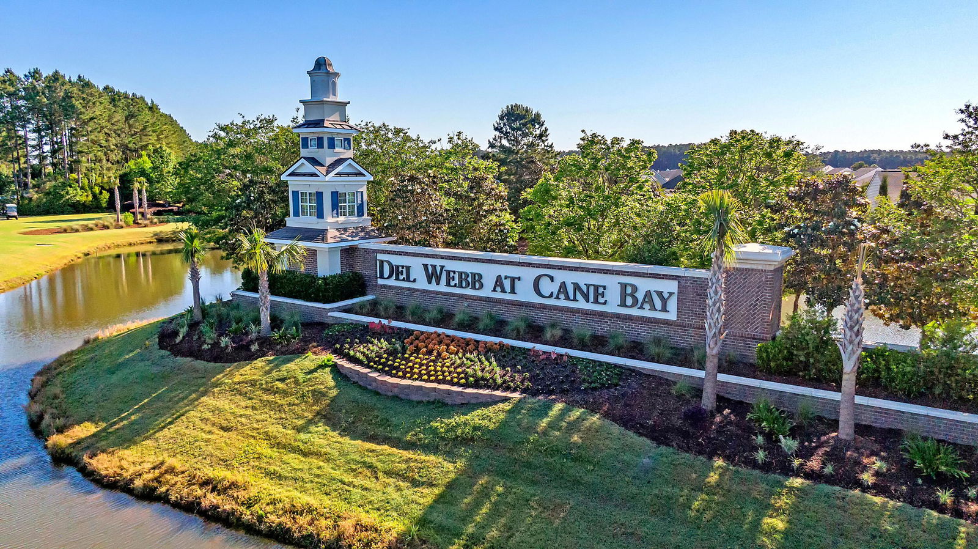
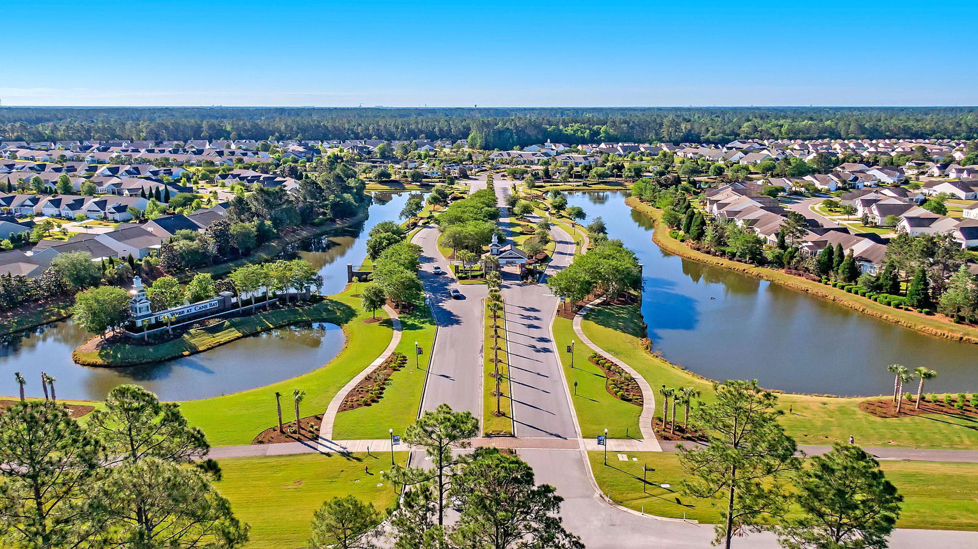
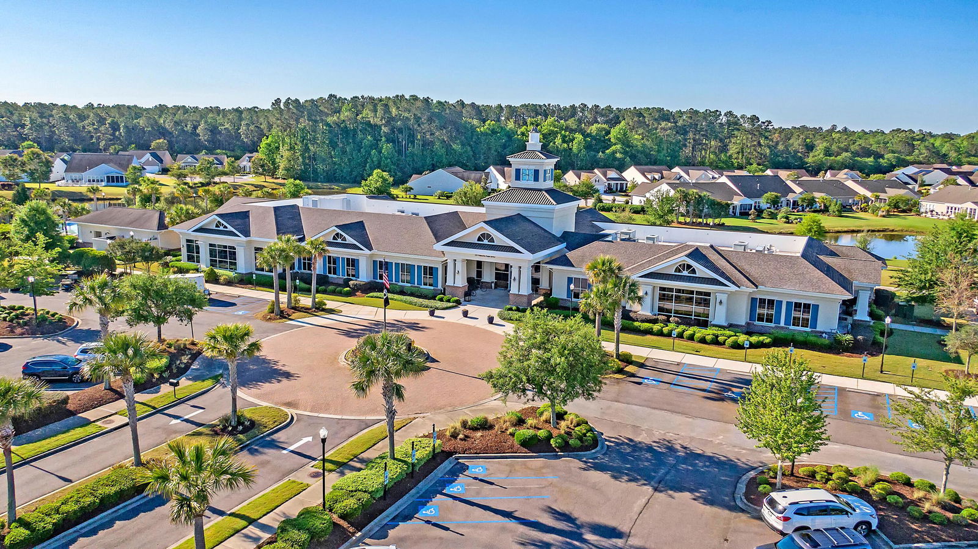
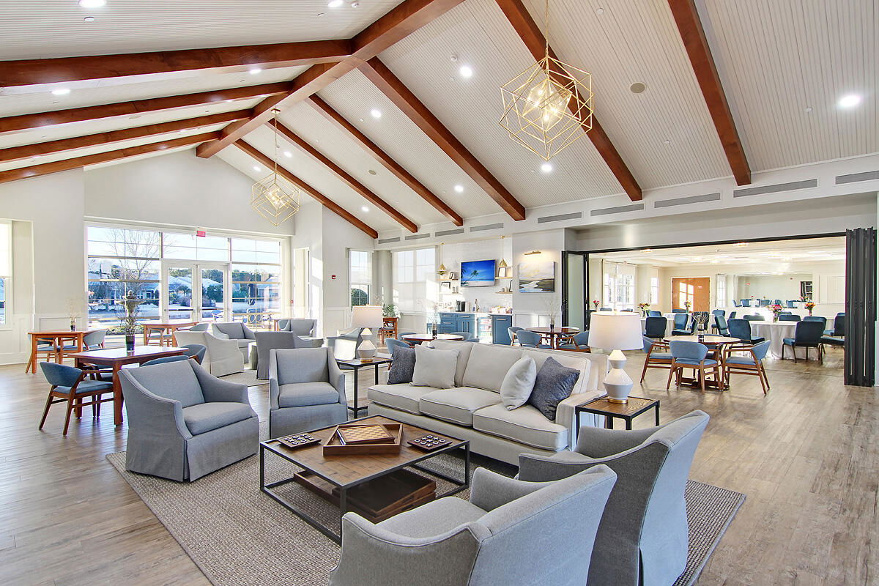

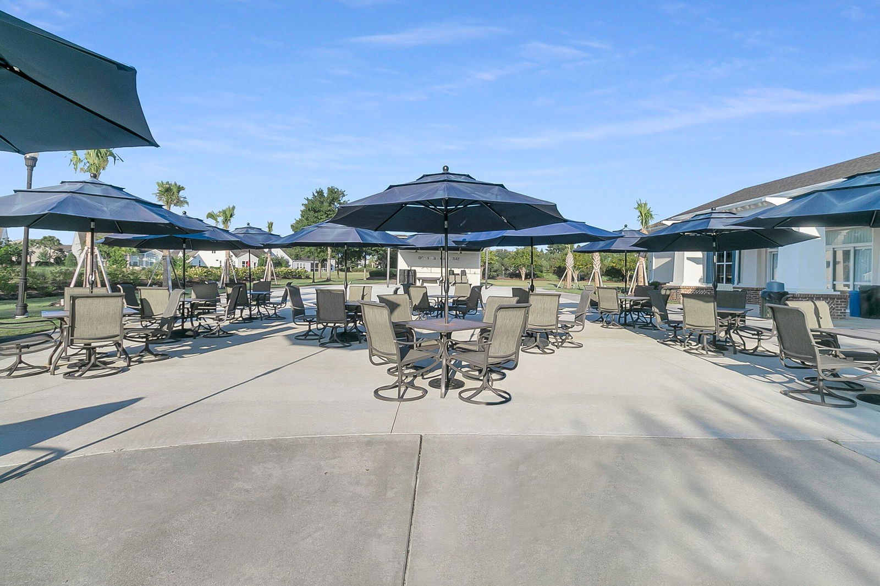
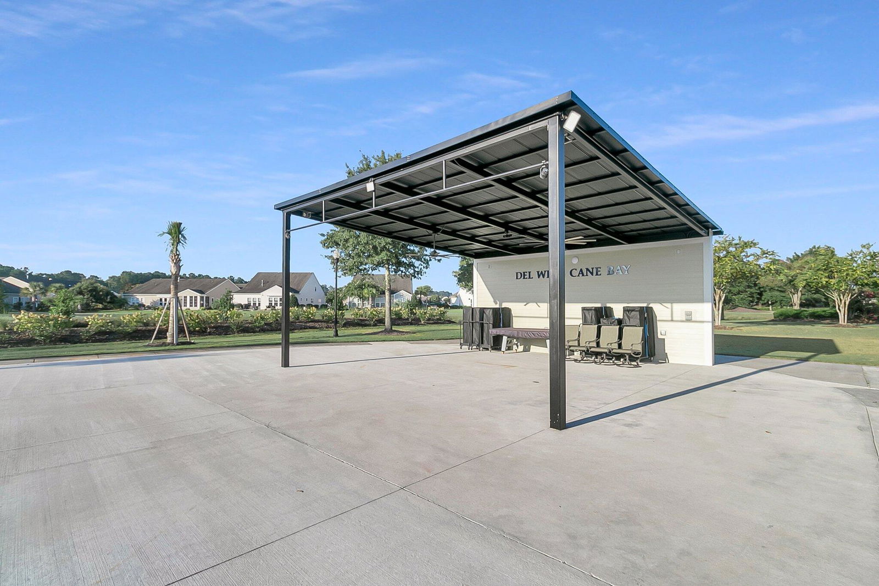
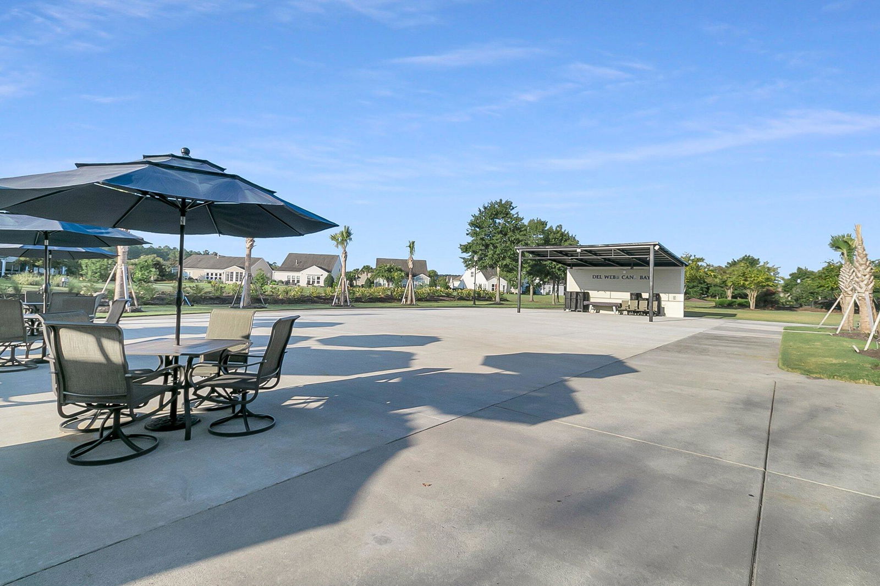
Gray Myst floorpan in Charleston's premier and established Active Adult community, Del Webb Cane Bay. An exciting opportunity to purchase a home that sits on a unique oversized homesite offering maximum privacy in a tranquil setting with a lagoon and protected woods behind you. Open-concept living with two bedrooms, two baths, office/den, eat-in kitchen, dining, great room, sunroom and large screened-in porch with vaulted ceiling! New HVAC system installed in 2023. As you approach the home, you will notice extra space between homes on both sides. Have you been waiting for the perfect homesite in a 55plus community - this is the one! Step inside to a defined foyer complete with hardwood flooring. Just around the corner is your kitchen, featuring tile flooring, granite counter tops,.......tile backsplash, Birch cabinets with Lazy Susan, built-in desk with upper cabinets, and eat in kitchen with charming bay window. The entry from the garage is just off the kitchen, an ideal location for easy unloading after the grocery store. Hardwood flooring continues through the great room/dining room and tiled flooring in the sunroom. Outside, the current homeowners favorite room; a spacious screened-in porch with a beautiful view of the lagoon and wooded preserve. Back inside, the primary bedroom suite is situated at the back of the home and features a double sink vanity, tile flooring, walk-in shower with glass door and large walk-in closet. The secondary bedroom, bath, and office/den/flex room are off a separate hallway, giving both the owner and guests maximum privacy. Also down the hallway, you will find an oversized storage and linen closet. Move-in ready, all appliances will convey including refrigerator and washer and dryer. You can't appreciate the serenity this location provides until you see it in person, schedule your showing today and prepare to be impressed!
/u.realgeeks.media/southernrealestatecharleston/SRE_color_copy.png)
Additional Information
- Levels
- One
- Lot Description
- Wooded
- Interior Features
- Ceiling - Smooth, High Ceilings, Walk-In Closet(s), Ceiling Fan(s), Eat-in Kitchen, Entrance Foyer, Great, Living/Dining Combo, Office, Pantry, Study, Sun
- Construction
- Vinyl Siding
- Floors
- Carpet, Ceramic Tile, Wood
- Roof
- Architectural
- Cooling
- Central Air
- Heating
- Natural Gas
- Exterior Features
- Lawn Irrigation, Rain Gutters
- Foundation
- Slab
- Parking
- 2 Car Garage, Attached, Garage Door Opener
- Elementary School
- Cane Bay
- Middle School
- Cane Bay
- High School
- Cane Bay High School
Mortgage Calculator
Listing courtesy of Listing Agent: Britt Freeman from Listing Office: Carolina Elite Real Estate. admin@carolinaelitere.com
Selling Office: The Boulevard Company.