261 Watersglen Drive, Summerville, SC 29486
- $383,000
- 3
- BD
- 2.5
- BA
- 1,518
- SqFt




- Sold Price
- $383,000
- List Price
- $385,825
- Status
- Closed
- MLS#
- 25014026
- Closing Date
- Aug 29, 2025
- Year Built
- 2025
- Style
- Traditional
- Living Area
- 1,518
- Bedrooms
- 3
- Bathrooms
- 2.5
- Full-baths
- 2
- Half-baths
- 1
- Subdivision
- Cane Bay Plantation
- Master Bedroom
- Walk-In Closet(s)
- Tract
- Pine Hills
- Acres
- 0.14
Property Description
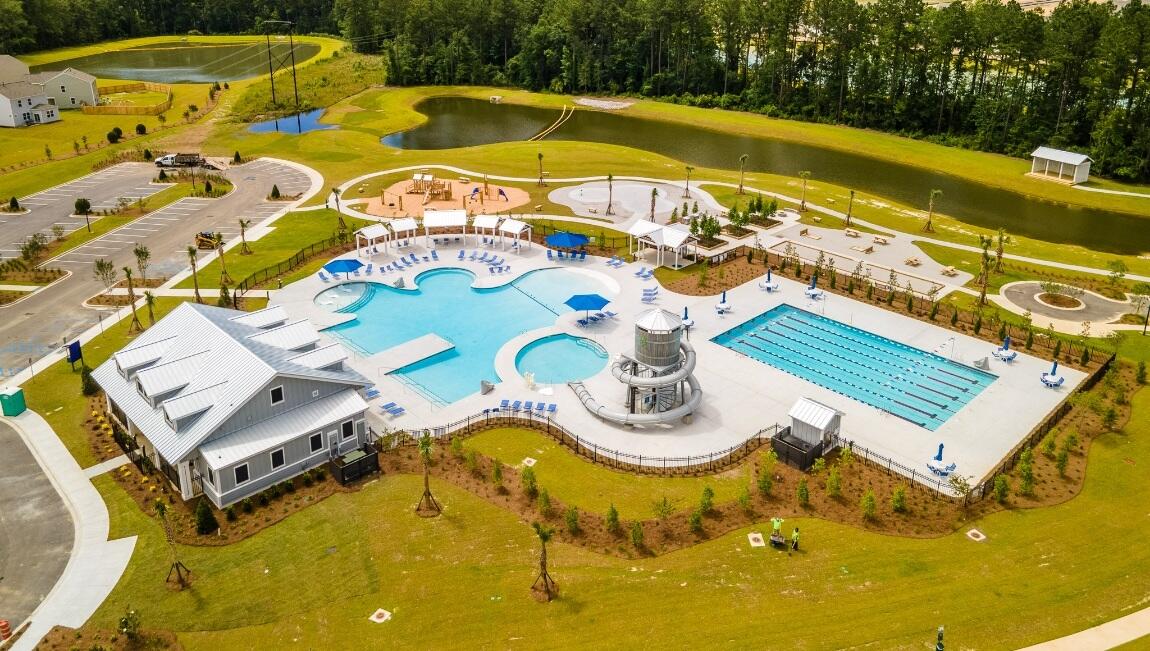
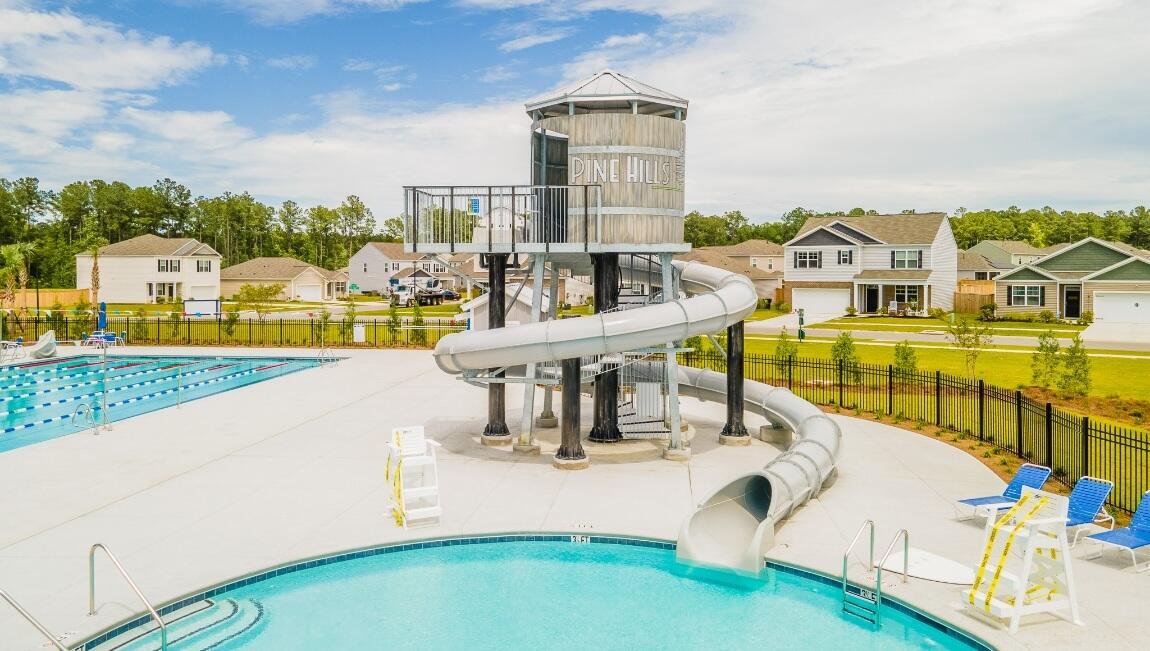
The Brandon floorplan with a functional first floor for today's living! Features a large kitchen that's perfect for cooking and entertaining! Includes stainless Steel Appliances with a smooth-top electric range, microwave, & dishwasher! Designer packages with maple cabinets and low maintenance vinyl flooring throughout first floor.Pine Hills in Cane Bay, Summerville, offers a serene suburban lifestyle. Nestled amidst lush landscapes and elegant homes. Residents enjoy nearby parks, shopping, and dining, making it a family-friendly haven with a charming southern atmosphere. Amenities include 3 pools, with a 2-story water slide. Nearby is the largest YMCA on the East Coast, and the community offers easy access to I-26.All new homes include D.R. Horton's Home is Connected® package, an industry leading suite of smart home products that keeps homeowners connected with the people and places they value most. This smart technology allows homeowners to monitor and control their home from their couch or across the globe. Products include touchscreen interface, video doorbell, front door light, z-wave t-stat, and keyless door lock all of which are controlled by an included Alexa Dot and smartphone app with voice! Call to schedule your showing today and start envisioning your new life surrounded by nature's beauty!
/u.realgeeks.media/southernrealestatecharleston/SRE_color_copy.png)
Additional Information
- Levels
- Two
- Lot Description
- 0 - .5 Acre, Level
- Interior Features
- Ceiling - Smooth, Kitchen Island, Walk-In Closet(s), Eat-in Kitchen, Family, Entrance Foyer, Living/Dining Combo, Loft, Pantry
- Construction
- Vinyl Siding
- Floors
- Carpet, Vinyl
- Roof
- Fiberglass
- Cooling
- Central Air
- Heating
- Natural Gas
- Exterior Features
- Stoop
- Foundation
- Slab
- Parking
- 1 Car Garage
- Elementary School
- Whitesville
- Middle School
- Berkeley
- High School
- Berkeley
Mortgage Calculator
Listing courtesy of Listing Agent: Ab Sanchez from Listing Office: D R Horton Inc.
Selling Office: AgentOwned Realty Co. Premier Group, Inc..