318 Ripple Park Drive, Summerville, SC 29486
- $725,000
- 5
- BD
- 5.5
- BA
- 2,970
- SqFt













- Sold Price
- $725,000
- List Price
- $774,900
- Status
- Closed
- MLS#
- 25013504
- Closing Date
- May 12, 2026
- Year Built
- 2021
- Style
- Craftsman
- Living Area
- 2,970
- Bedrooms
- 5
- Bathrooms
- 5.5
- Full-baths
- 5
- Half-baths
- 1
- Subdivision
- Nexton
- Master Bedroom
- Walk-In Closet(s)
- Tract
- Midtown
- Acres
- 0.17
Property Description
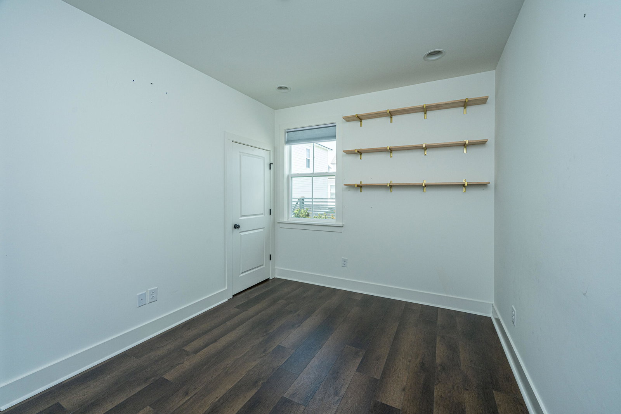
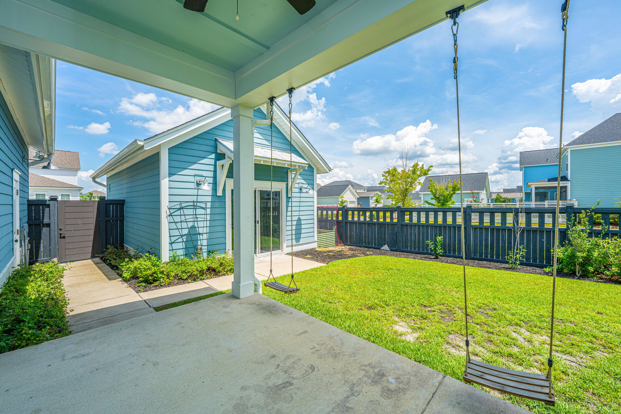
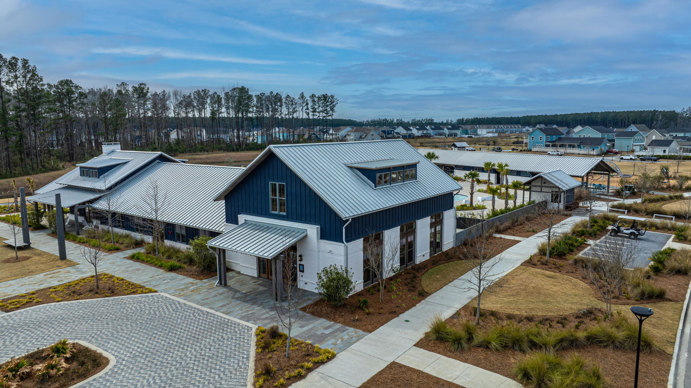
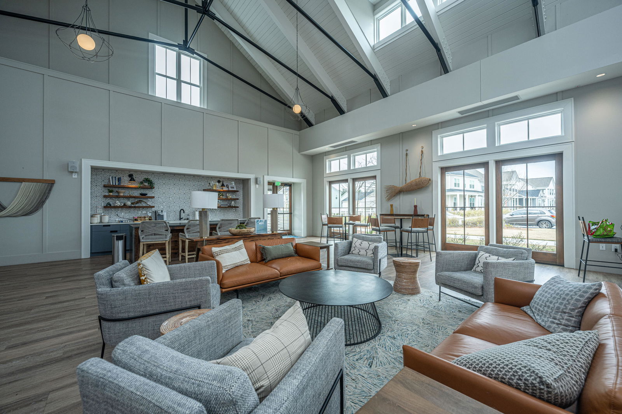
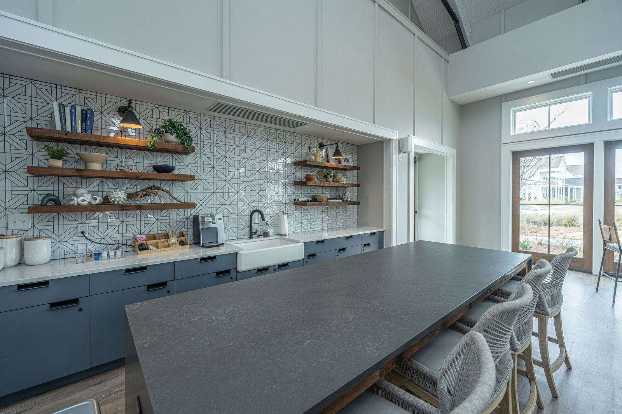
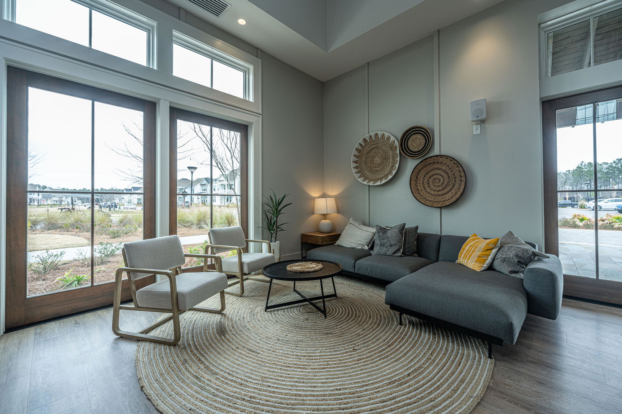
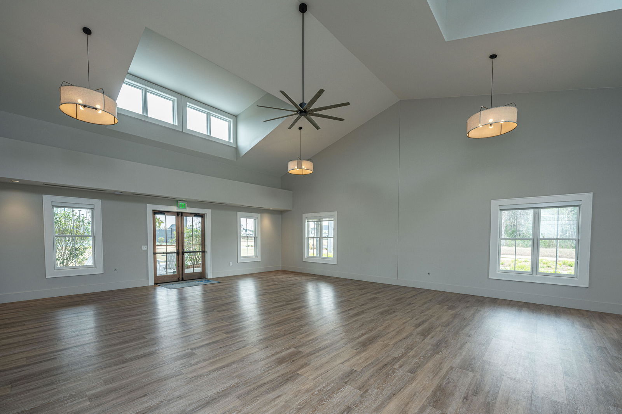
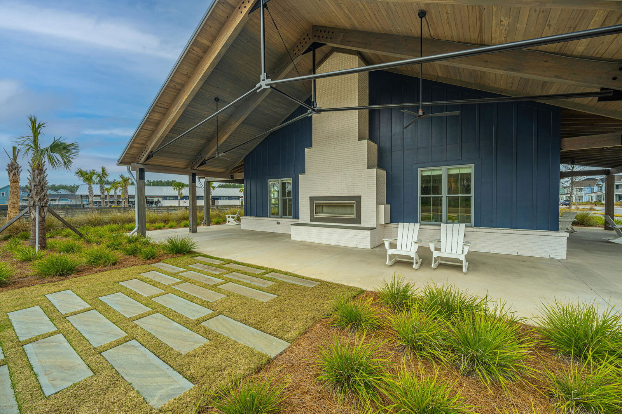
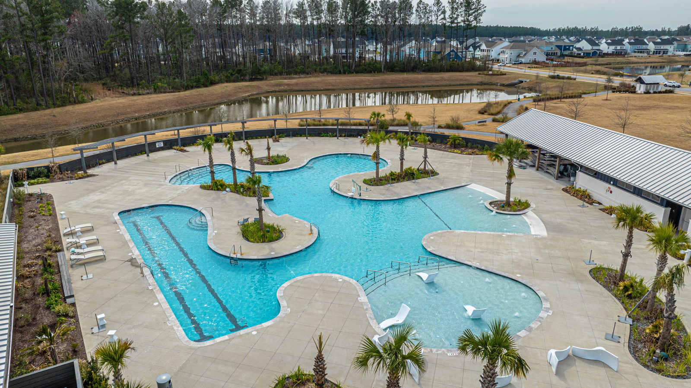
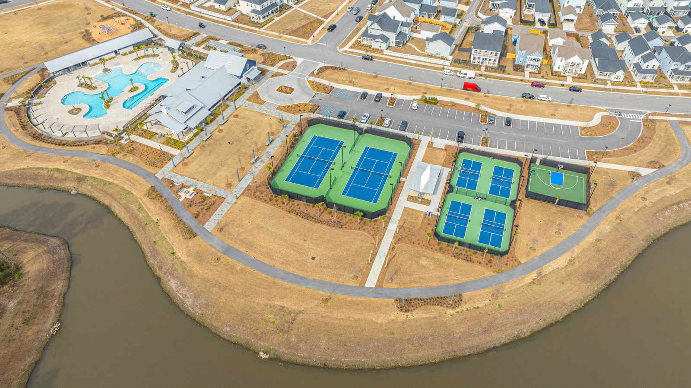

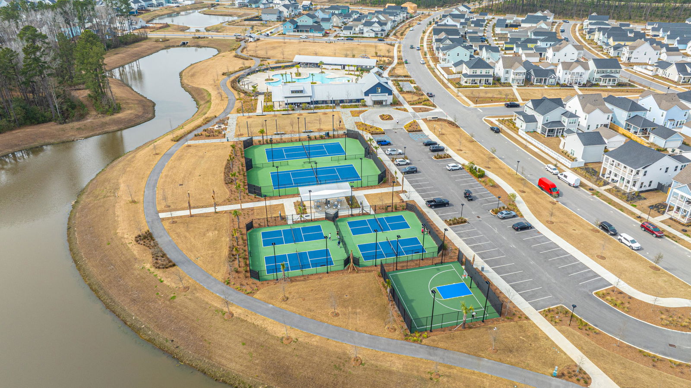
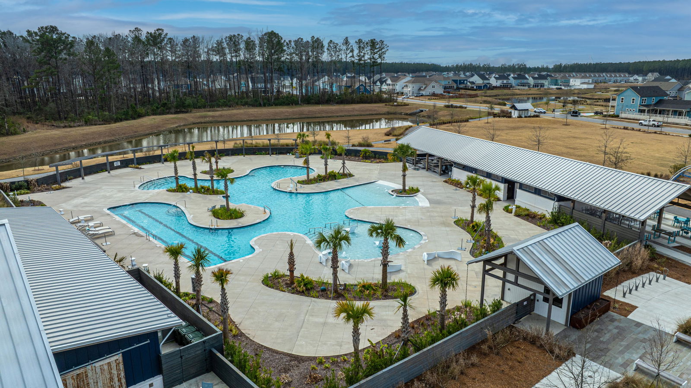
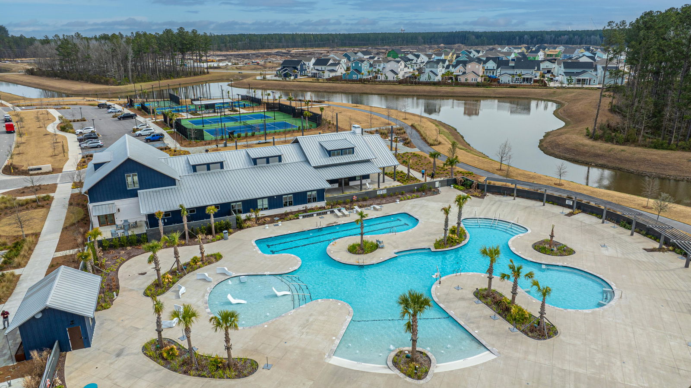
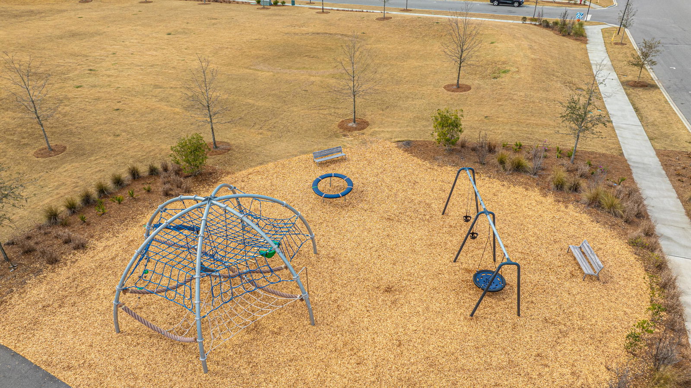
Want to live in one of the hottest neighborhoods in the Summerville area? Close to food, shopping, I-26, schools, and more. Do family, friends, or the in-laws like to visit? 318 Ripple Park Dr could be the ideal home for you. Yes, located in the amenity rich Midtown section of Nexton, this 3 bedroom, 3.5 bath home, with a detached Casita, could be the ideal home for you. Nexton is booming with growth. Grocery stores, gas stations, restaurants, medical facilities, and schools are popping up within a golf cart drive of your new home. If you need quick access to Summerville, Goose, Creek, I-26, or other areas of town, you have it. Midtown has awesome amenities including a pool, exercise area, pickle ball courts, tennis courts, walking trails, and a basketball area.The home is an Aneto model built by New Leaf. This stunning floor plan features hardwood floors throughout the main floor. This model features a first floor primary suite with a walk in closet. The large primary bath with a private water closet, zero entry shower, a soaking tub, and dual vanities. The open concept living area features a spacious living room area with a gas log fire place, a dining area, and a beautiful kitchen. The kitchen features an island with room to sit around, gas cook top, plenty of cabinets for storage, and a spacious pantry. Off of the living area is a large screen porch and access to your garage, and backyard. The backyard is fenced, perfect for pets or keeping little ones from wondering off. Also in the backyard is a spacious and well thought out Casita/guest house. The Casita, has a living area with kitchenette, currently being used as an office, a bedroom, and a full bath. The Casita makes this home a 4 bedroom 4.5 bath home. This is the only Aneto model on the market with a full Casita. The new construction homes are being built with an unfinished space. Back in side, and upstairs, you will find a large loft which is perfect for an office, playroom, or media room. Down the hall is the laundry room, a full bath, and two large bedrooms. One of the bedrooms has its own bathroom, perfect for guests. This lovely home has a full front porch, perfect for sitting with friends or relaxing after a hard days work. Check this home out today before it's SOLD!!! Use Seller's Preferred Lender to buy this home and receive an incentive towards your closing costs or rate buydown.
/u.realgeeks.media/southernrealestatecharleston/SRE_color_copy.png)
Additional Information
- Levels
- Two
- Lot Description
- 0 - .5 Acre, Corner Lot
- Interior Features
- Ceiling - Cathedral/Vaulted, Ceiling - Smooth, High Ceilings, Kitchen Island, Walk-In Closet(s), Eat-in Kitchen, Family, Formal Living, Living/Dining Combo, In-Law Floorplan, Office, Pantry
- Construction
- Cement Siding
- Floors
- Carpet, Ceramic Tile, Wood
- Roof
- Architectural
- Heating
- Natural Gas
- Exterior Features
- Rain Gutters
- Parking
- 2 Car Garage
- Elementary School
- Nexton Elementary
- Middle School
- Cane Bay
- High School
- Cane Bay High School
Mortgage Calculator
Listing courtesy of Listing Agent: Craig Mosqueda from Listing Office: Carolina One Real Estate. 843-779-8660
Selling Office: Carolina One Real Estate.