365 Trailmore Lane, Summerville, SC 29486
- $665,000
- 4
- BD
- 3
- BA
- 2,546
- SqFt


- Sold Price
- $665,000
- List Price
- $679,990
- Status
- Closed
- MLS#
- 25013407
- Closing Date
- Dec 22, 2025
- Year Built
- 2025
- Style
- Craftsman, Traditional
- Living Area
- 2,546
- Bedrooms
- 4
- Bathrooms
- 3
- Full-baths
- 3
- Subdivision
- Nexton
- Master Bedroom
- Walk-In Closet(s)
- Tract
- Midtown
- Acres
- 0.14
Property Description
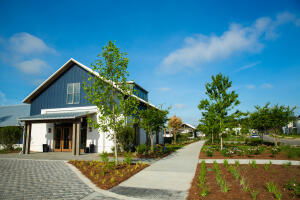
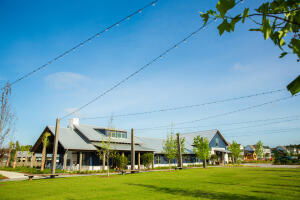
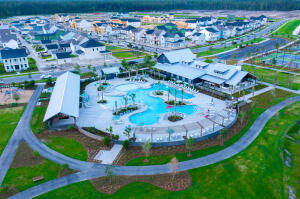
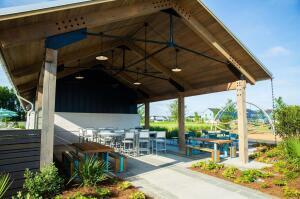
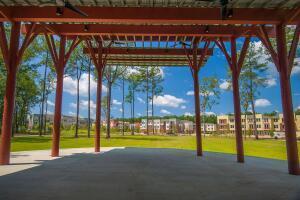
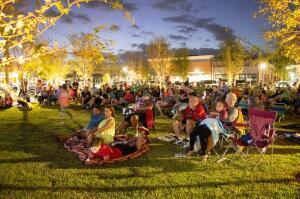
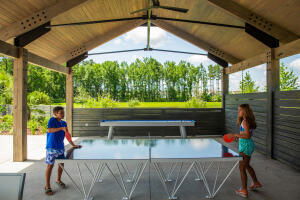
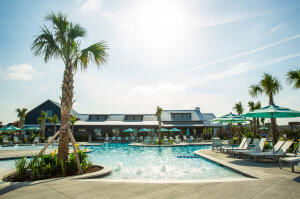
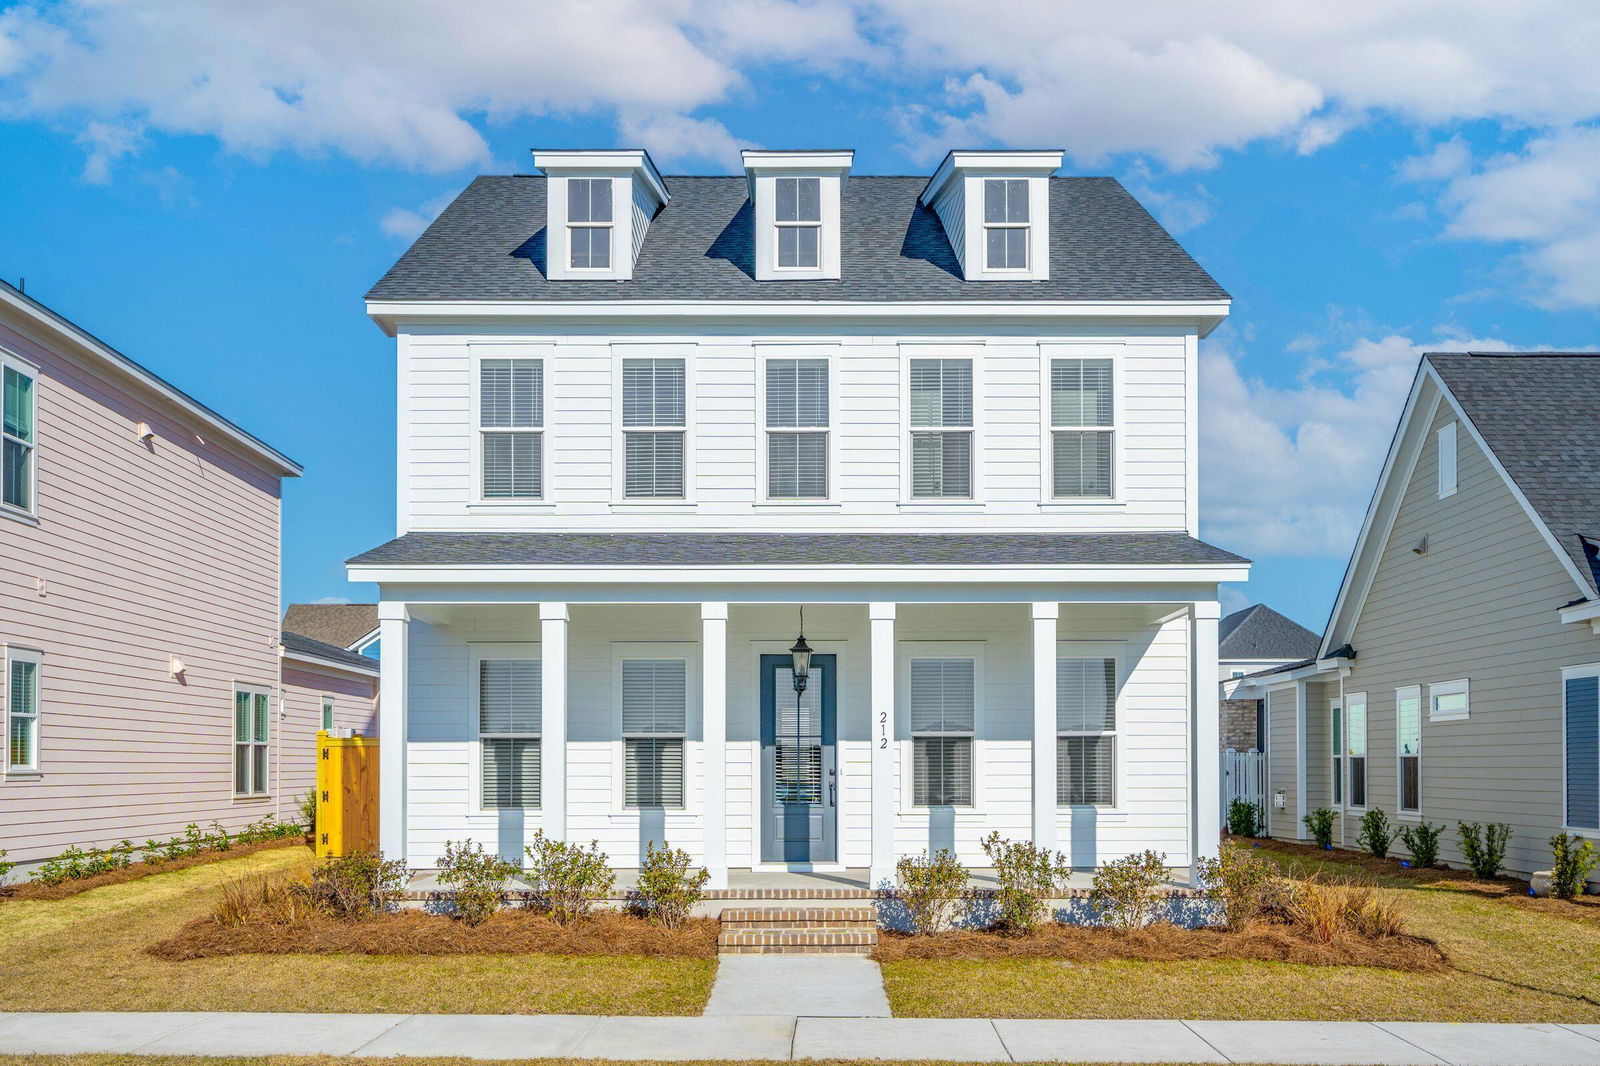
Ready in Dec '25 -- Elevate Your Lifestyle in Midtown at Nexton! Discover the Barclay plan by Homes by Dickerson, where timeless charm meets modern versatility in the heart of Nexton's vibrant Midtown district -- recently named the #1 Master Planned Community in the Nation! This spacious two-story design offers 4 bedrooms & 3 beautifully appointed full bathrooms, perfectly tailored for effortless everyday living & unforgettable entertaining. A welcoming full-width front porch invites you into an impressive foyer, flanked by an elegant formal dining room & a versatile guest bedroom -- ideal for visitors or creating a serene home officeThe open-concept main living area is the true heart of the home, showcasing a design-forward kitchen complete with soft-close Welborn cabinetry, a statement SW Cape-colored island topped with gleaming White Sand quartz countertops, and an Alabaster chimney hood above the Frigidaire Professional gas range. A bright, airy breakfast area offers the perfect spot to enjoy morning coffee or casual meals, bathed in natural light. Upstairs, discover two generously sized secondary bedrooms, a shared bath, and a spacious, private primary suite designed for pure relaxation. Here, you'll find plenty of space to unwind at the end of the day, surrounded by thoughtfully curated finishes and refined touches. Throughout, the Barclay plan delivers a harmonious blend of style, function, and everyday elegance. Enjoy the perfect balance of open gathering spaces and private retreats - all in one of Nexton's most sought-after neighborhoods. Ready to experience where inspired design meets effortless Lowcountry living? Schedule your tour today and make the Barclay by Homes by Dickerson your next move. ***For a limited time we are offering $30,000 price improvement on the next 5 homes sold (already reflected into current price). You can also take advantage of a limited-time option to secure financing at a rate 1% lower than the daily average available with the builder's preferred lender & closing attorney.
/u.realgeeks.media/southernrealestatecharleston/SRE_color_copy.png)
Additional Information
- Levels
- Two
- Lot Dimensions
- 52 x 120
- Lot Description
- 0 - .5 Acre
- Interior Features
- Ceiling - Smooth, High Ceilings, Kitchen Island, Ceiling Fan(s), Family, Entrance Foyer, Pantry, Separate Dining
- Construction
- Cement Siding
- Floors
- Carpet, Ceramic Tile, Laminate
- Roof
- Architectural, Asphalt, Fiberglass
- Cooling
- Central Air
- Heating
- Heat Pump, Natural Gas
- Foundation
- Raised Slab
- Parking
- 2 Car Garage, Detached, Garage Door Opener
- Elementary School
- Nexton Elementary
- Middle School
- Sangaree Intermediate
- High School
- Cane Bay High School
Mortgage Calculator
Listing courtesy of Listing Agent: Ann Turnbull from Listing Office: Carolina One Real Estate. 843-779-8660
Selling Office: Carolina One Real Estate.