525 Tayrn Drive, Wando, SC 29492
- $305,000
- 2
- BD
- 2.5
- BA
- 1,060
- SqFt
- Sold Price
- $305,000
- List Price
- $305,000
- Status
- Closed
- MLS#
- 25013375
- Closing Date
- Aug 29, 2025
- Year Built
- 2006
- Living Area
- 1,060
- Bedrooms
- 2
- Bathrooms
- 2.5
- Full-baths
- 2
- Half-baths
- 1
- Subdivision
- Beresford Commons
- Master Bedroom
- Ceiling Fan(s), Walk-In Closet(s)
Property Description
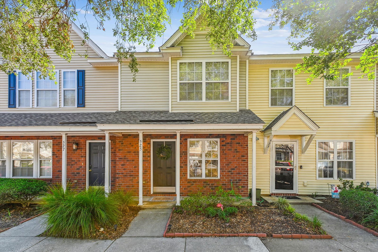
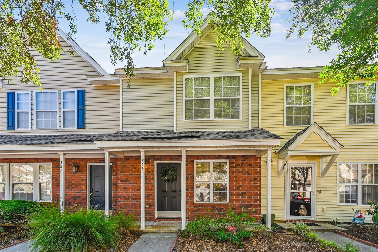
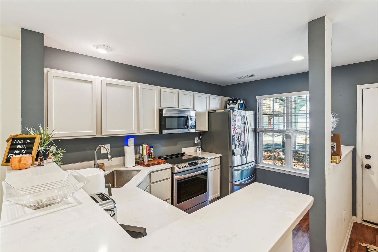
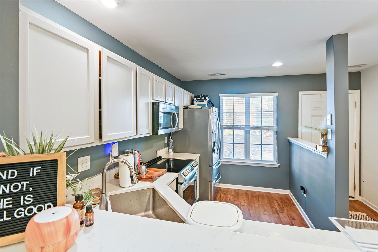
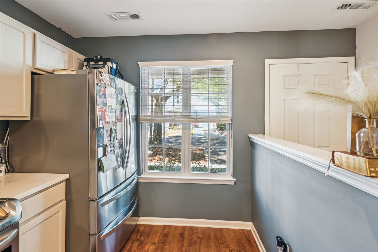
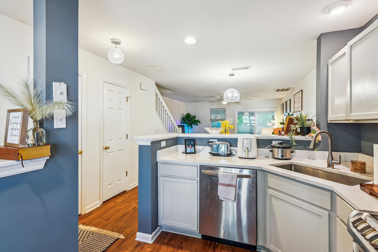
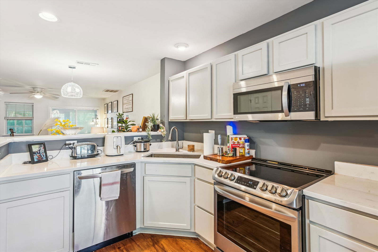
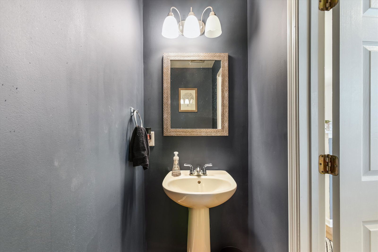
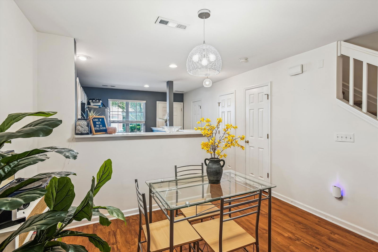
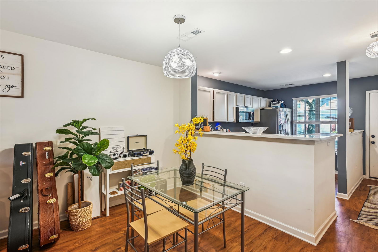
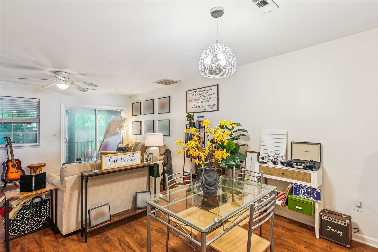
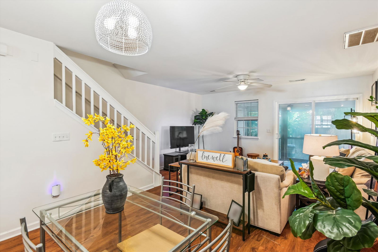

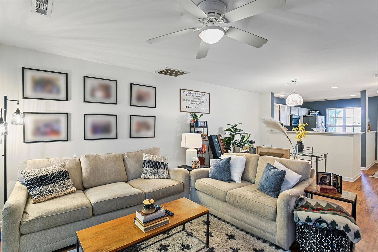
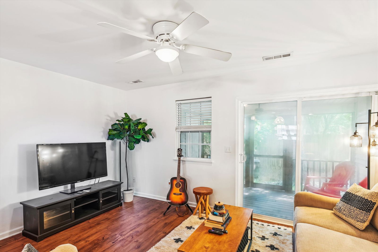
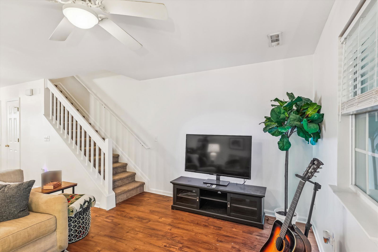
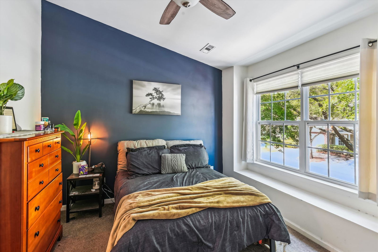
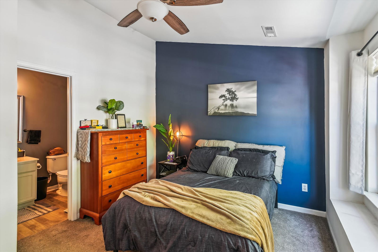
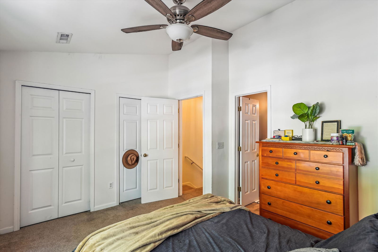
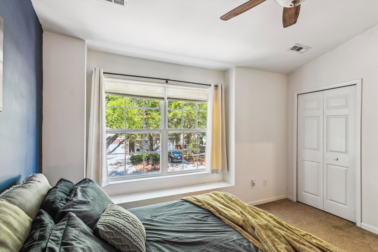
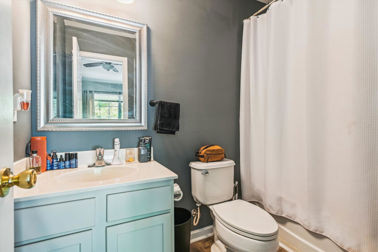
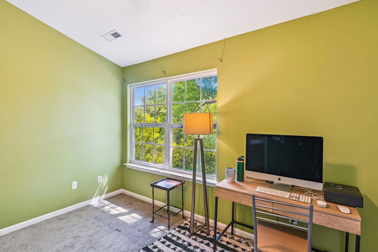
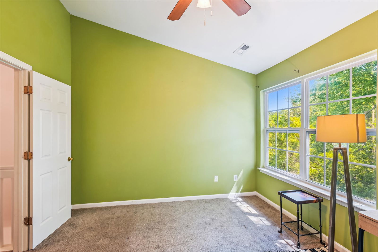
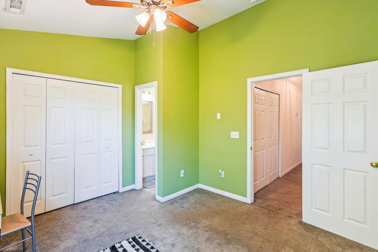
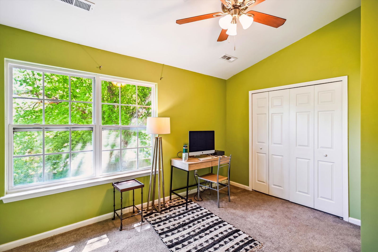
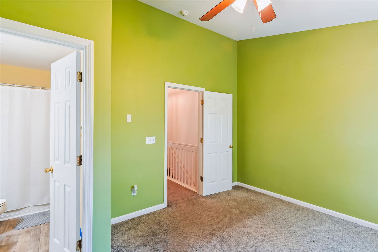
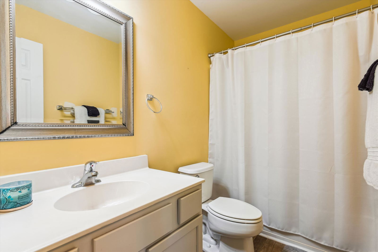
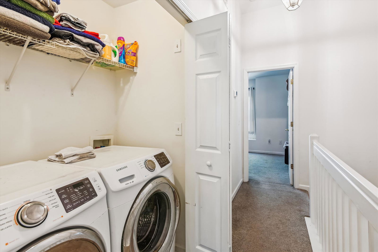
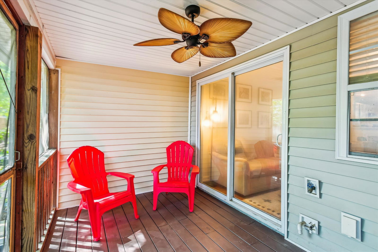
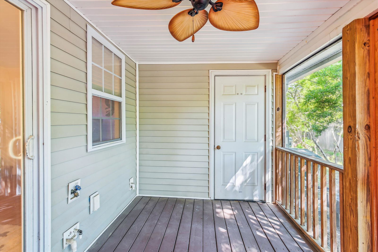
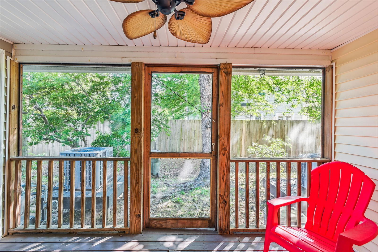
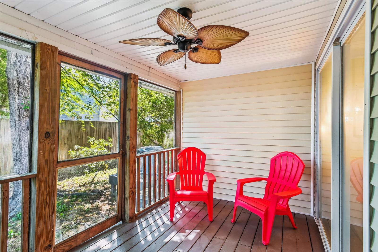
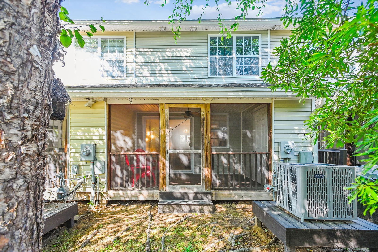
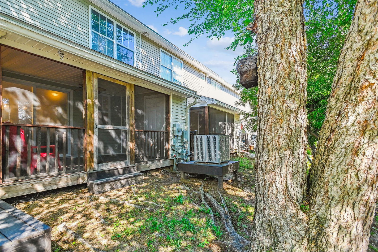
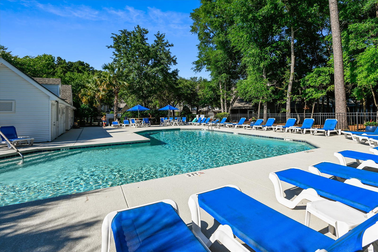
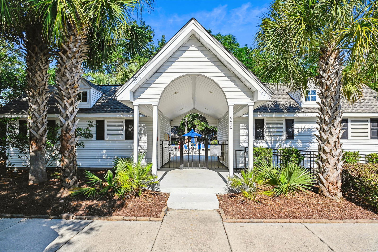
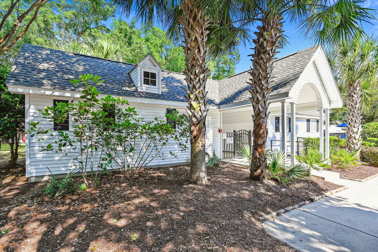
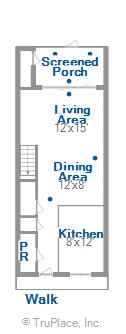
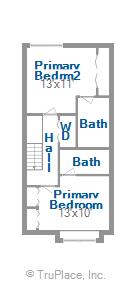
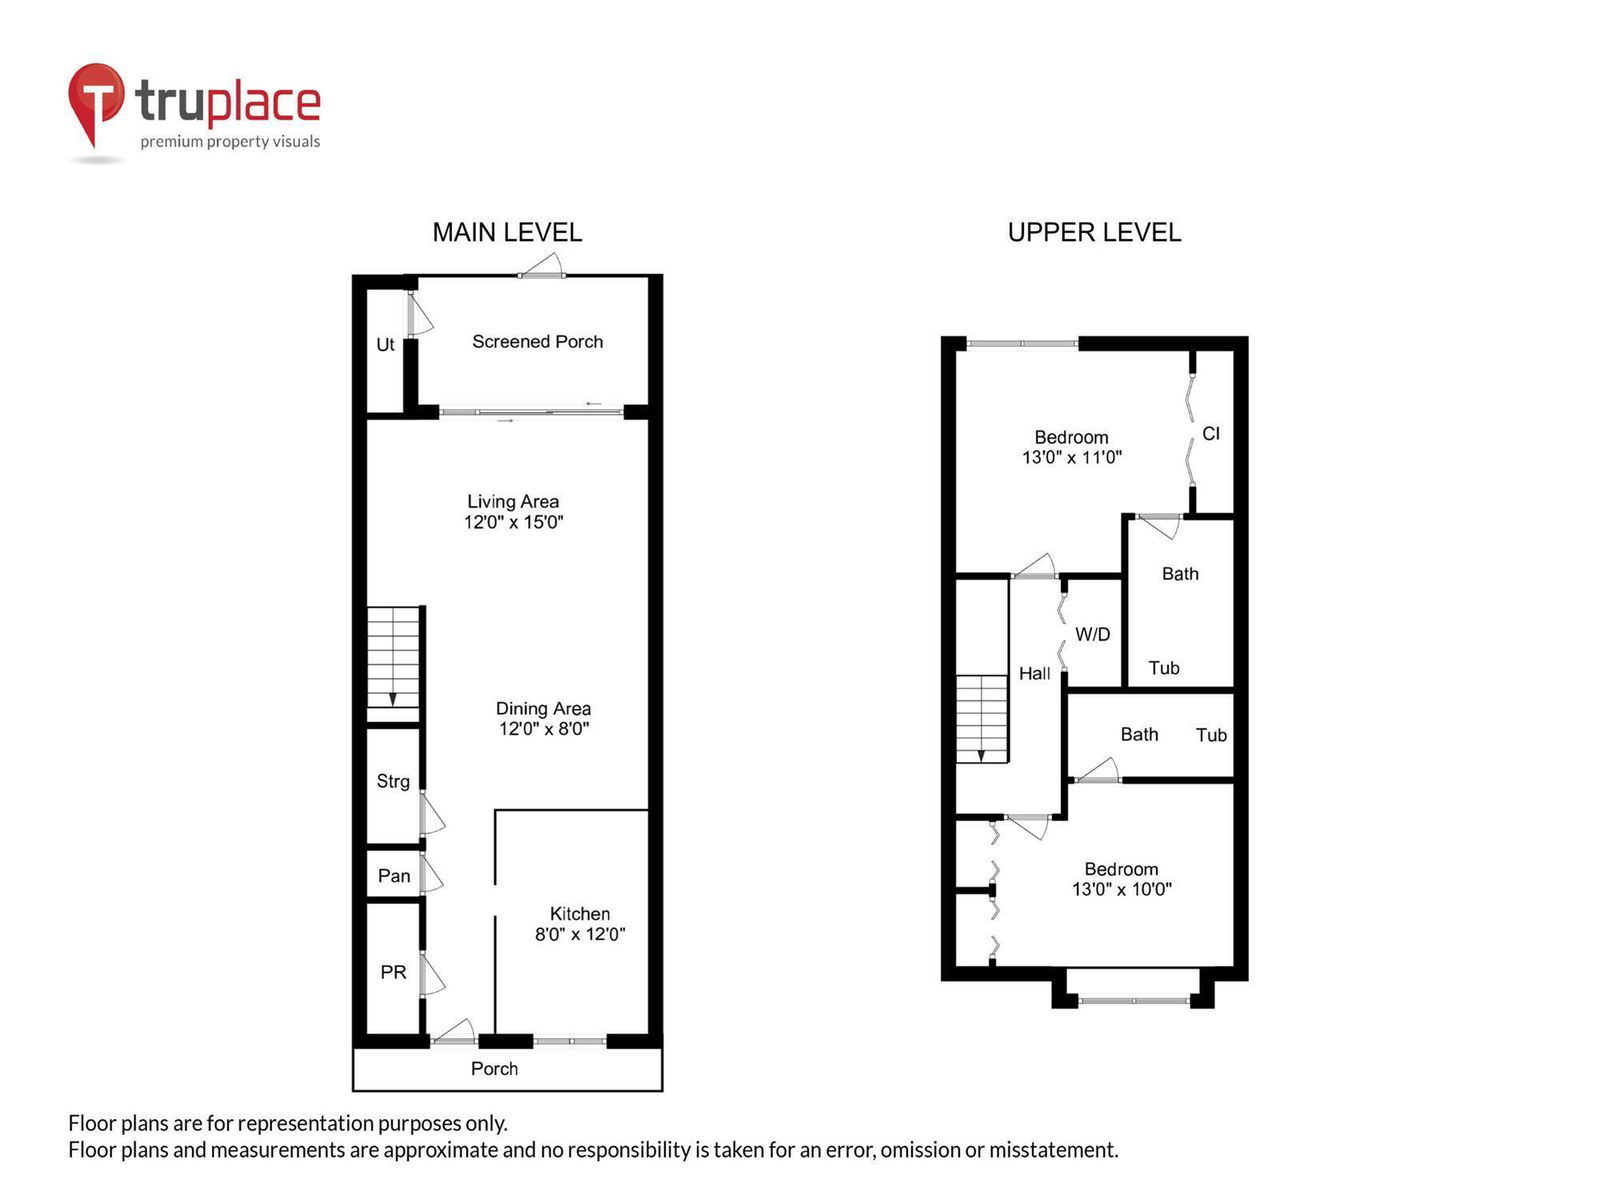
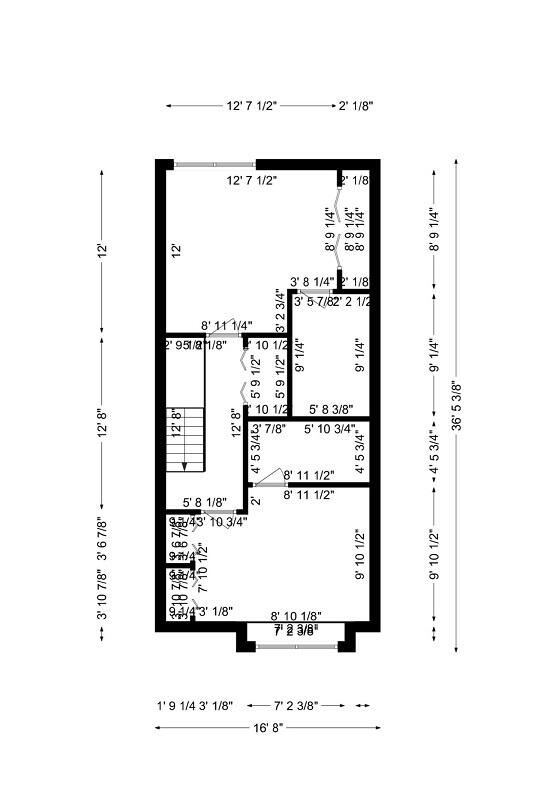
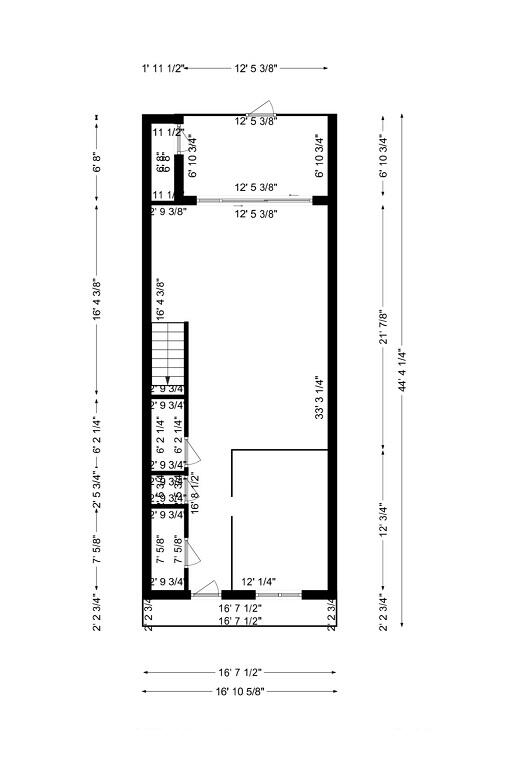
Just Reduced to sell! This is the one you've been waiting for in Beresford common! 2 bedroom 2.5 bathroom charming,updated townhome is located in the quiet, established community in a great location!! Vinyl plank flooring carries throughout the first floors' modern floor plan with the kitchen opening up to the dining area and family room leading to the screened in porch. Updated kitchen with new Stainless steel appliance package, gorgeous quartz countertops and fresh cabinets. Upstairs you'll find 2 Master Suites both with vaulted ceilings, private baths, oversized closets. The home has a new roof, installed 2025, tankless water heater and has a 2023 HVAC unit.Within the new Phillip Simmons School District, and is conveniently located within minutes to 526, shopping, restaurants, Downtown Charleston and the Beaches. HOA maintains the exterior of buildings, pressure washing, pool, landscaping, irrigation, termite bond, water and sewer, and carries the exterior insurance.
/u.realgeeks.media/southernrealestatecharleston/SRE_color_copy.png)
Additional Information
- Levels
- Two
- Lot Description
- High, Interior Lot, Level
- Interior Features
- Ceiling - Cathedral/Vaulted, Ceiling - Smooth, High Ceilings, Walk-In Closet(s), Ceiling Fan(s), Eat-in Kitchen, Family, Living/Dining Combo, Pantry, Utility
- Construction
- Brick Veneer, Vinyl Siding
- Floors
- Carpet, Ceramic Tile, Luxury Vinyl, Vinyl
- Roof
- Architectural
- Cooling
- Central Air
- Heating
- Heat Pump
- Exterior Features
- Rain Gutters, Stoop
- Foundation
- Raised Slab, Slab
- Parking
- Off Street
- Elementary School
- Philip Simmons
- Middle School
- Philip Simmons
- High School
- Philip Simmons
Mortgage Calculator
Listing courtesy of Listing Agent: Andrew Scherl from Listing Office: EXP Realty LLC.
Selling Office: Southern Living Real Estate.