1273 Locals Street, Summerville, SC 29485
- $405,000
- 3
- BD
- 2
- BA
- 1,742
- SqFt




- Sold Price
- $405,000
- List Price
- $412,500
- Status
- Closed
- MLS#
- 25013228
- Closing Date
- Sep 30, 2025
- Year Built
- 2023
- Style
- Contemporary, Ranch, Traditional
- Living Area
- 1,742
- Bedrooms
- 3
- Bathrooms
- 2
- Full-baths
- 2
- Subdivision
- Summers Corner
- Master Bedroom
- Walk-In Closet(s)
- Tract
- Horizons
- Acres
- 0.16
Property Description
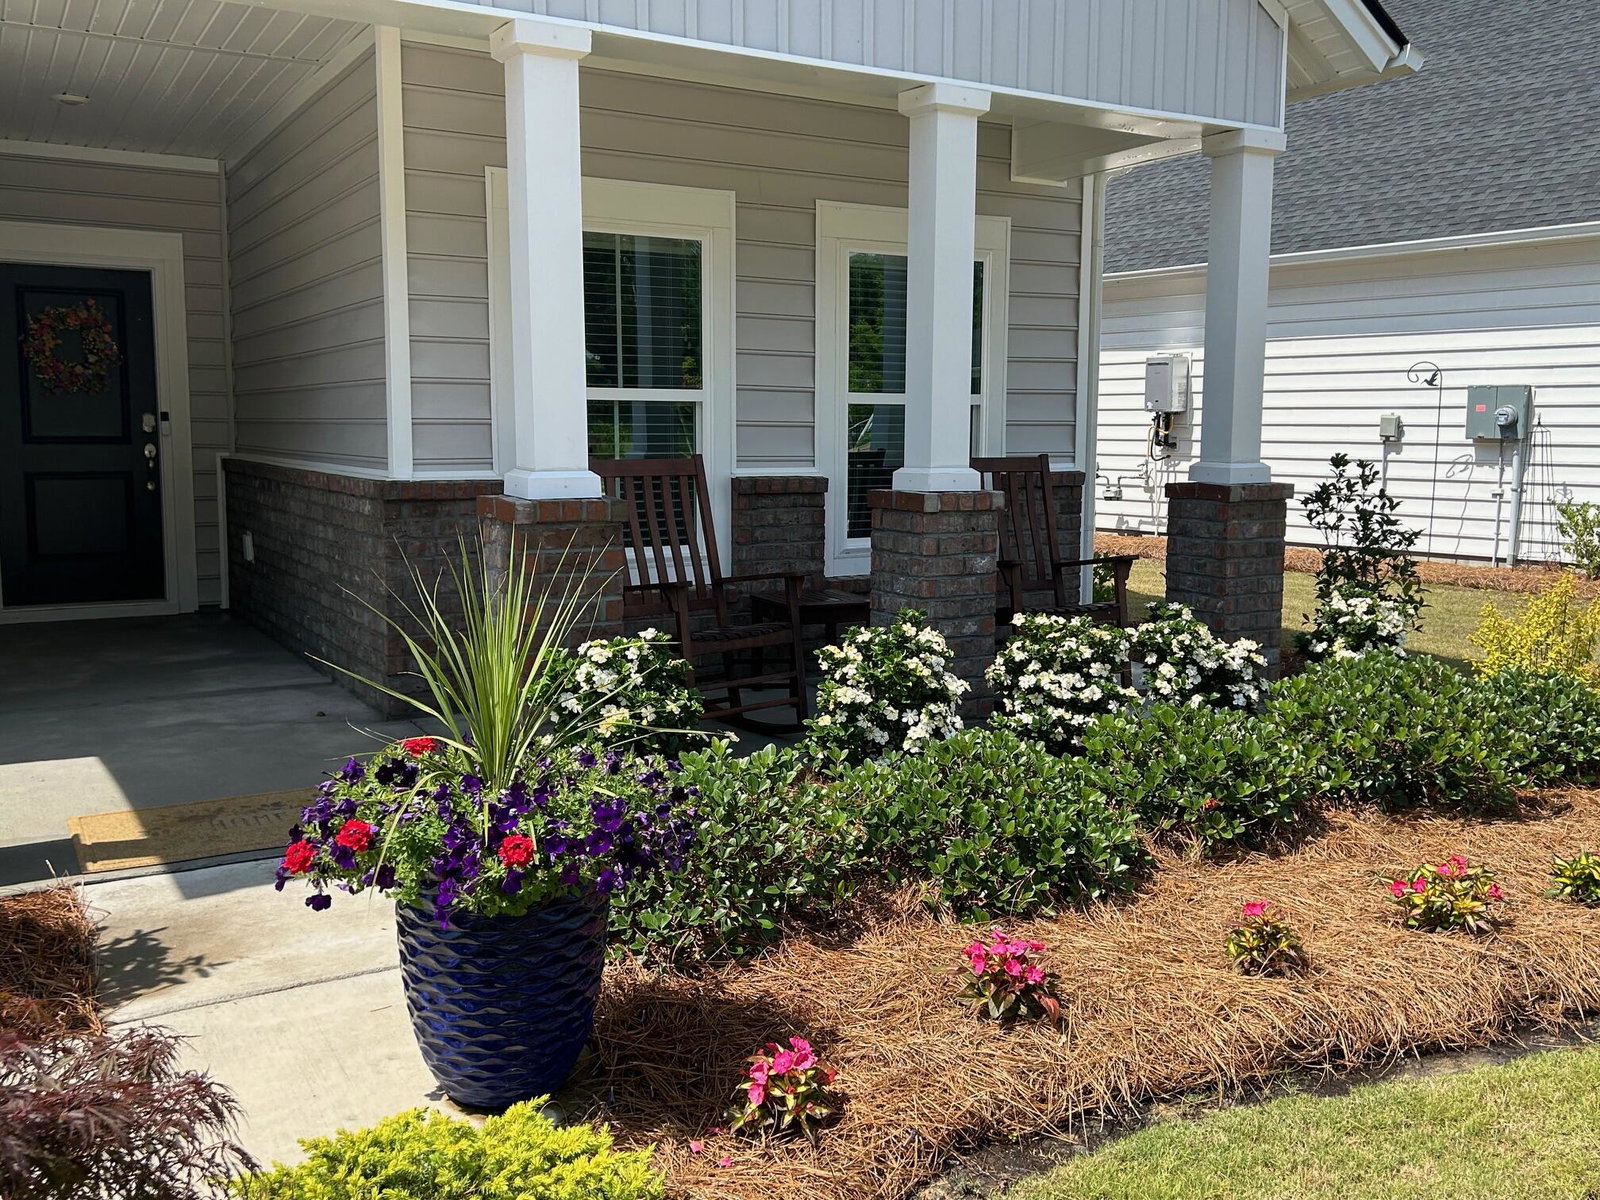
This like-new home has the BEST wide-angle view of the largest lake in the entire Horizons Neighborhood. The 1.5 mile around-the-lake walking path is right outside your back door. Meticulously maintained - shows like a model home. Owners have added numerous upgrades. 1273 Locals St includes:- The gourmet kitchen upgrade with Range Hood above the Five-Burner Gas Range. - Quartz countertops with undermount stainless steel sink. - Upscale stainless steel appliances (gas range, oven, dishwasher).The 10x26 screen porch is perfect to enjoy Lake Views. This property is located in X flood zone which requires no flood insurance. The Expansive clubhouse/amenity center will be opening soonHOA provides common area maintenance (lawns, landscape, trees, irrigation, association walkways, trails, roads, lakes, ponds management, lighting, signage, weekly trash service) and full homeowner lawn maintenance with pine straw replacement. Transferable termite bond with Rocket Pest. The clubhouse/amenity center (Known as "The Club") will have two pools (massive outdoor pool with center island and an indoor lap pool), tennis and pickleball courts, clubhouse with fitness center, locker rooms, cabanas, outside dining area, bocce ball courts, firepits and an event space.
/u.realgeeks.media/southernrealestatecharleston/SRE_color_copy.png)
Additional Information
- Levels
- One
- Lot Description
- 0 - .5 Acre, High
- Interior Features
- Ceiling - Smooth, Tray Ceiling(s), High Ceilings, Garden Tub/Shower, Kitchen Island, Walk-In Closet(s), Ceiling Fan(s), Eat-in Kitchen, Family, Entrance Foyer, Great, Pantry
- Construction
- Brick Veneer, Vinyl Siding
- Floors
- Ceramic Tile, Luxury Vinyl
- Roof
- Architectural
- Cooling
- Central Air
- Heating
- Central, Heat Pump, Natural Gas
- Exterior Features
- Lawn Irrigation, Rain Gutters
- Foundation
- Slab
- Parking
- 2 Car Garage, Attached, Garage Door Opener
- Elementary School
- Sand Hill
- Middle School
- East Edisto
- High School
- Ashley Ridge
Mortgage Calculator
Listing courtesy of Listing Agent: Toby Spahr from Listing Office: Carolina One Real Estate. 843-779-8660
Selling Office: Synergy Group Properties.