708 Rumbling Leaf Lane, Summerville, SC 29486
- $454,900
- 3
- BD
- 2.5
- BA
- 1,800
- SqFt







- Sold Price
- $454,900
- List Price
- $454,900
- Status
- Closed
- MLS#
- 25012348
- Closing Date
- Jul 15, 2026
- Year Built
- 2025
- Style
- Cottage
- Living Area
- 1,800
- Bedrooms
- 3
- Bathrooms
- 2.5
- Full-baths
- 2
- Half-baths
- 1
- Subdivision
- Nexton
- Master Bedroom
- Walk-In Closet(s)
- Tract
- Midtown
- Acres
- 0.09
Property Description
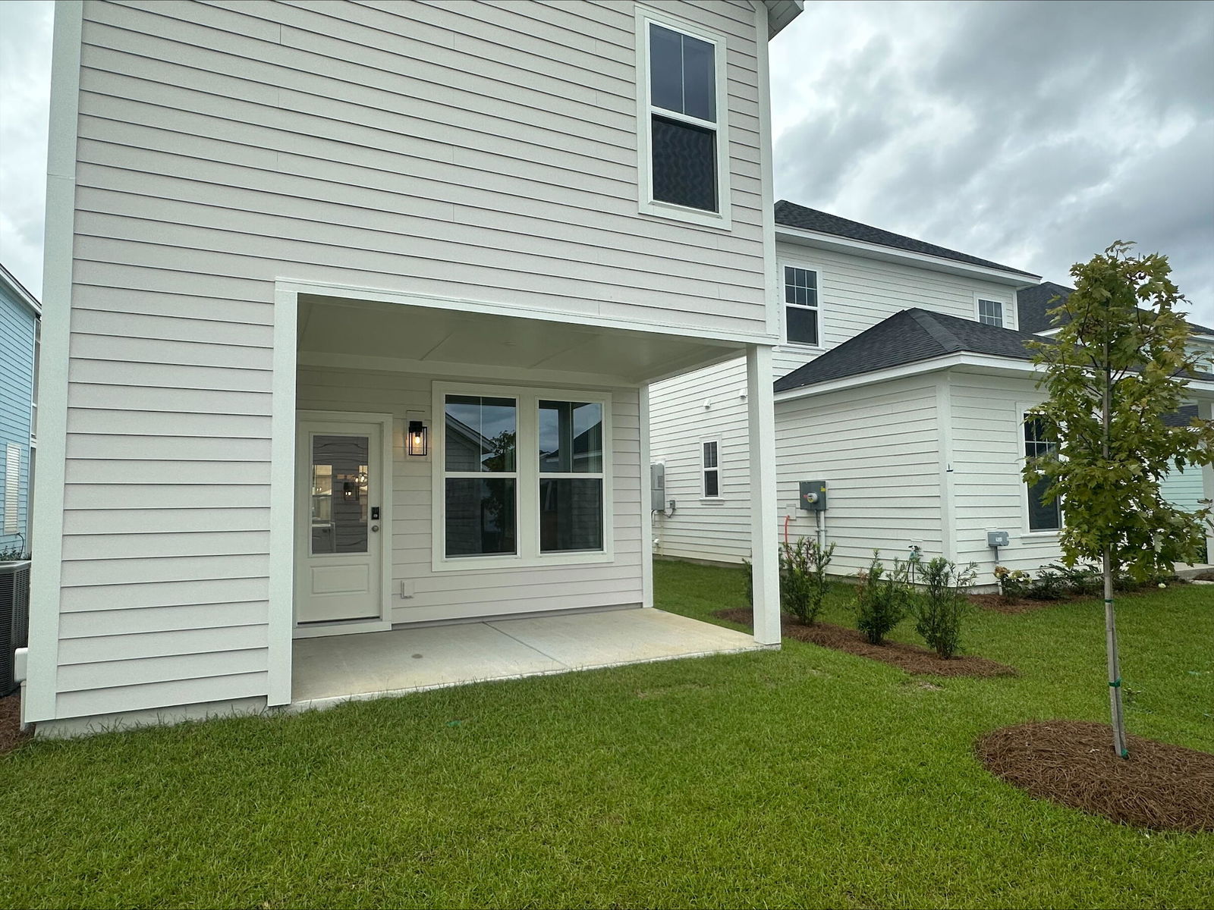
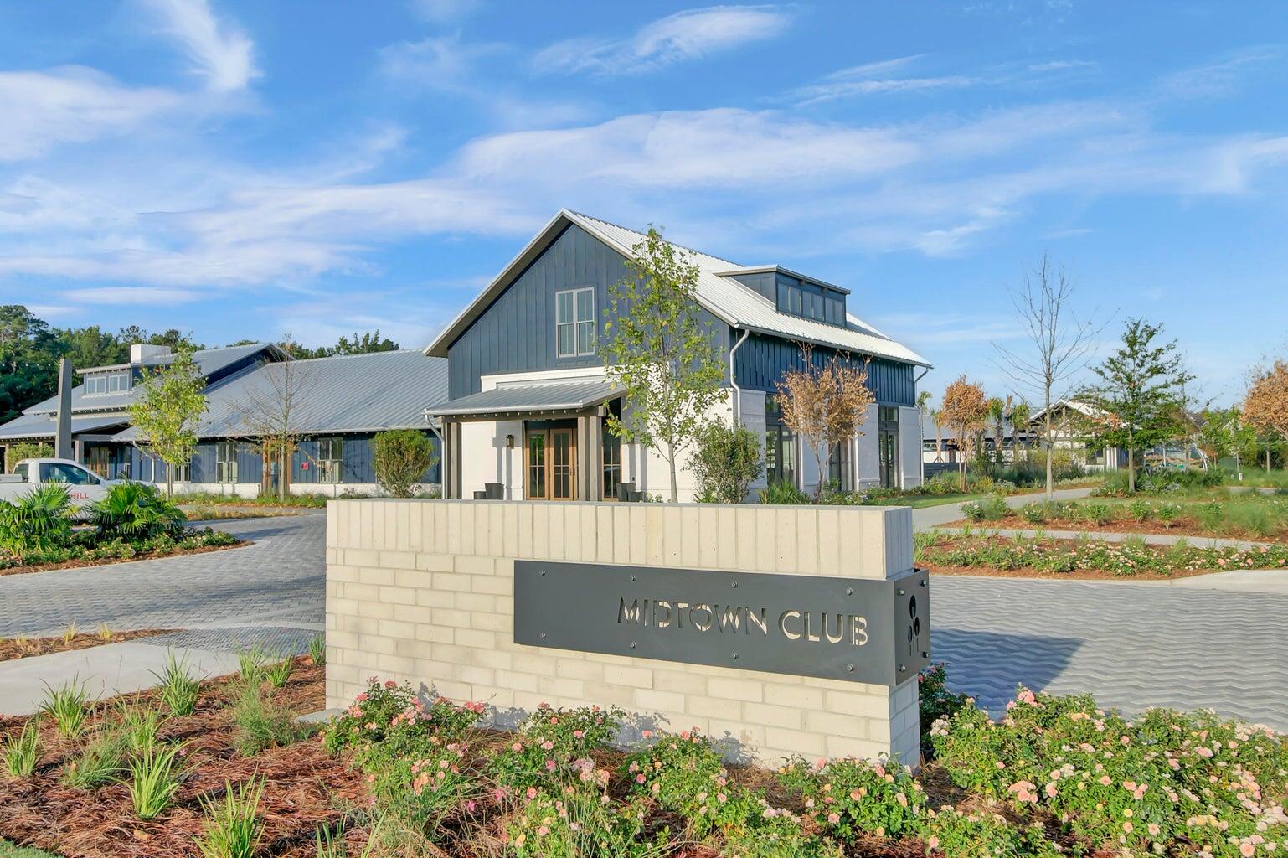
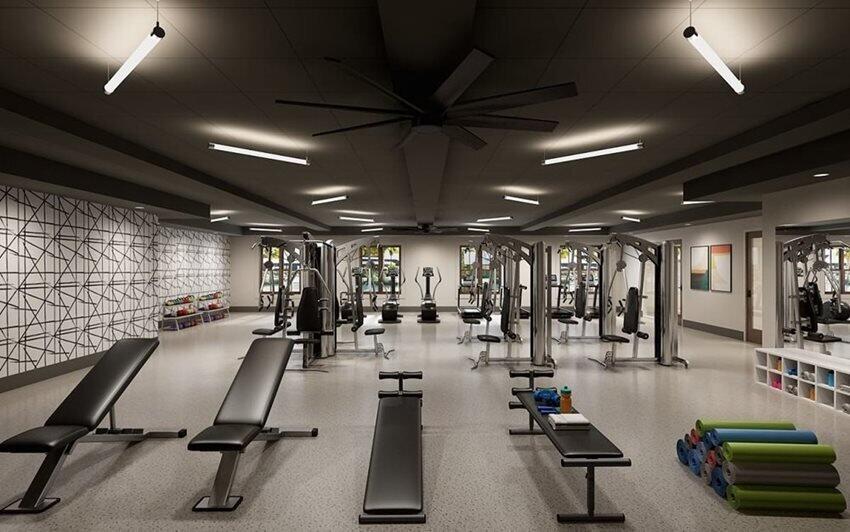
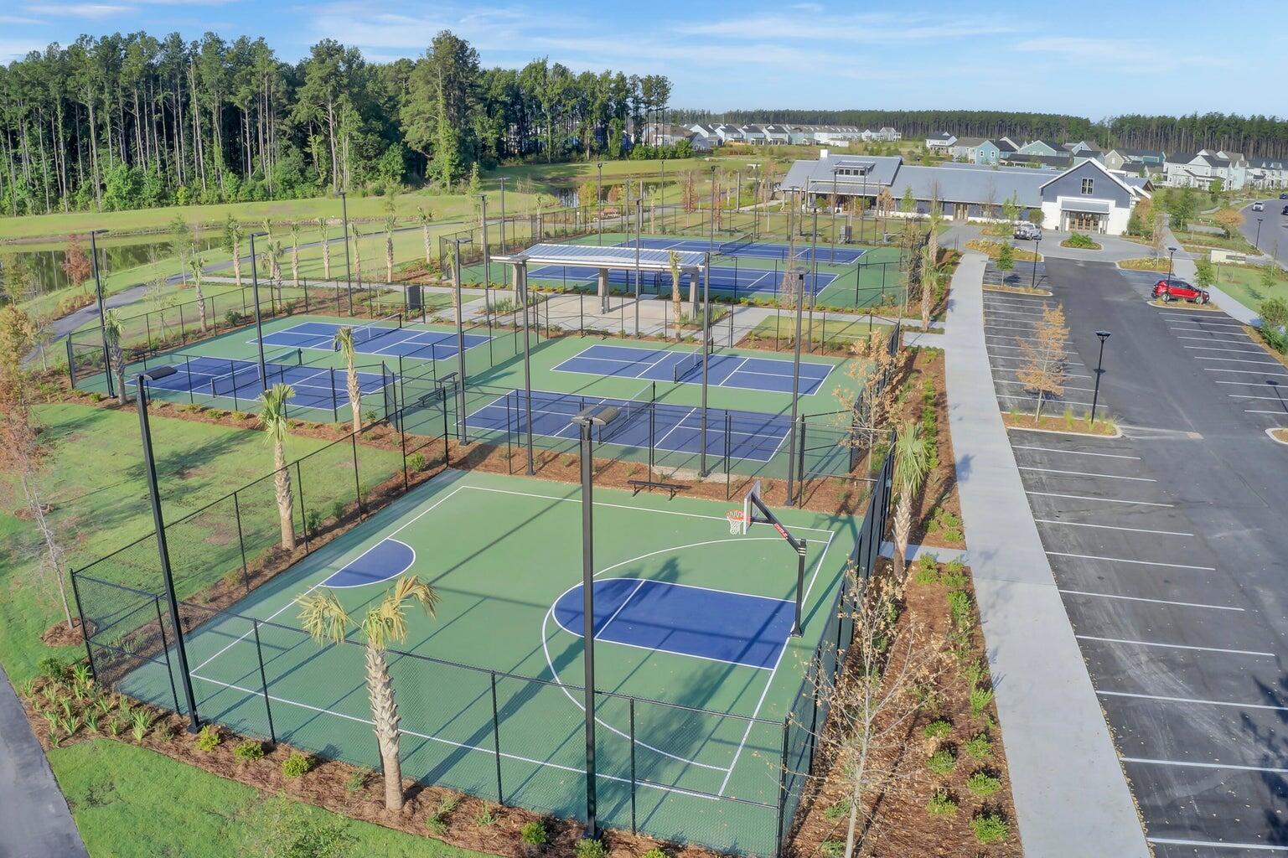
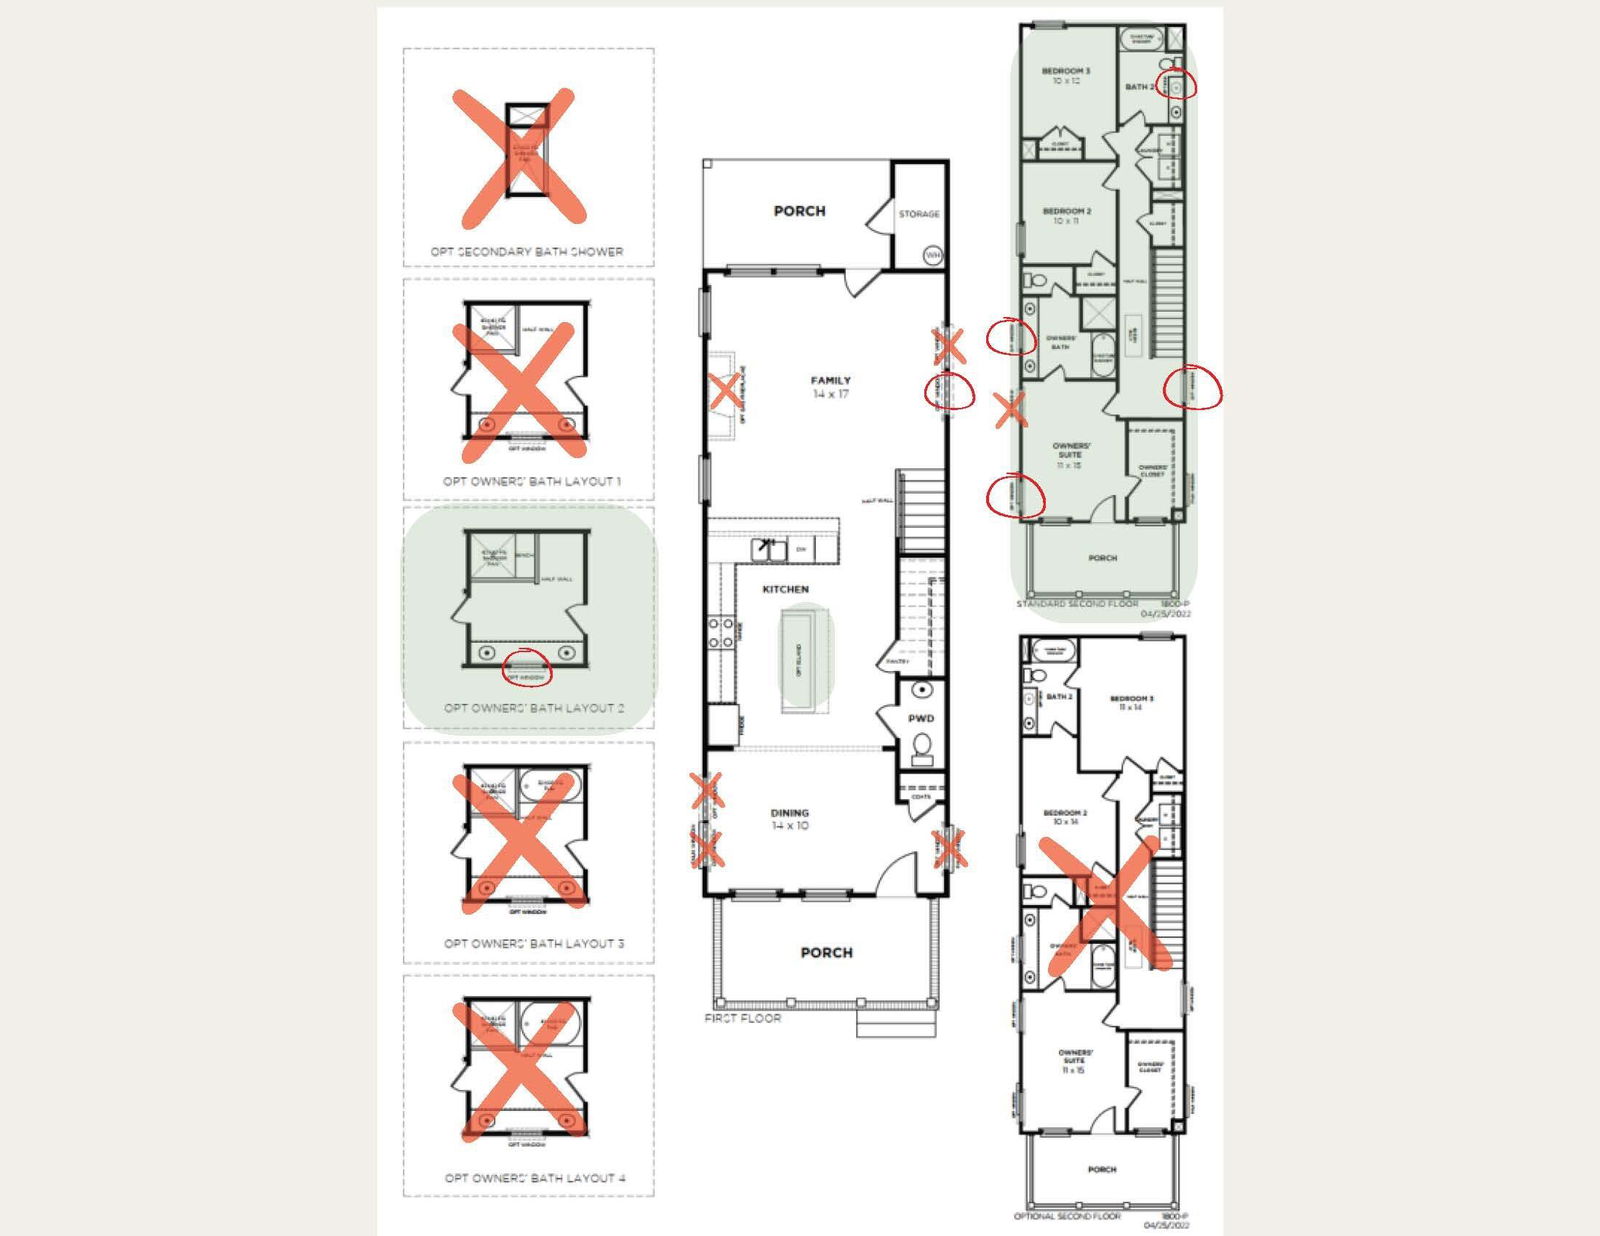
Price Improvement! Move-In Ready! $10,000 in Closing Costs/Rate Buydown with use of Preferred Lender & Attorney.Welcome to the Barton P plan by Saussy Burbank, part of the Cottage Collection in the sought-after Midtown section of Nexton in Summerville, SC. This charming home showcases classic Craftsman-style architecture with double front porches--perfect for enjoying morning coffee or evening breezes. A spacious rear porch extends your living space and isideal for entertaining. Inside, the open-concept layout seamlessly connects the dining room, kitchen, and family room, with easy access to the rear porch for effortless indoor-outdoor living. The kitchen offers space for up to eight barstools ideal for casual meals or social gatherings and is equipped with stainless steel appliances, a gas range, dishwasher, and a microwave vented to the exterior. The owner's suite is a true retreat, featuring a tiled walk-in shower with bench, dual vanities, a window for natural light, and a private balcony for morning or afternoon relaxation. As a resident of Nexton, you'll enjoy premier amenities including a resort-style pool, family pool, tennis and pickleball courts, dog parks, a half basketball court, full gym, clubhouse, parks, walking trails, and beautifully maintained green spaces. Don't miss the opportunity to make this stunning Barton P home your own!
/u.realgeeks.media/southernrealestatecharleston/SRE_color_copy.png)
Additional Information
- Levels
- Two
- Lot Description
- 0 - .5 Acre
- Interior Features
- Ceiling - Smooth, High Ceilings, Kitchen Island, Walk-In Closet(s), Eat-in Kitchen, Family, Other, Pantry, Separate Dining
- Construction
- Cement Siding
- Floors
- Carpet, Ceramic Tile, Luxury Vinyl
- Roof
- Architectural
- Cooling
- Central Air
- Heating
- Forced Air, Natural Gas
- Foundation
- Raised Slab
- Parking
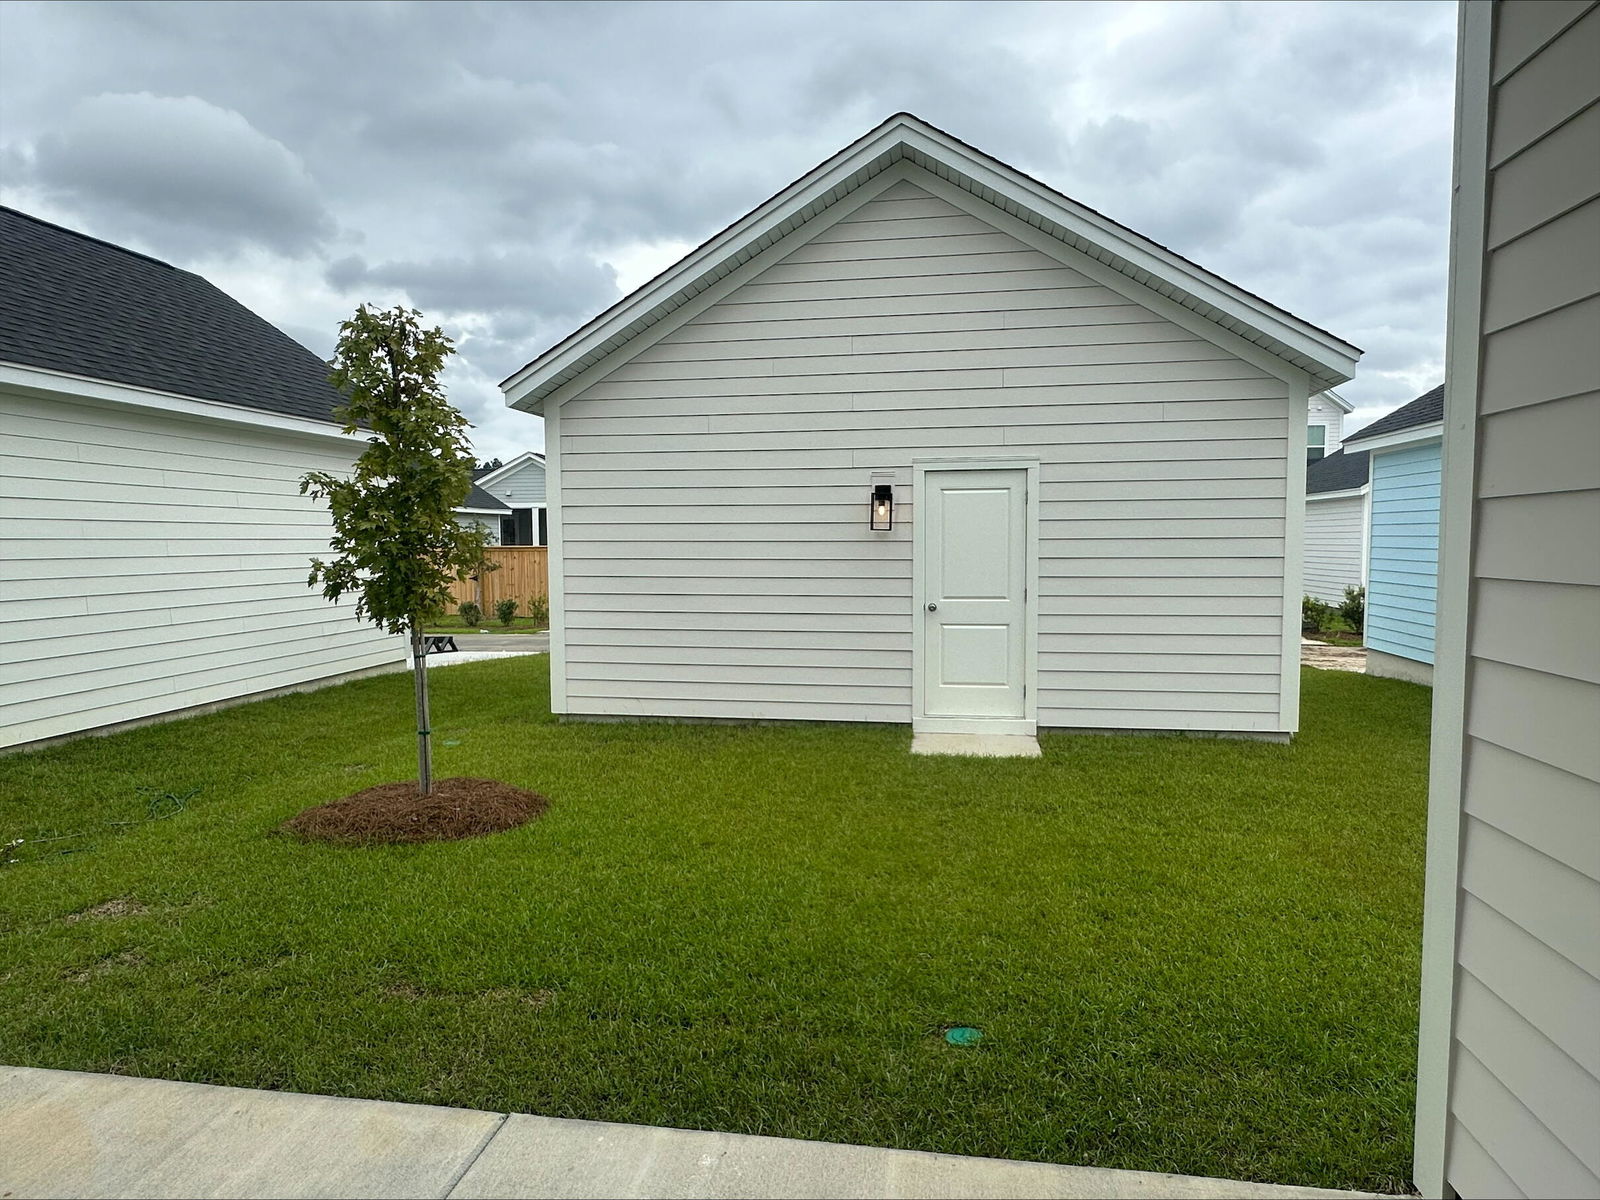
- 2 Car Garage, Detached
- Elementary School
- Nexton Elementary
- Middle School
- Sangaree
- High School
- Cane Bay High School
Mortgage Calculator
Listing courtesy of Listing Agent: Jack Catterton from Listing Office: Carolina Cottage Homes, LLC.
Selling Office: Carolina One Real Estate.