216 Yalton Street, Summerville, SC 29486
- $500,000
- 5
- BD
- 3.5
- BA
- 2,579
- SqFt
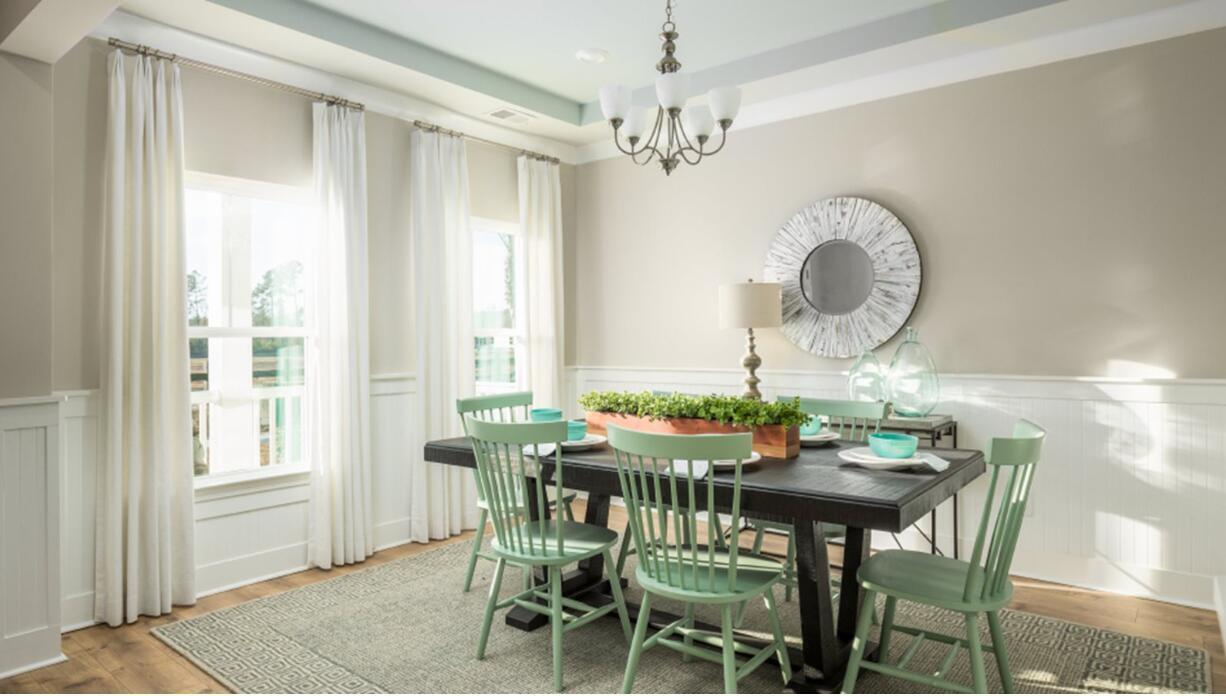
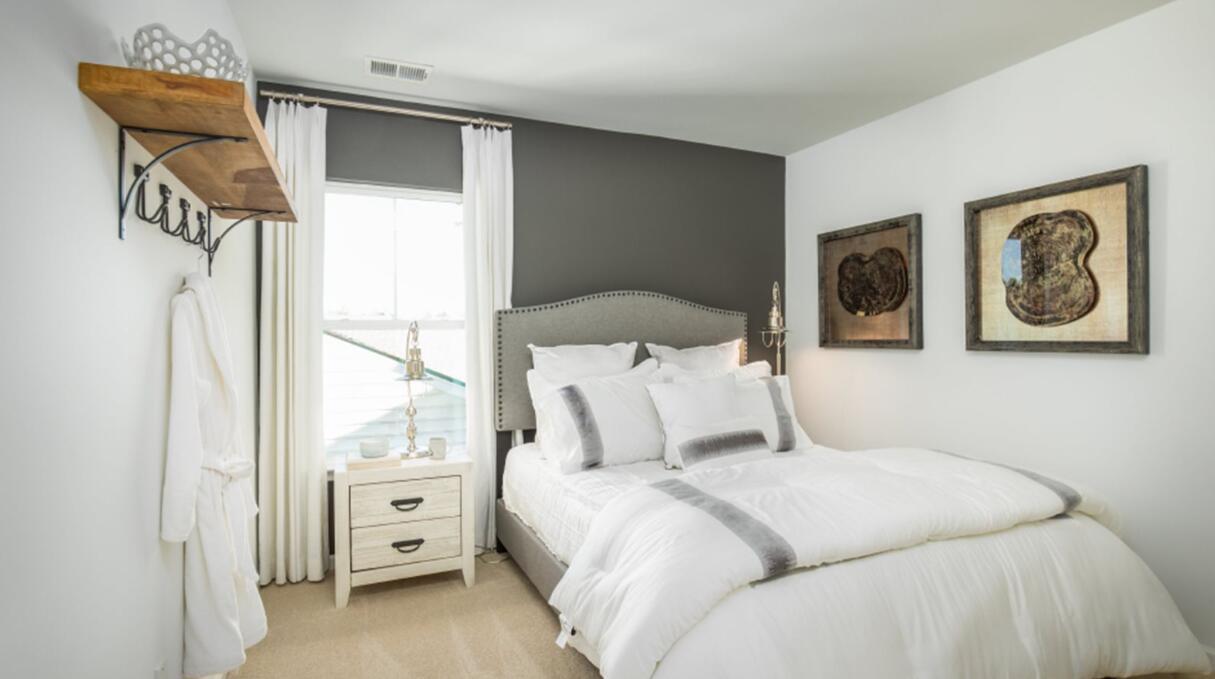
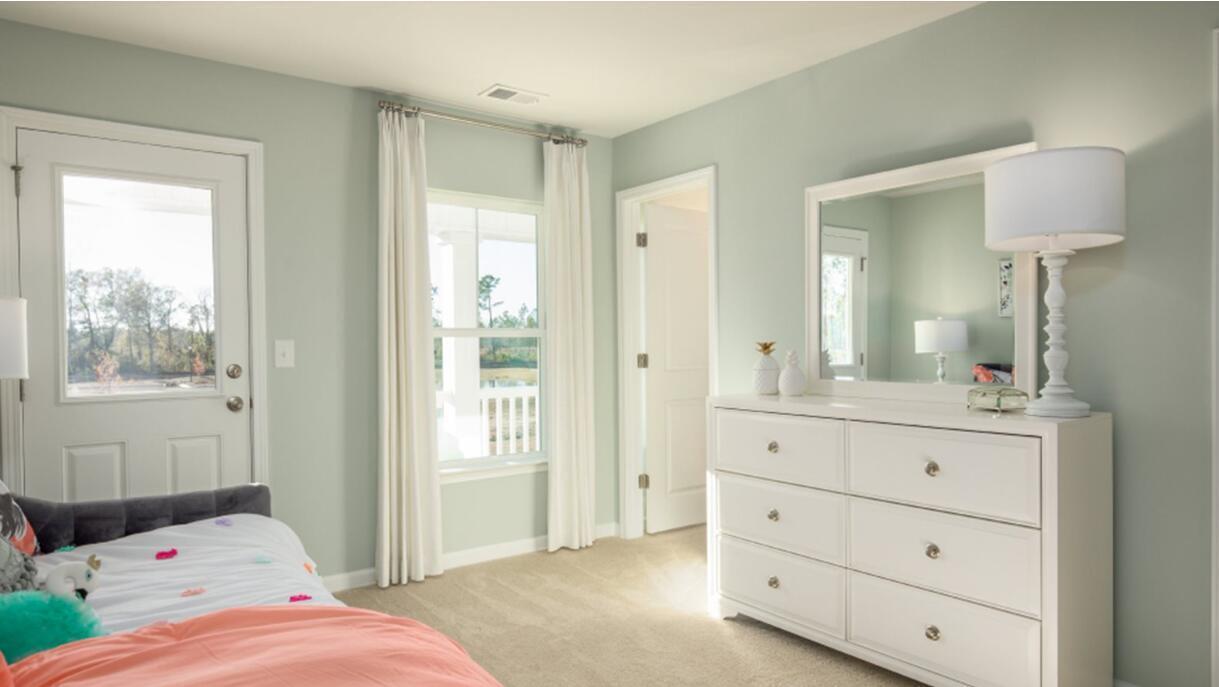
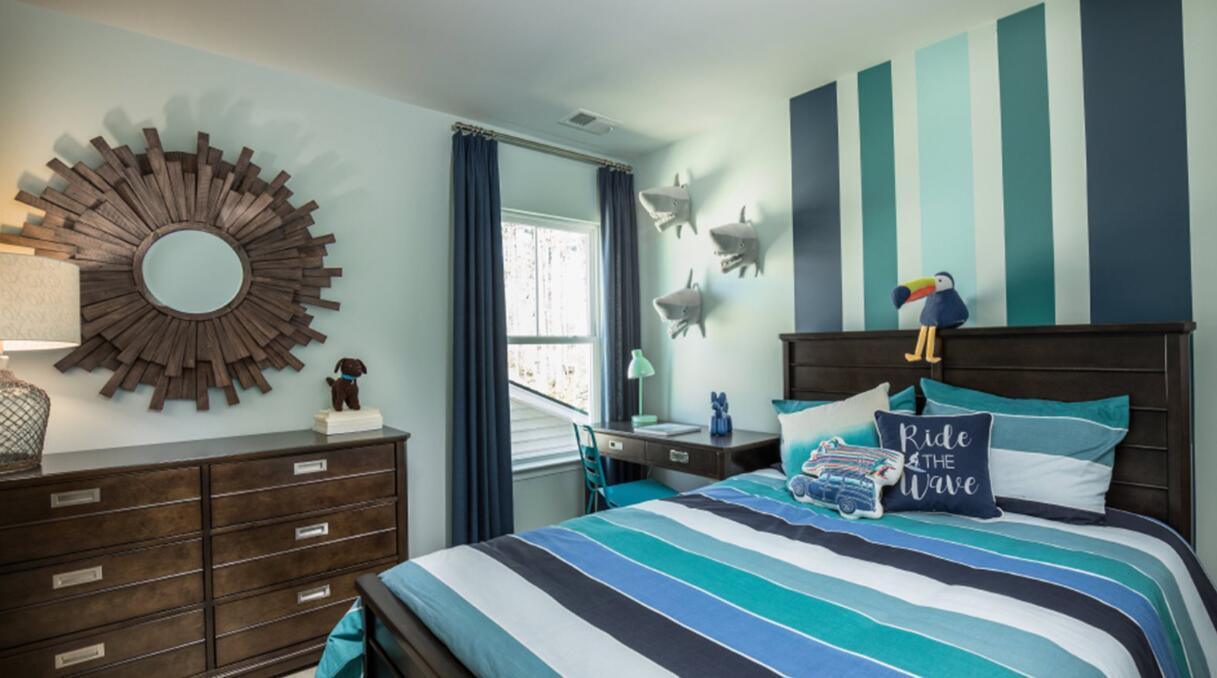
- Sold Price
- $500,000
- List Price
- $502,365
- Status
- Closed
- MLS#
- 25012322
- Closing Date
- Jul 31, 2025
- Year Built
- 2025
- Style
- Traditional
- Living Area
- 2,579
- Bedrooms
- 5
- Bathrooms
- 3.5
- Full-baths
- 3
- Half-baths
- 1
- Subdivision
- Carnes Crossroads
- Master Bedroom
- Walk-In Closet(s)
- Acres
- 0.17
Property Description
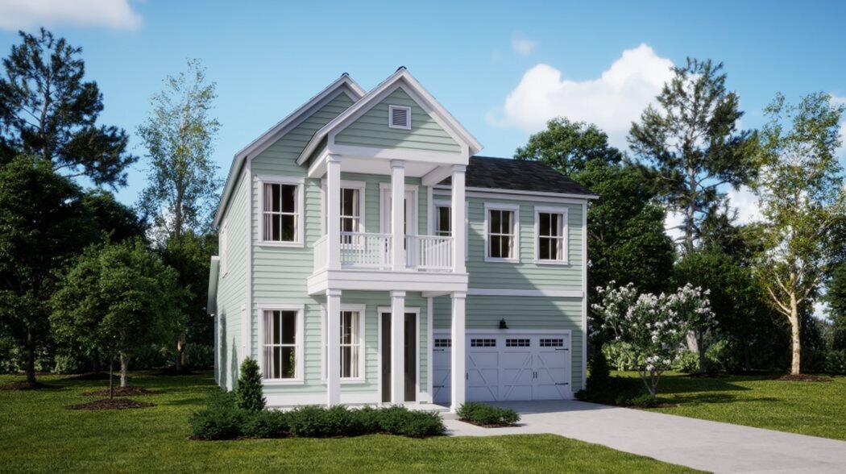
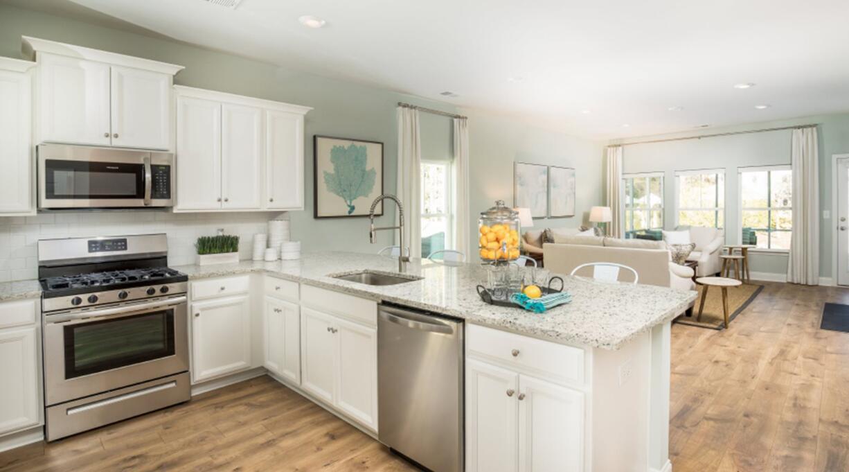
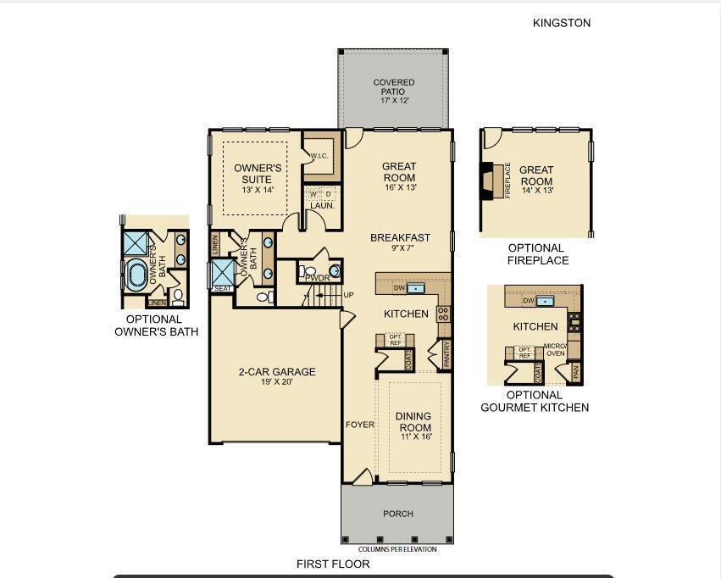
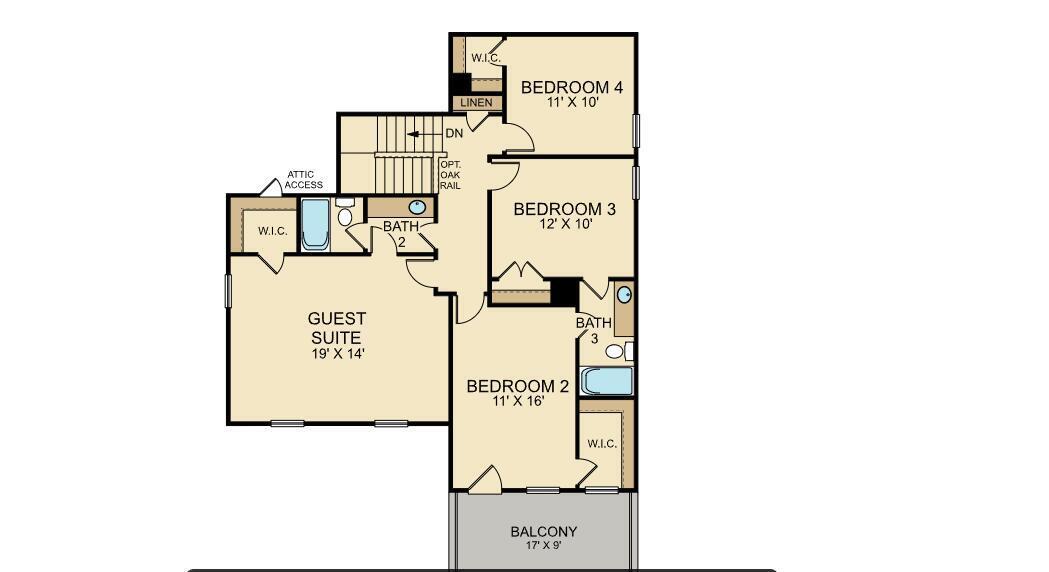
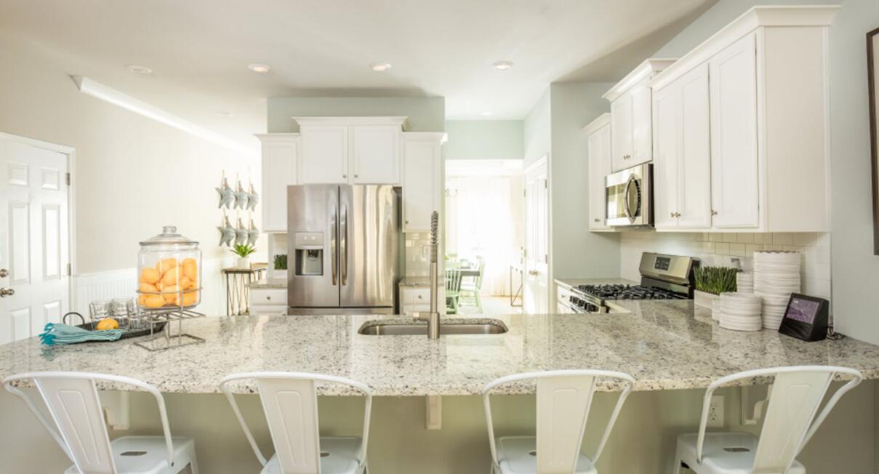
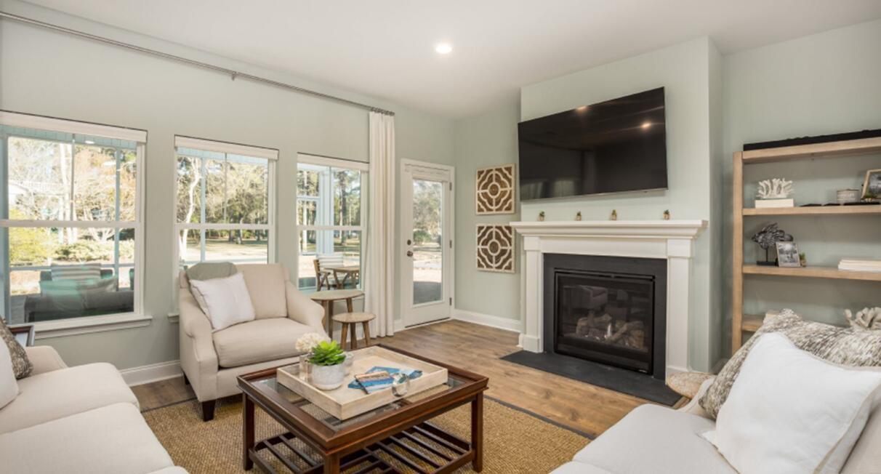
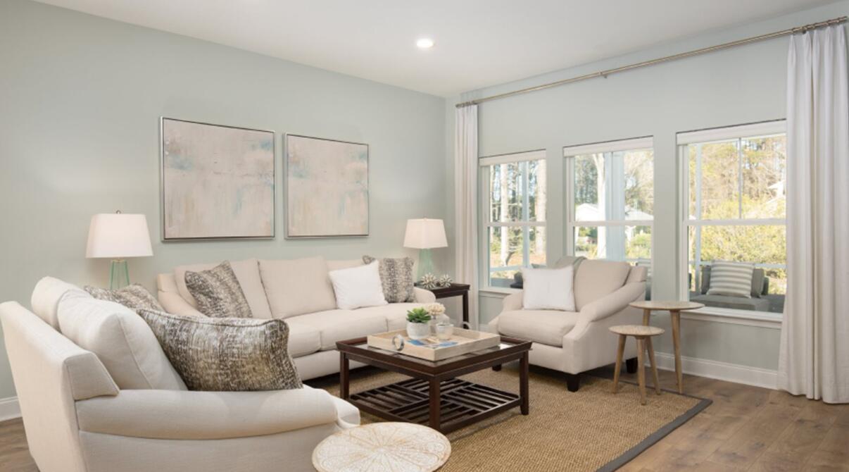
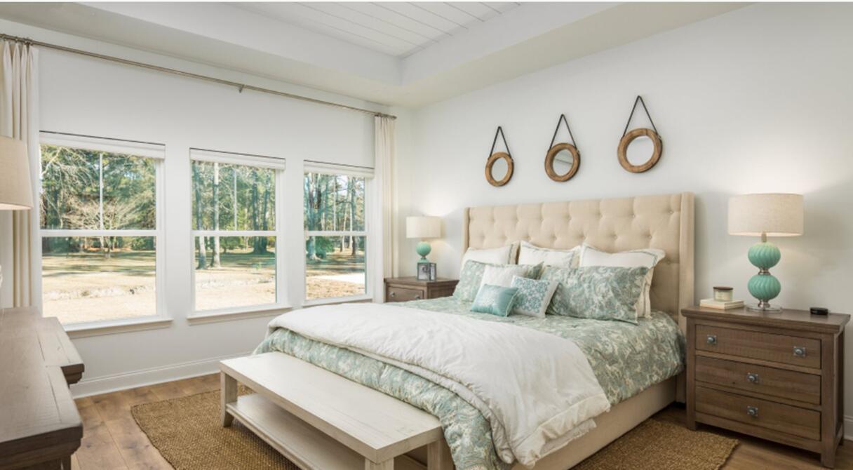
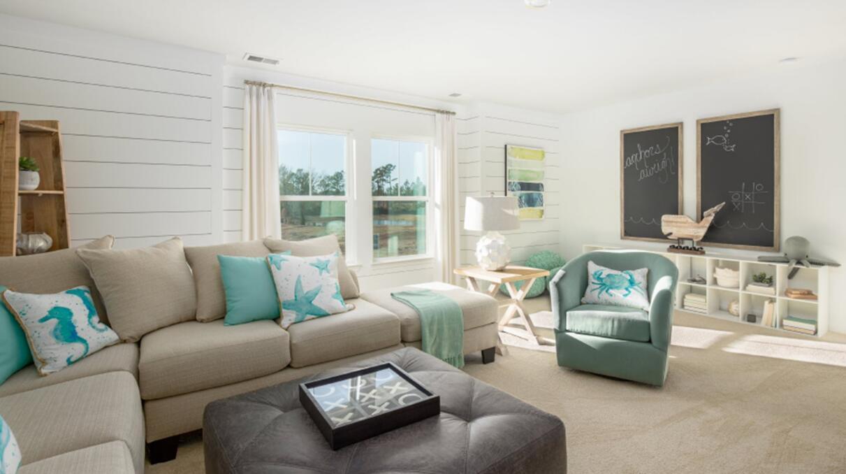
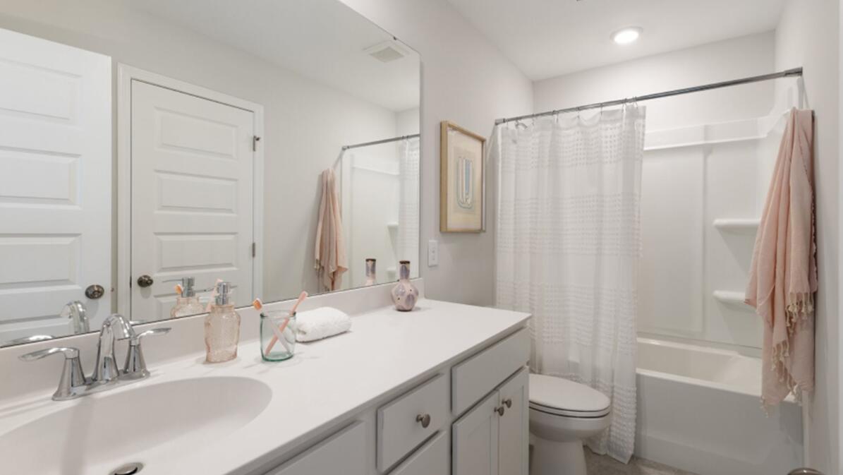
This spacious two-story home features a formal dining room and an open concept living area for easy everyday living on the first floor. Also on the first floor is the owner's suite, situated away from the rest of the bedrooms for maximum privacy. The gourmet kitchen and covered patio are elegant touches. Upstairs are four bedrooms, including a spacious guest/owner's suite that can be turned into another common area. The double front porches make this home a must see.
/u.realgeeks.media/southernrealestatecharleston/SRE_color_copy.png)
Additional Information
- Levels
- Two
- Lot Description
- 0 - .5 Acre, Level
- Interior Features
- Ceiling - Smooth, High Ceilings, Kitchen Island, Walk-In Closet(s), Bonus, Family, Pantry, Separate Dining
- Construction
- Cement Siding
- Floors
- Carpet, Ceramic Tile, Luxury Vinyl
- Roof
- Architectural
- Cooling
- Central Air
- Heating
- Natural Gas
- Exterior Features
- Balcony
- Foundation
- Raised Slab
- Parking
- 2 Car Garage, Attached, Garage Door Opener
- Elementary School
- Carolyn Lewis
- Middle School
- Carolyn Lewis
- High School
- Cane Bay High School
Mortgage Calculator
Listing courtesy of Listing Agent: Amanda Shipley from Listing Office: Lennar Sales Corp..
Selling Office: EXP Realty LLC.