7999 Vermont Road, North Charleston, SC 29418
- $247,000
- 3
- BD
- 2
- BA
- 1,230
- SqFt




- Sold Price
- $247,000
- List Price
- $259,000
- Status
- Closed
- MLS#
- 25012089
- Closing Date
- Jun 20, 2025
- Year Built
- 2005
- Living Area
- 1,230
- Bedrooms
- 3
- Bathrooms
- 2
- Full-baths
- 2
- Subdivision
- The Park At Rivers Edge
- Master Bedroom
- Ceiling Fan(s), Garden Tub/Shower, Walk-In Closet(s)
- Acres
- 0.07
Property Description
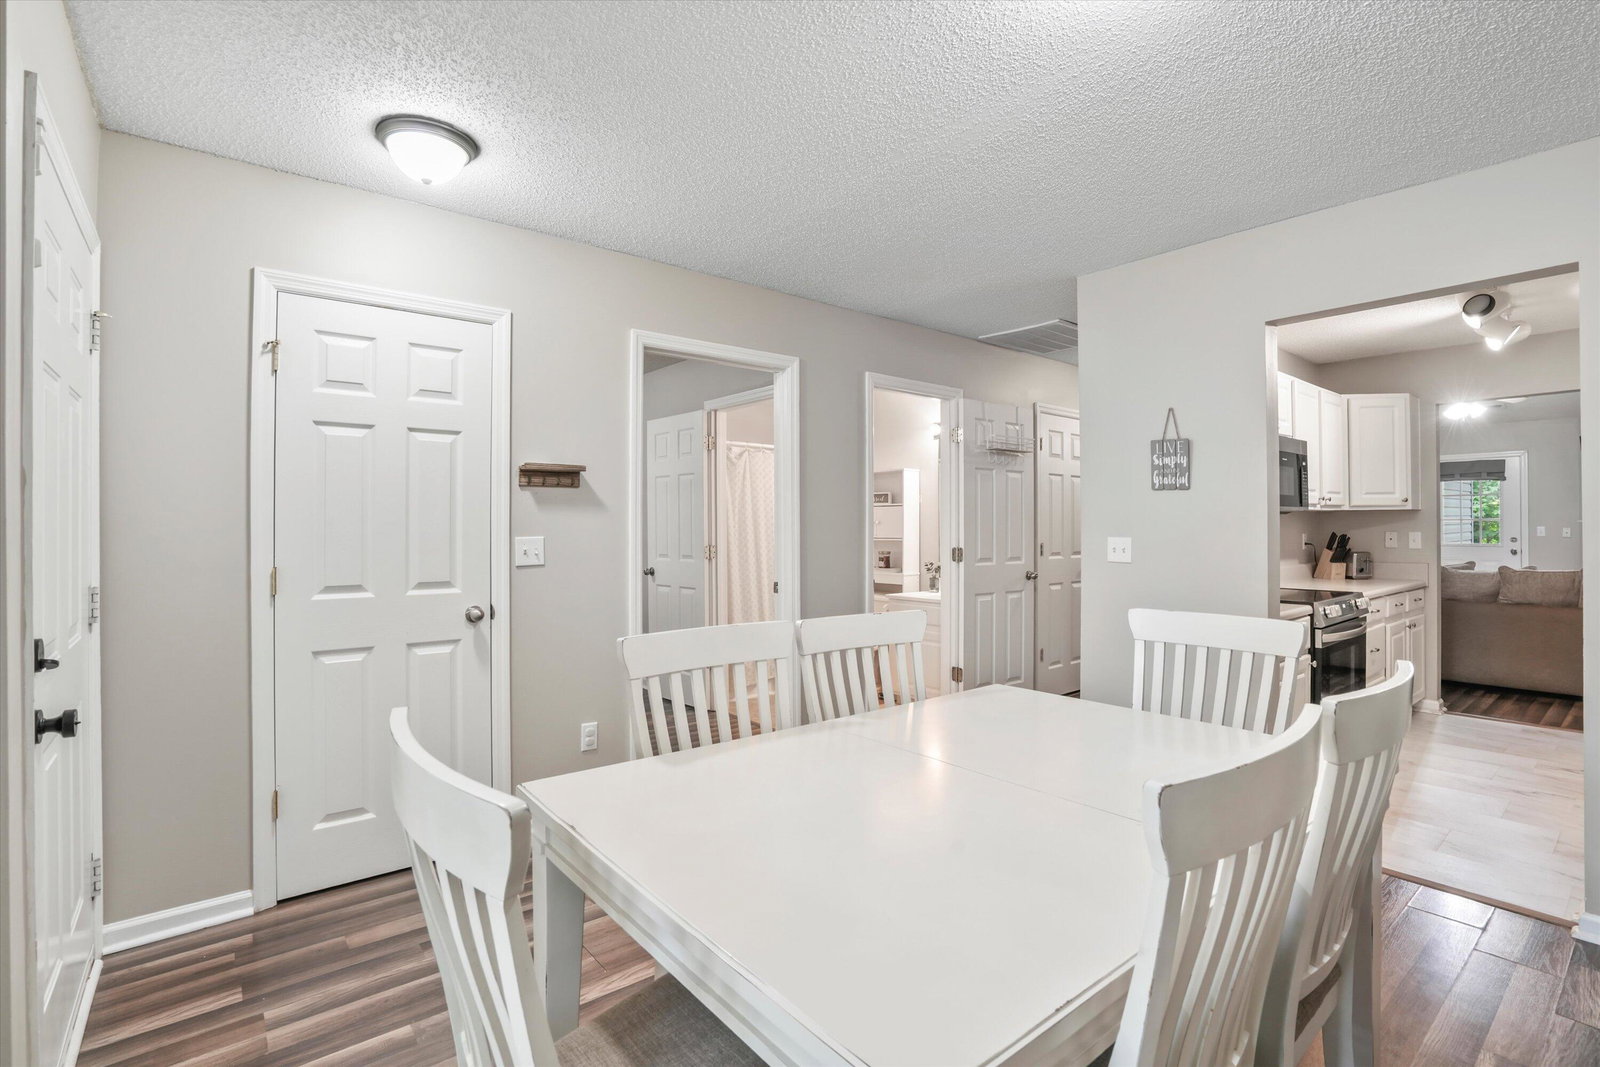
Welcome to easy, single-story living in the gated community of The Park at Rivers Edge! This beautifully updated 3-bedroom, 2-bath townhouse offers 1,230 sqft of thoughtfully designed space, perfect for comfortable everyday living. Nestled on a wooded lot, you'll enjoy serene views and added privacy from your back patio--ideal for morning coffee or evening relaxation.Inside, you'll find a spacious living and dining area and a well-equipped kitchen. All-new appliances and a new HVAC system provide modern comfort and peace of mind, making this home truly move-in ready. The primary suite includes an en suite bath and walk-in closet, while two additional bedrooms offer space for guests, a home office, or hobbies.The Park at Rivers Edge is a gated community that offers a wide range of amenities including a pool, walking trails, tennis courts, a baseball field, and well-maintained green spaces. The HOA also covers lawn maintenance and trash pick-up, making day-to-day living even easier. Conveniently located just minutes from Joint Base Charleston, Charleston International Airport, Boeing, Bosch, Tanger Outlets, and major highways, this neighborhood offers easy access to work, travel, shopping, and dining. This home offers the perfect combination of privacy, modern updates, and a well-appointed community-- ideal for anyone looking for simplicity without compromise.
/u.realgeeks.media/southernrealestatecharleston/SRE_color_copy.png)
Additional Information
- Levels
- One
- Lot Description
- 0 - .5 Acre, Level, Wooded
- Interior Features
- High Ceilings, Garden Tub/Shower, Walk-In Closet(s), Ceiling Fan(s), Family, Entrance Foyer, Separate Dining
- Construction
- Vinyl Siding
- Floors
- Laminate, Luxury Vinyl, Vinyl
- Roof
- Asphalt
- Cooling
- Central Air
- Heating
- Central, Electric
- Exterior Features
- Rain Gutters
- Foundation
- Slab
- Parking
- Off Street, Other
- Elementary School
- Hunley Park Elementary School
- Middle School
- Jerry Zucker
- High School
- Stall
Mortgage Calculator
Listing courtesy of Listing Agent: Maggie Sulek from Listing Office: Better Homes and Gardens Real Estate Palmetto.
Selling Office: EXP Realty LLC.