1658 Pierce Street, Charleston, SC 29492
- $1,865,000
- 6
- BD
- 6
- BA
- 4,194
- SqFt




- Sold Price
- $1,865,000
- List Price
- $1,900,000
- Status
- Closed
- MLS#
- 25012064
- Closing Date
- Jul 04, 2025
- Year Built
- 2015
- Style
- Traditional
- Living Area
- 4,194
- Bedrooms
- 6
- Bathrooms
- 6
- Full-baths
- 6
- Subdivision
- Daniel Island Smythe Park
- Master Bedroom
- Walk-In Closet(s)
- Acres
- 0.19
Property Description
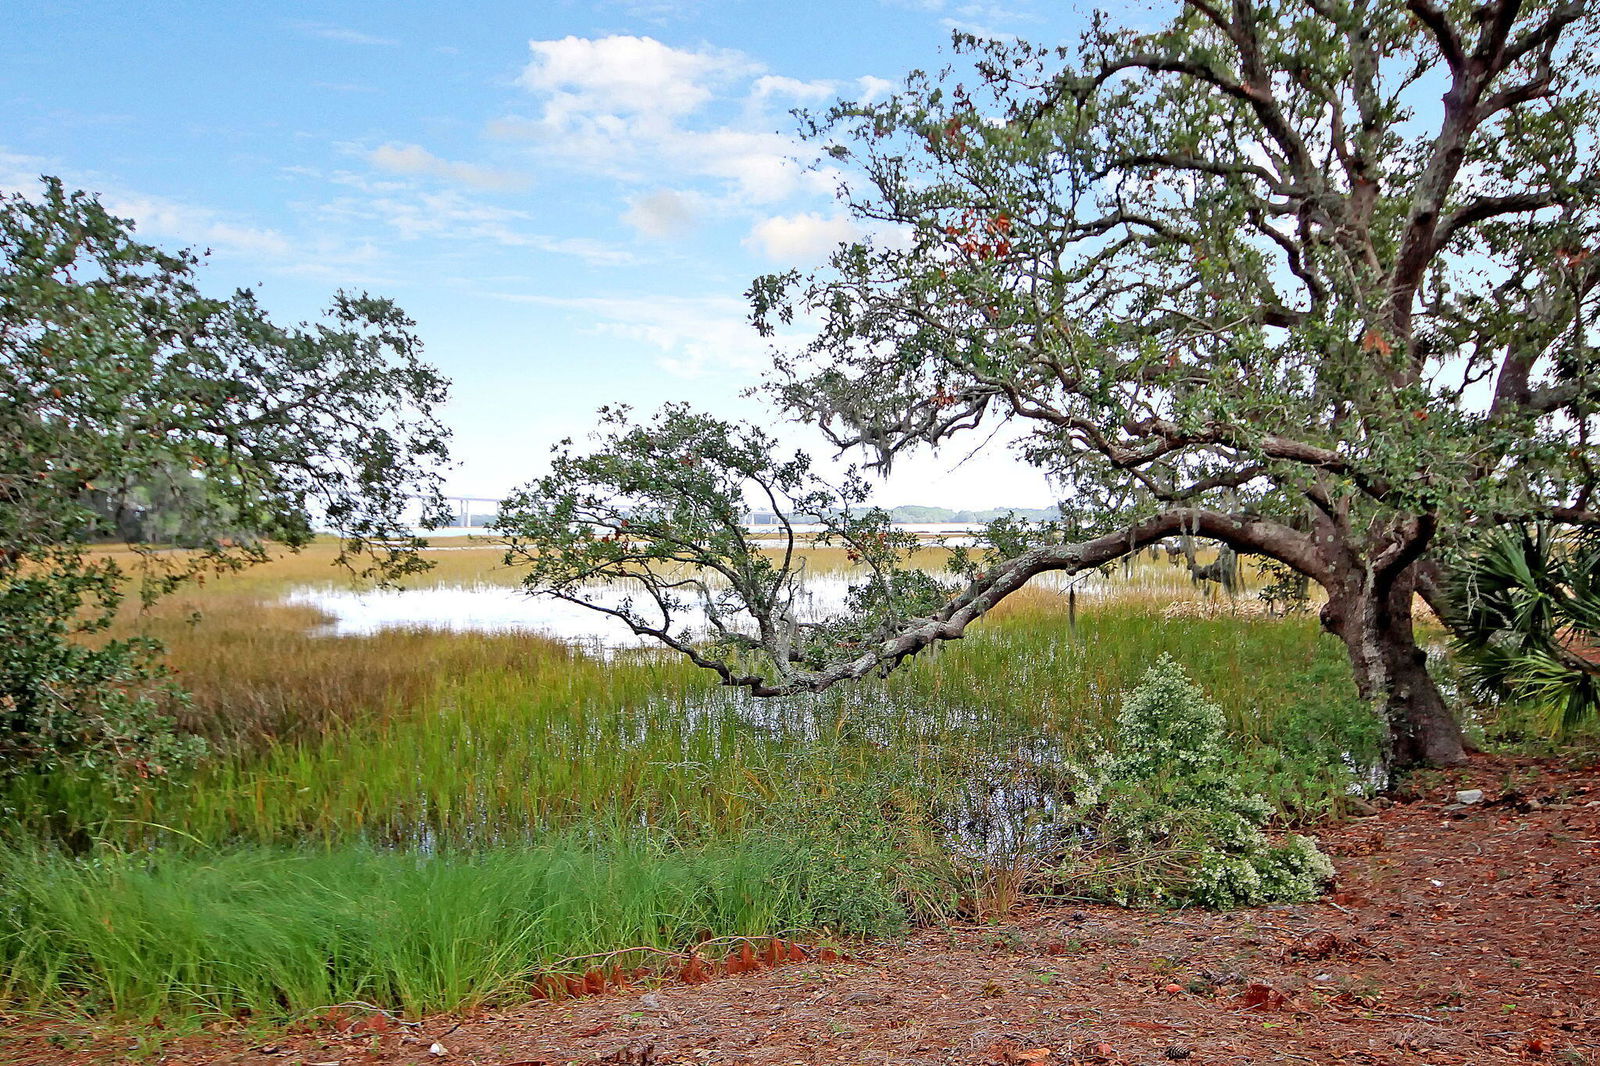
Welcome to spacious living with 4194 sq. ft of total living space (main 5 BR home and a separate 1 BR FROG ... welcome to stately double porches and charm ... welcome home to 1658 Pierce Street. At arrival you immediately note the adjacent pathway giving this home and lot a very spacious feel. Palm trees, brick steps, gas lanterns and a stunning wooden door lead you into this warm home that features 6 bedrooms, 5 baths and a first floor Owners suite! You immediately note the beautiful rich hardwoods ... found throughout the home!. To the right a seating area (or dining room) and on the left, an office with French doors.A small hallway leads to a private guest bedroom and a first floor bath. Continuing back, the extremely spacious eat in kitchen and living area. An abundance of natural sunlight pour into the very large kitchen that features an oversized island, double wall oven, chef's cooktop and coffee/bar area with wine fridge.The adjacent family room features a gas fireplace and flanking shelves. The Owners suite is also located on the first floor and features a tray ceiling with gorgeous designer fixture and a wonderful seating area. The Owners bath is a true oasis with an oversized shower, dual sinks, dressing area, and large walk in closet. Hardwood steps lead up to an oversized FLEX space - perfect for an upper family room or game room. Three additional bedrooms and 2 baths are upstairs. Outside, a large screened porch leads to the 2 car garage and finished FROG. This spacious finished room over garage has a private entrance, LVP flooring, and it's own bath. The large and fenced yard is calling for your personalization and plans! This size of home and yard are a rare find for Daniel Island ... Welcome Home! The main home is approximately 3,720 sq. Ft., and the FROG is a separate approximate 474 sq. Feet, totaling 4194 sq. Feet overall as on tax records. Any information that is important to the Buyer such as square footage, schools, flood zones, et all, are the responsibility of the Buyer and Buyers Agent for confirmation.
/u.realgeeks.media/southernrealestatecharleston/SRE_color_copy.png)
Additional Information
- Levels
- Two
- Interior Features
- High Ceilings, Kitchen Island, Walk-In Closet(s), Bonus, Eat-in Kitchen, Family, Entrance Foyer, Frog Detached, Game, Living/Dining Combo, Study
- Construction
- Cement Siding
- Floors
- Ceramic Tile, Wood
- Roof
- Asphalt
- Cooling
- Central Air
- Heating
- Forced Air
- Foundation
- Crawl Space
- Parking
- 2 Car Garage, Detached
- Elementary School
- Daniel Island
- Middle School
- Daniel Island
- High School
- Philip Simmons
Mortgage Calculator
Listing courtesy of Listing Agent: Sheryl Scholer from Listing Office: Carolina One Real Estate. 843-779-8660
Selling Office: Carolina One Real Estate.