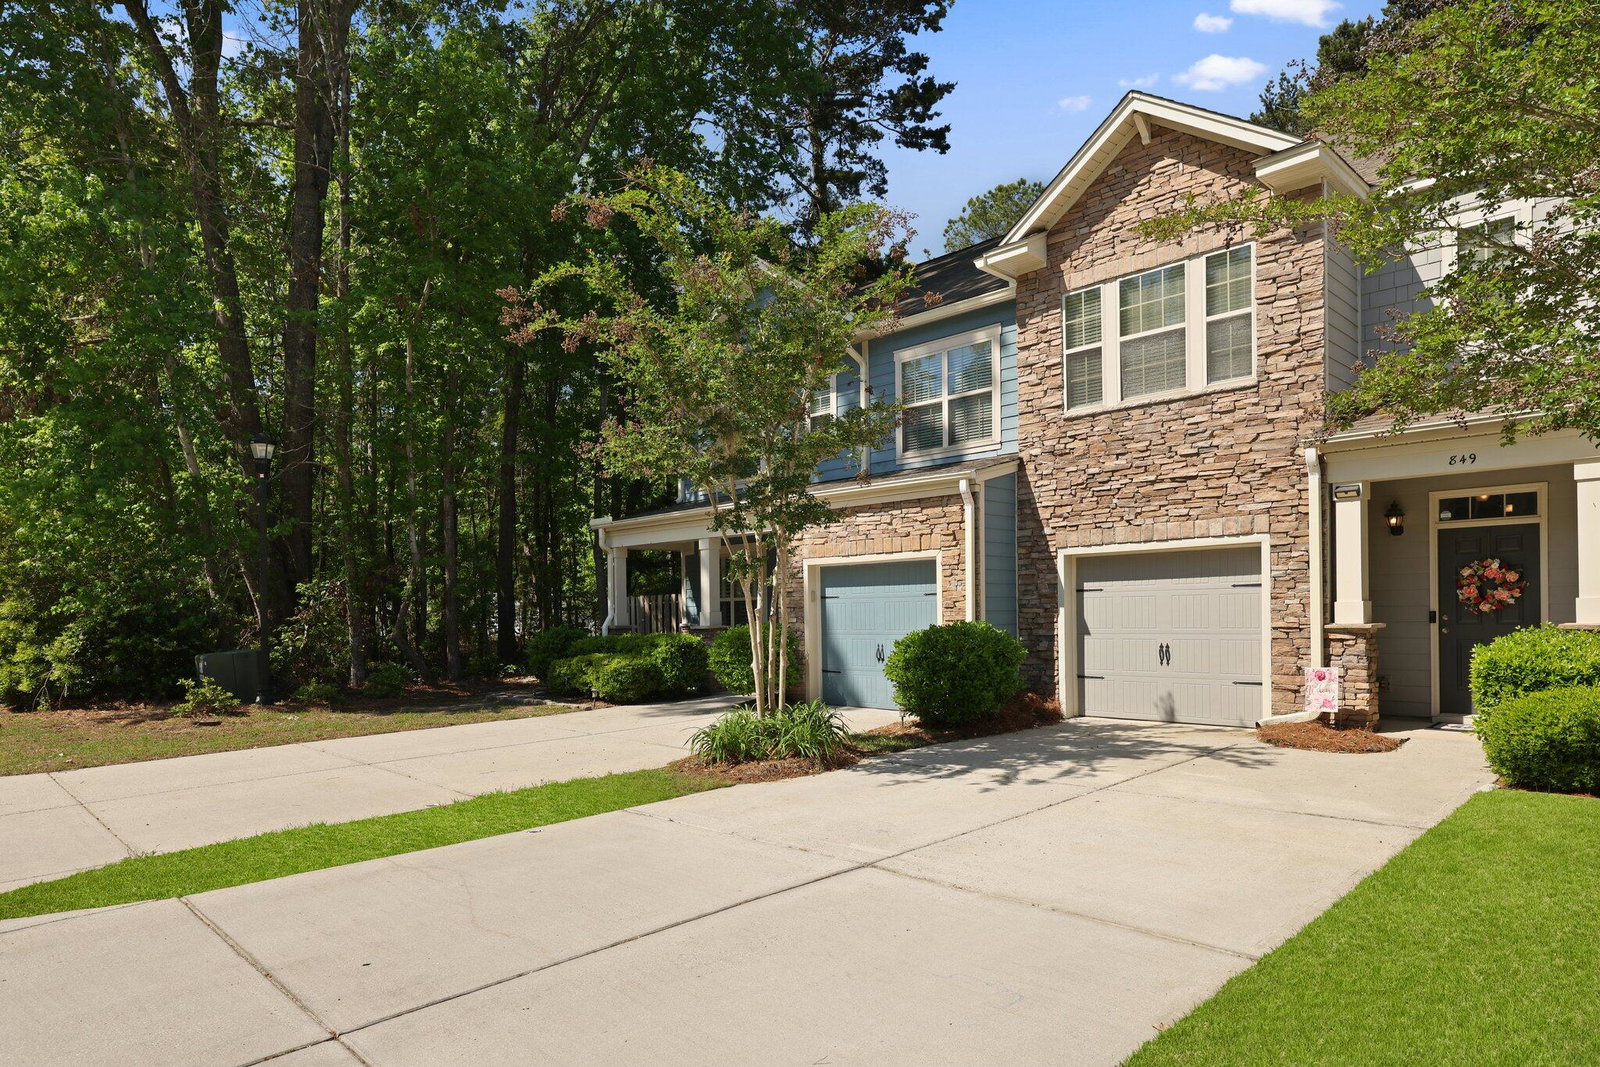
849 Bibury Court, Charleston, SC 29414
- $380,000
- 3
- BD
- 2.5
- BA
- 1,486
- SqFt


- Sold Price
- $380,000
- List Price
- $379,000
- Status
- Closed
- MLS#
- 25011982
- Closing Date
- May 30, 2025
- Year Built
- 2013
- Living Area
- 1,486
- Bedrooms
- 3
- Bathrooms
- 2.5
- Full-baths
- 2
- Half-baths
- 1
- Subdivision
- Hunt Club
- Master Bedroom
- Ceiling Fan(s), Walk-In Closet(s)
- Acres
- 0.05
Property Description
Beautifully Maintained Townhome in Prime West Ashley Location. This charming 3-bedroom, 2.5-bath townhome offers the perfect blend of comfort and convenience--located just minutes from shopping, dining, the hospital, and easy access to the interstate. Enjoy a quick 30-minute drive to the beaches of Kiawah and Seabrook Islands.Step inside to an open-concept layout featuring hardwood floors, a stylish kitchen with granite countertops, stainless steel appliances, and a gas range--ideal for both everyday living and entertaining.The fully fenced backyard offers a private, cozy retreat perfect for relaxing or hosting outdoor gatherings. Additional features include a tankless hot water heater, Refrigerator, a washer and dryer that convey, and a rare one-car garage.Tucked away on a quiet cul-de-sac with minimal traffic, this move-in-ready home is a standout in the neighborhood. Don't miss your opportunity to call it yours!
/u.realgeeks.media/southernrealestatecharleston/SRE_color_copy.png)
Additional Information
- Levels
- Two
- Lot Description
- 0 - .5 Acre
- Interior Features
- Ceiling - Cathedral/Vaulted, Ceiling - Smooth, Walk-In Closet(s), Ceiling Fan(s), Living/Dining Combo, Pantry
- Construction
- Aluminum Siding, Brick Veneer
- Floors
- Carpet, Wood
- Roof
- Asphalt
- Cooling
- Central Air
- Heating
- Heat Pump, Natural Gas
- Exterior Features
- Rain Gutters
- Foundation
- Slab
- Parking
- 1 Car Garage, Garage Door Opener
- Elementary School
- Drayton Hall
- Middle School
- West Ashley
- High School
- West Ashley
Mortgage Calculator
Listing courtesy of Listing Agent: Tonya Ketner from Listing Office: Redfin Corporation.
Selling Office: Redfin Corporation.